
Search results for "Upcoming" in Home Design Ideas
 Landscape Charlie

The upcoming graduation party sparked this project that turned into a bit more than a space for a congragatory celebration. Planning the weekend fire with family and friends just starts the fun!
 Inspired Remodels

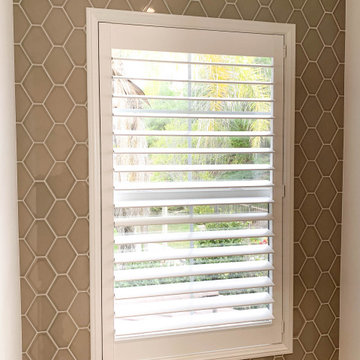
Bathroom designs for every style! Whether craftsman or modern, rustic farmhouse or contemporary, your space should reflect your design style. Find inspiration for your upcoming bathroom remodel with this gallery of bathroom renovation ideas from Inspired Remodels.
Find the right local pro for your project
 Anthony Shields and Sons Inc.

Beautiful reclaimed distressed wood mantel with wooden corbels. Every beam is different and will differ from the photos but will be as similar as possible. Each beam has its little imperfections which actually give it character.
Installation:
The mantel comes with a Notched mounting system, it is suitable for fireplaces that will be installed on finished and brick walls. For brick walls : there is an extra 10$ fee for the additional hardware needed for proper installation. You can find out more about the Notched Mounting System on our website : https://anthonyshieldsandsons.com/pages/mounting-options
If you have any questions about your mantel's installation, contact us.
We have many different wood finishes available to you. Most are original to us and nobody else offers them.
The shipping fees in this listing are an estimate, please contact us for a custom shipping quote.
If you need help or have any questions regarding an upcoming order, do not hesitate to write to us!

 Earlyman Concepts
Elevation design of an upcoming residential project | Karur, Tamil Nadu
Site: 73' x 35'3" - 2573 sqft.
Total Built-up area: 3100 sqft.
Mid-sized contemporary beige one-story brick exterior home idea in Other with a tile roof and a white roof
Mid-sized contemporary beige one-story brick exterior home idea in Other with a tile roof and a white roof
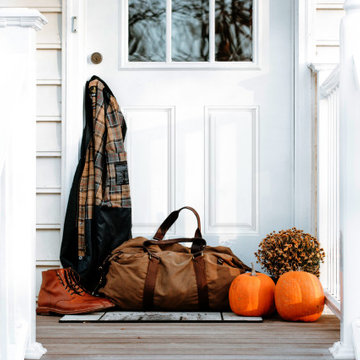
 EL & EL Wood Products Corp.
This is a fall decorated exterior of a traditional style home with a 2 panel exterior door. Bring on the upcoming holidays with your home and be festive! This Traditional style door accentuates an updated traditional style.
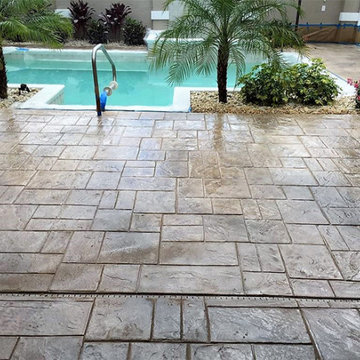
 Wright Stone Company
We are a local masonry contracting business, specializing in paving and masonry services in San Jose. We have decades of experience in the industry and no matter what the project is we have the skill and experience to deal with your upcoming project.
Our Services:
-Stone Masonry in San Jose CA.
-Brick Siding in San Jose CA.
-Pavers Installation in San Jose CA.
-Brick Masonry in San Jose CA.
-Stone Siding in San Jose CA.
-Concrete Driveway in San Jose CA.
-Stamped Concrete in San Jose CA.
-Decorative Concrete in San Jose CA.
-Asphalt Paving in San Jose CA.
-Retaining Wall Construction in San Jose CA.
-Foundation Construction in San Jose CA.
Paving and Masonry Services in San Jose, CA - http://www.wrightstoneco.com/
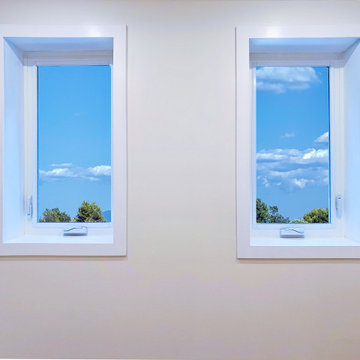
 Cedarstone Group Inc.
This bathroom was a huge transformation. Originally, the bathtub and toilet were separated, we opened up the two rooms to merge the spaces back together. Two-tone fixtures match is the new upcoming trend - matte black faucets with gold trims (mirror and shower rod). The two windows are custom-sized casement windows to allow natural sunlight exposure. Plumbing was well hidden to custom full vanity depth.
 E.W.I. inc
front door photography
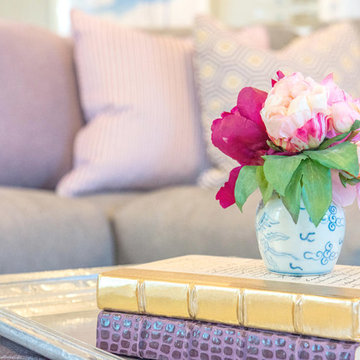
Focused on creating an inspiring and stress free experience for clients, Emily and her talented rolodex of contractors, architects and consultants take projects of all sizes from dream to reality. Emily personally works one-on-one with each client to first discover how they want their space to feel. She then helps them identify the needs of the space, both aesthetically and functionally.
About Emily: Fashion designer turned interior designer, Emily Wallach, fuses West Coast simplicity with East Coast glamour for spaces that are luxurious and liveable. After her successful career in fashion, Emily’s passion for creating stylish, contemporary spaces led her to start her eponymous interior design firm in 2012. Since then, she has brought her design simplicity to fabulous New York apartments, New Jersey manors and commercial hospitality venues. Emily’s refreshing design sensibility results in interiors that evoke a welcoming sense of peace and impeccable taste.
Planning an upcoming project? Give us a call now at (646) 320-1561 to get started!
 Aivory Architects
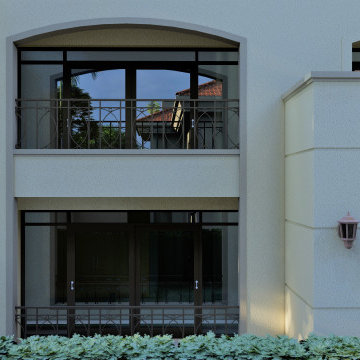
UPCOMING BUWATE COMPLEX
The 4-Level Commercial Complex will house shops, barbershops/saloons, restaurants and a bar.
The rest of the 4 acre lot will house several 3 and 4 bedroom family houses and a 12 unit self contained units short stay block.
https://www.youtube.com/watch?v=O1Rxg7yvj_g
 Inspired Remodels
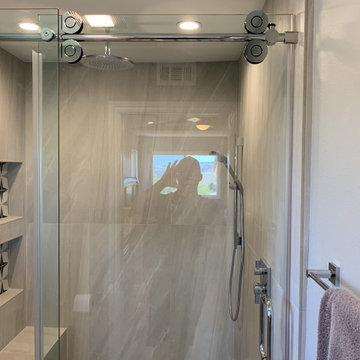
Bathroom designs for every style! Whether craftsman or modern, rustic farmhouse or contemporary, your space should reflect your design style. Find inspiration for your upcoming bathroom remodel with this gallery of bathroom renovation ideas from Inspired Remodels.
 Inspired Remodels
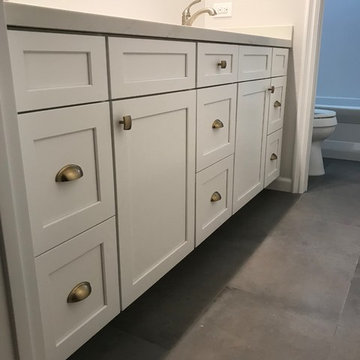
Bathroom designs for every style! Whether craftsman or modern, rustic farmhouse or contemporary, your space should reflect your design style. Find inspiration for your upcoming bathroom remodel with this gallery of bathroom renovation ideas from Inspired Remodels.
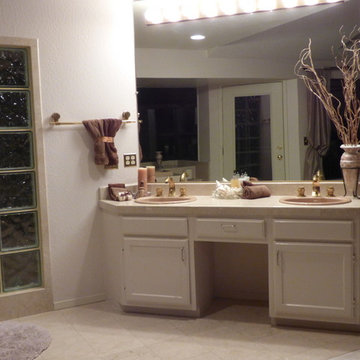
 Always The Best Home Staging and Redesign
This collection of photos shows a master bedroom and bathroom that has been staged in preparation for an upcoming home sale. It shows removal of clutter, removal of furniture to create space, and updating of decorations to bring the room up to date. We were able to utilize the client's own furnishings as they were in good shape.

 Italian Marble, LLC
Lion statuary custom designed for a client in Miami. High quality marble stone carvings for your decorative landscape designs.
Italian Marble, LLC is a leader in beautiful custom marble & granite designs for residential and commercial applications.
Call us today at 1-866-860-1710 and talk with one of our design professionals today about your new or upcoming project.
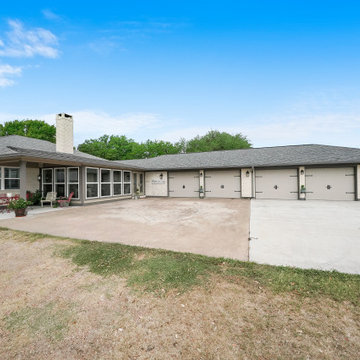
 GB General Contractors
Homeowner and GB General Contractors Inc had a long standing relationship, this project was the 3rd time that the Owners had used Contractor to remodel or build for them. Owner wanted to do a small remodel on their 1970's brick home in preparation of their upcoming retirement.
In the beginning "the idea" was to make a few changes however, the project turned into a complete gut down to studs for the entire 2500 sf of home including an addition of an enclosed patio and extra garage bay.
Contractor and Owner’s worked seamlessly together to create a home that can be enjoyed and cherished by the family for years to come. The Owners dreams of a modern farmhouse with "old world styles" by incorporating repurposed wood, doors, and other material from a barn that was on the property.
The transforming was stunning, from dark and dated to a bright, spacious and functional. The entire project is a perfect example of close communication between Owner and Contractor.

 House to Home Solutions
We were thrilled to partner with our clients in updating and renovating the entire main floor of their inviting Silver Spring home. Tucked away in one of the area’s most beautiful and historic neighborhoods this once ultra-traditional-style home is now the ideal blend of past and present. Knowing that we were not only bringing their space current but also creating a tailored in-law suite for their mother’s upcoming stay — we got right to work on our mission of removing all obstacles to this family’s vision.
This comprehensive project includes a larger, more functional kitchen plus Great Room addition; in-law suite with bedroom, bathroom, kitchenette and living space; family room; and screened in porch / deck combination ideal for grilling, entertaining and enjoying the outdoors.
The expansive and open-layout-kitchen features Dura Supreme Shaker Cabinetry painted white and paired with glistening quartz counters. The space continues on and seamlessly opens up into the breezy Great Room and dining area.
The newly equipped Mini-Split HVAC System provides independent temperature control and the elegant Universal Design In-Law Bathroom ensures both safety and usability.
Hardwood flooring was installed and the existing flooring throughout was refinished to match — giving way to the smooth and continuous feel throughout the entire main level.
We are proud to have created and delivered this transitional redesign and remodel all while keeping a small footprint for the in-law suite and not losing any of the original space.
 GB General Contractors
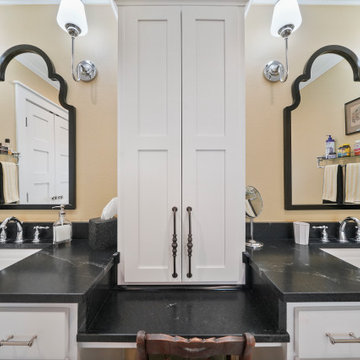
Homeowner and GB General Contractors Inc had a long-standing relationship, this project was the 3rd time that the Owners’ and Contractor had worked together on remodeling or build. Owners’ wanted to do a small remodel on their 1970's brick home in preparation for their upcoming retirement.
In the beginning "the idea" was to make a few changes, the final result, however, turned to a complete demo (down to studs) of the existing 2500 sf including the addition of an enclosed patio and oversized 2 car garage.
Contractor and Owners’ worked seamlessly together to create a home that can be enjoyed and cherished by the family for years to come. The Owners’ dreams of a modern farmhouse with "old world styles" by incorporating repurposed wood, doors, and other material from a barn that was on the property.
The transforming was stunning, from dark and dated to a bright, spacious, and functional. The entire project is a perfect example of close communication between Owners and Contractors.
 Kelly Osment Designs
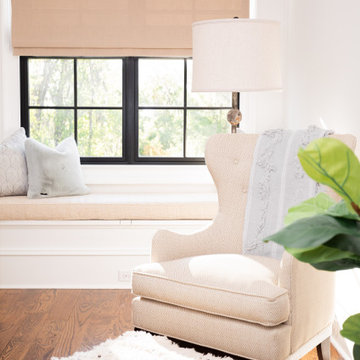
Utilizing Homeowner's furnishings and adding "tournament ready" touches for upcoming guest stays!
Inspiration for a bedroom remodel in Atlanta
Inspiration for a bedroom remodel in Atlanta

 M3Decks & Outdoor Living
Woodinville WA Phased Farmhouse Transformation Project
Project Overview
In Woodinville, WA, our team at M3Decks & Outdoor Living executed a multi-phase, three-year transformation of a 1970s woody walk-up home, converting it into a stunning farmhouse-style retreat. This project, tailored to the client’s vision, showcases our expertise in custom deck construction, structural enhancements, and outdoor living solutions, with a focus on quality and timeless design.
Project Phases
Phase 1: Deck and Entry Deck (Year 1)
Scope: Designed and constructed a composite deck using premium TimberTech materials, paired with a welcoming entry deck to enhance curb appeal. The decks were built with Fortress Steel Framing for durability, aligning with the farmhouse aesthetic through clean lines and rustic charm.
Features: Incorporated a multi-level layout to maximize usable space, with decorative railings and a drink rail cap for functionality and style.
Outcome: The new decks provided a seamless indoor-outdoor flow, transforming the home’s exterior into a functional and inviting space.
Phase 2: Roof Extension and DrySpace Installation (Year 2)
Scope: Extended the roof over the second-story deck and entryway to create a covered outdoor living area. Installed TimberTech DrySpace under the deck to create a dry, usable space below, ideal for a future hot tub.
Design Elements: The roof extension featured farmhouse-inspired gabled roofing with exposed beams, complementing the home’s updated aesthetic. The DrySpace system ensured weather protection for the under-deck area.
Outcome: The covered deck became a year-round outdoor oasis, while the DrySpace addition increased the home’s functional space, adding value and versatility.
Phase 3: Hardscaping (Planned for Year 3)
Scope: Scheduled to return for the final phase, which will focus on hardscaping to complete the outdoor transformation. Plans include a stamped concrete patio, planter boxes with Pacific Northwest-native plants, and a fire pit to enhance the farmhouse vibe.
Goals: Create a cohesive outdoor environment that integrates with the existing deck and roof structures, prioritizing biophilic design principles for a natural, inviting space.
Anticipated Outcome: The hardscaping will finalize the property’s evolution into a luxurious, functional outdoor retreat, perfect for entertaining and relaxation.
Key Features
Farmhouse Aesthetic: Rustic yet modern design with TimberTech composite decking, exposed beam roofing, and farmhouse-inspired detailing.
TimberTech DrySpace: Innovative under-deck system to ensure a dry, usable space for future additions like a hot tub.
Durable Materials: Fortress Steel Framing and TimberTech products for low-maintenance, long-lasting results.
Phased Approach: Flexible, client-focused construction timeline to accommodate budget and evolving needs.
Outcome
This phased project transformed a dated 1970s walk-up into a modern farmhouse masterpiece, significantly enhancing the home’s aesthetic and functional value. The deck and roof extensions have already elevated the client’s outdoor living experience, and the upcoming hardscaping phase will complete the vision of a cohesive, luxurious backyard retreat. The project exemplifies our commitment to quality craftsmanship and client satisfaction.
Location
Woodinville, WA
Project Type
Residential Phased Design-Build
 Inspired Remodels
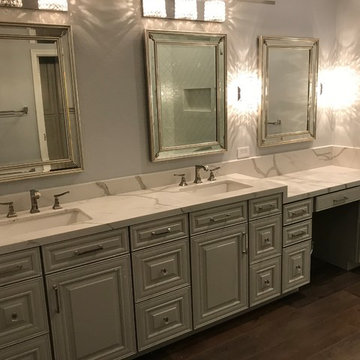
Bathroom designs for every style! Whether craftsman or modern, rustic farmhouse or contemporary, your space should reflect your design style. Find inspiration for your upcoming bathroom remodel with this gallery of bathroom renovation ideas from Inspired Remodels.
39