
Search results for "Upcoming" in Home Design Ideas
 Tangelo Design
tangelo design
Tasteful Interior Design in Calgary
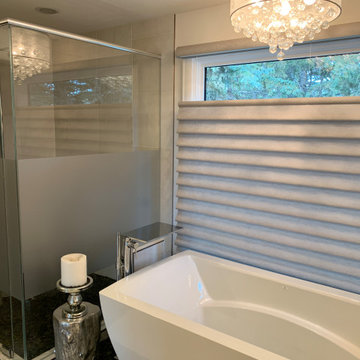
I believe every home should be as individual as the people that live in it. Over the past 25+ years, it has been a pleasure and privilege to create unique spaces for my clients. From simple to complex, I strive to make every home as beautiful as it can be. With a background in Fine Arts and a specialized certification in Kitchen, Bath and Millwork Design, I am proud to have won local and national awards for my designs. Tangelo Design services include complete material and finishing selections, colour consultation and pre-blueprint space planning. Consultations to update spaces, getting a home ready to sell and pre-move in renovations are also available. I look forward to hearing from you and assisting you through your upcoming home project!
 GB General Contractors
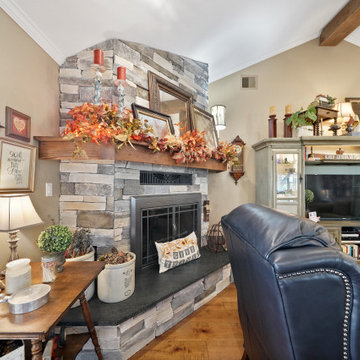
Homeowner and GB General Contractors Inc had a long-standing relationship, this project was the 3rd time that the Owners’ and Contractor had worked together on remodeling or build. Owners’ wanted to do a small remodel on their 1970's brick home in preparation for their upcoming retirement.
In the beginning "the idea" was to make a few changes, the final result, however, turned to a complete demo (down to studs) of the existing 2500 sf including the addition of an enclosed patio and oversized 2 car garage.
Contractor and Owners’ worked seamlessly together to create a home that can be enjoyed and cherished by the family for years to come. The Owners’ dreams of a modern farmhouse with "old world styles" by incorporating repurposed wood, doors, and other material from a barn that was on the property.
The transforming was stunning, from dark and dated to a bright, spacious, and functional. The entire project is a perfect example of close communication between Owners and Contractors.
 Anthony Shields and Sons Inc.

Beautiful reclaimed distressed wood mantel with wooden corbels. Every beam is different and will differ from the photos but will be as similar as possible. Each beam has its little imperfections which actually give it character.
Installation:
The mantel comes with a Notched mounting system, it is suitable for fireplaces that will be installed on finished and brick walls. For brick walls : there is an extra 10$ fee for the additional hardware needed for proper installation. You can find out more about the Notched Mounting System on our website : https://anthonyshieldsandsons.com/pages/mounting-options
If you have any questions about your mantel's installation, contact us.
We have many different wood finishes available to you. Most are original to us and nobody else offers them.
The shipping fees in this listing are an estimate, please contact us for a custom shipping quote.
If you need help or have any questions regarding an upcoming order, do not hesitate to write to us!
Find the right local pro for your project
 Pinnacle Design & Remodeling

In addition to their laundry, mudroom, and powder bath, we also remodeled the owner's suite.
We "borrowed" space from their long bedroom to add a second closet. We created a new layout for the bathroom to include a private toilet room (with unexpected wallpaper), larger shower, bold paint color, and a soaking tub.
They had also asked for a steam shower and sauna... but being the dream killers we are we had to scale back. Don't worry, we are doing those elements in their upcoming basement remodel.
We had custom designed cabinetry with Pro Design using rifted white oak for the vanity and the floating shelves over the freestanding tub.
We also made sure to incorporate a bench, oversized niche, and hand held shower fixture...all must have for the clients.
 Talha Shahid Architects & Associates
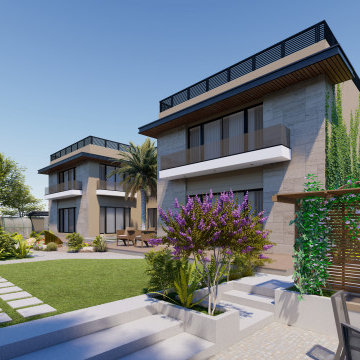
First look of our upcoming 5.8-Kanal Farmhouse Design in Block-B, Gulberg Greens, Islamabad.
Plot Area: 3,529 sq yards.
Covered Area: 15,990 sft.
For more visit: www.talhashahidarchitects.com
Contact: +92-332-5123472
Structural Engineer: Engr. Hafiz Abdul Aleem (Design Inn Consulting Engineers)
.
.
.
#talhashahidarchitects #residence #residentialarchitecture #architecture #7KanalFarmhouse #FarmhouseDesign #contemporaryresidence #contemporarydesign #moderndesign #modernhouse #minimalist #minimalism #minimalisthouse #gulbergresidencia #gulberggreens #architectsinpakistan #architectsinindia #architectsinIslamabad
 Pierre Jean-Baptiste Interiors
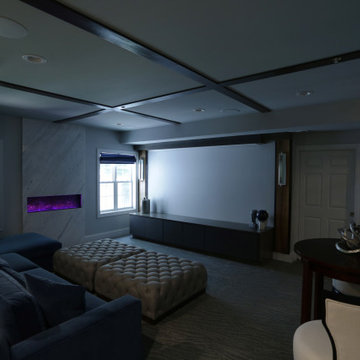
This lower level space started off as a storage space for inherited household furniture and miscellaneous infrequently used items. Pierre Jean-Baptiste Interiors reimagined the space as it now exists using some of our clients few requirements including a stage for the family comedians at the rear of the lower level, a movie screening area, a serving table for frequent soiree’s, and cozy resilient furnishings. We infused style into this lower level changing the paint colors, adding new carpet to absorb sound and provide style. We also were sure to include color in the space strategically. Be sure to subscribe to our YouTube channel for the upcoming video of this space!
 Tangelo Design
tangelo design
Tasteful Interior Design in Calgary
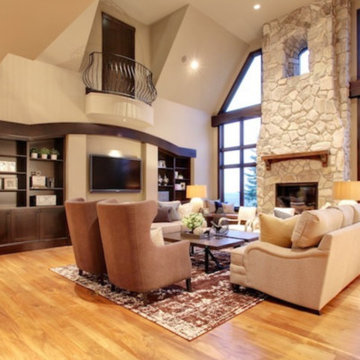
I believe every home should be as individual as the people that live in it. Over the past 25+ years, it has been a pleasure and privilege to create unique spaces for my clients. From simple to complex, I strive to make every home as beautiful as it can be. With a background in Fine Arts and a specialized certification in Kitchen, Bath and Millwork Design, I am proud to have won local and national awards for my designs. Tangelo Design services include complete material and finishing selections, colour consultation and pre-blueprint space planning. Consultations to update spaces, getting a home ready to sell and pre-move in renovations are also available. I look forward to hearing from you and assisting you through your upcoming home project!
 Builders Flooring & Design
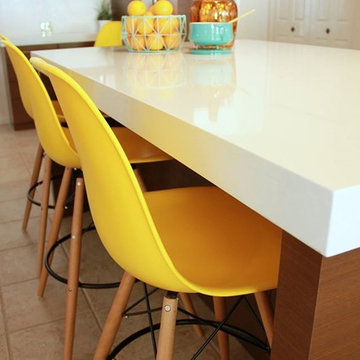
Elevate the style of your home with the sophisticated look of a walnut veneer slab door. Its awe-inspiring wood grain pattern adds a touch of elegance to your space, while the modern design brings a fresh and contemporary feel. For a truly chic look, pair the door with a metallic backsplash that reflects light and adds an industrial edge to your kitchen or bathroom. To complement the natural beauty of the walnut, consider using a classic white countertop to create a bright and airy ambiance.
The 3" Quartz countertops are a perfect contrast to the darker rye stained walnut. Cabinets are Shiloh, horizontal quarter cut walnut, in the rye finish. Countertops are Everest White Quartz with a custom 3" square edge detail. Backsplash is Arizona Tile stainless steel arabesque, mixed with white subway tiles. Please call us today to schedule a consultation for your upcoming project at 480-726-2570.
 Genesis Home Improvements
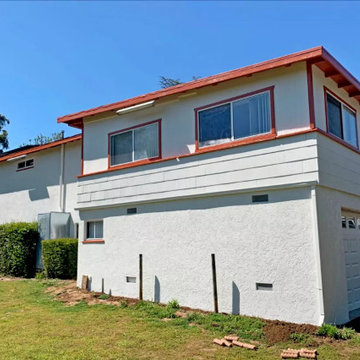
A beautiful example of a custom retrofit window replacement designed to seamlessly elevate this San Diego home's comfort and energy efficiency. These precision-fit replacement windows are custom-measured to install directly into the existing frames, preserving the home's original exterior stucco and siding without messy construction. Available in classic white and warm almond finishes, these durable vinyl windows maximize natural light while drastically improving insulation against the Southern California heat. Save this photo to your Ideabook for classic, clean inspiration for your upcoming home remodel!

 Aivory Architects
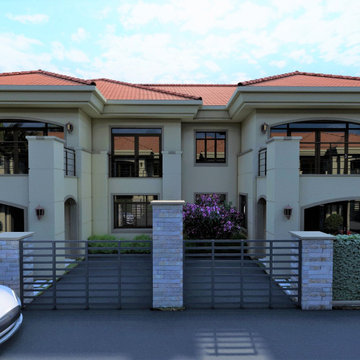
UPCOMING BUWATE COMPLEX
The 4-Level Commercial Complex will house shops, barbershops/saloons, restaurants and a bar.
The rest of the 4 acre lot will house several 3 and 4 bedroom family houses and a 12 unit self contained units short stay block.
https://www.youtube.com/watch?v=O1Rxg7yvj_g
 Serene Spaces Living
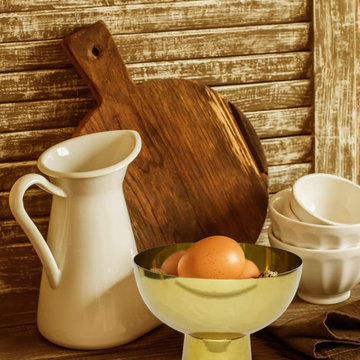
If you're looking for a classic and elegant vessel to style your upcoming wedding, special event, or home dinner party, then you will love our gold pedestal bowl vase. No matter what kind of decorative style you want your wedding or event to have, this luxurious pedestal bowl crafted of stainless steel lends itself to all styles. You can place it at the center of your event table or on your dining table at home. It looks great on its own, and if you’d like a highly elegant look, you might try placing multiple pedestal bowls together. Pair this beautiful bowl with our eternity rose ball for a permanent look, or you can also fill it with real flowers. Or, create something out of the ordinary by pairing it with our preserved boxwood ball. Sold individually, this bowl vase measures 7"" Diameter & 5.5"" Tall. You can count on quality, design, and manufacturing when you order from Serene Spaces Living, where we curate everything with love.
 House to Home Solutions
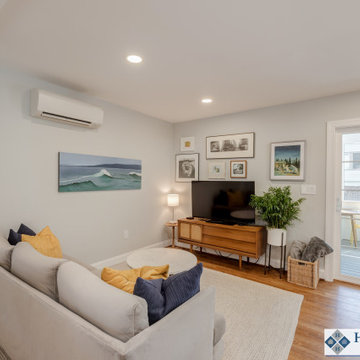
We were thrilled to partner with our clients in updating and renovating the entire main floor of their inviting Silver Spring home. Tucked away in one of the area’s most beautiful and historic neighborhoods this once ultra-traditional-style home is now the ideal blend of past and present. Knowing that we were not only bringing their space current but also creating a tailored in-law suite for their mother’s upcoming stay — we got right to work on our mission of removing all obstacles to this family’s vision.
This comprehensive project includes a larger, more functional kitchen plus Great Room addition; in-law suite with bedroom, bathroom, kitchenette and living space; family room; and screened in porch / deck combination ideal for grilling, entertaining and enjoying the outdoors.
The expansive and open-layout-kitchen features Dura Supreme Shaker Cabinetry painted white and paired with glistening quartz counters. The space continues on and seamlessly opens up into the breezy Great Room and dining area.
The newly equipped Mini-Split HVAC System provides independent temperature control and the elegant Universal Design In-Law Bathroom ensures both safety and usability.
Hardwood flooring was installed and the existing flooring throughout was refinished to match — giving way to the smooth and continuous feel throughout the entire main level.
We are proud to have created and delivered this transitional redesign and remodel all while keeping a small footprint for the in-law suite and not losing any of the original space.
 Ken Nash & Chloe Nash
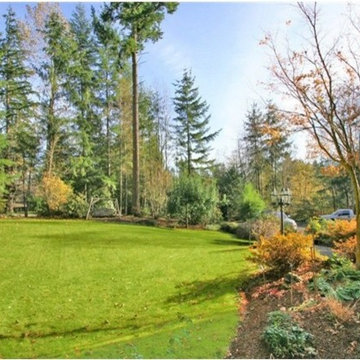
This home is now SOLD. Buyers: Search current listings for Sammamish Homes on Acreage through link below and call Ken for news about up-coming listings. Sellers: This home sold with multiple offers for a price that was in the 92nd Percentile for Non-rambler Residential $/SF SOLDS in 2014 Sammamish. Call Ken to start a conversation about how to position your Sammamish property to get top dollar.
Sited in the center of a 35,040 sf lot, this property offers extensive lawn areas bounded by mature perimeter trees and established gardens. Elaborate gardens feature perennial dahlias, raspberries, blueberries, tayberries and marionberries on the property's southern side. The West-facing backyard features an expansive, new, multilevel deck with built-in seating, covered area with skylights and gas BBQ hook-up. Three car garage w/ storage, RV parking, extensive uncovered parking, central A/C, security system and blinds enhance this property's broad appeal.
 Inspired Remodels
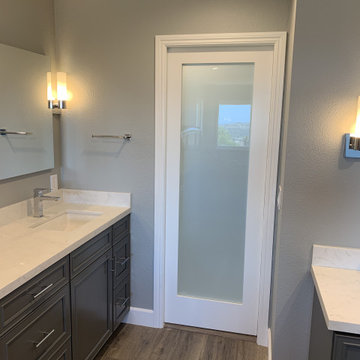
Bathroom designs for every style! Whether craftsman or modern, rustic farmhouse or contemporary, your space should reflect your design style. Find inspiration for your upcoming bathroom remodel with this gallery of bathroom renovation ideas from Inspired Remodels.
 GB General Contractors
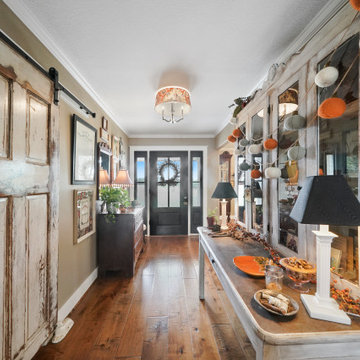
Homeowner and GB General Contractors Inc had a long standing relationship, this project was the 3rd time that the Owners had used Contractor to remodel or build for them. Owner wanted to do a small remodel on their 1970's brick home in preparation of their upcoming retirement.
In the beginning "the idea" was to make a few changes however, the project turned into a complete gut down to studs for the entire 2500 sf of home including an addition of an enclosed patio and extra garage bay.
Contractor and Owner’s worked seamlessly together to create a home that can be enjoyed and cherished by the family for years to come. The Owners dreams of a modern farmhouse with "old world styles" by incorporating repurposed wood, doors, and other material from a barn that was on the property.
The transforming was stunning, from dark and dated to a bright, spacious and functional. The entire project is a perfect example of close communication between Owner and Contractor.
 Steven Allen Designs, LLC
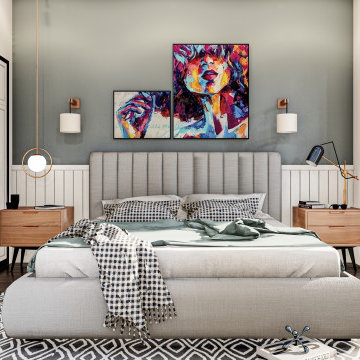
"Nice Dreams" - Upcoming Design + Build in the Irvington Place (In-Town) Community. Efficient Designer Concept on a Triangle Lot. Geared for the working professional that will be double used as a Short Term Rental.
 A & WEZ CONSTRUCTION

Removal of the existing shower and shower glass enclosure, toilet, vanity, and vanity faucet. Demolition also included the removal of the existing bathroom flooring, bedroom carpet, and damaged ceiling materials. All demolition work was completed carefully and efficiently to prepare the affected areas for the upcoming renovation, repairs, and installation phases.
 Steven Allen Designs, LLC
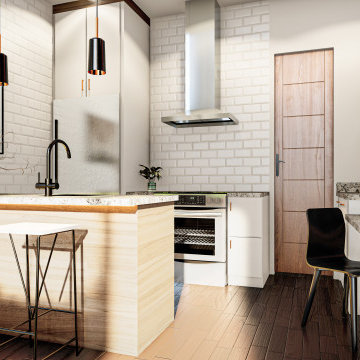
"Nice Dreams" - Upcoming Design + Build in the Irvington Place (In-Town) Community. Efficient Designer Concept on a Triangle Lot. Geared for the working professional that will be double used as a Short Term Rental.
 Tangelo Design
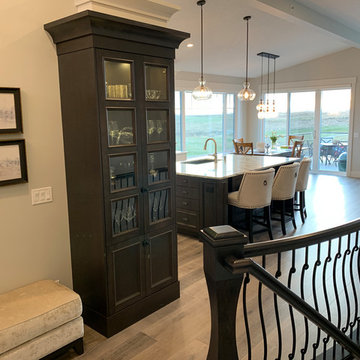
New home with a touch of traditional charm. Custom cabinetry with antique glaze perimeter and grey-brown stained island and glass hutch.
tangelo design
Tasteful Interior Design in Calgary
I believe every home should be as individual as the people that live in it. Over the past 25+ years, it has been a pleasure and privilege to create unique spaces for my clients. From simple to complex, I strive to make every home as beautiful as it can be. With a background in Fine Arts and a specialized certification in Kitchen, Bath and Millwork Design, I am proud to have won local and national awards for my designs. Tangelo Design services include complete material and finishing selections, colour consultation and pre-blueprint space planning. Consultations to update spaces, getting a home ready to sell and pre-move in renovations are also available. I look forward to hearing from you and assisting you through your upcoming home project!
35