
Search results for "Upcoming" in Home Design Ideas
 Inspired Remodels
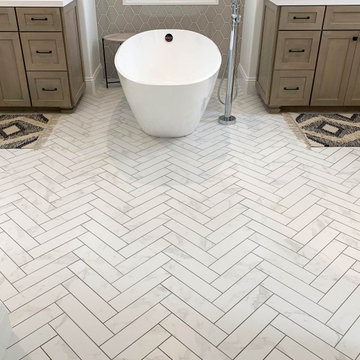
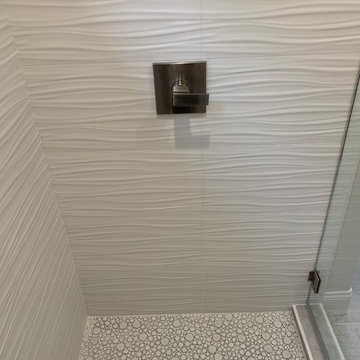
Bathroom designs for every style! Whether craftsman or modern, rustic farmhouse or contemporary, your space should reflect your design style. Find inspiration for your upcoming bathroom remodel with this gallery of bathroom renovation ideas from Inspired Remodels.
 XID DESIGN & BUILD LLC
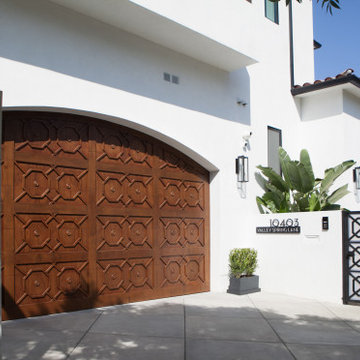
Situated in the hip and upcoming neighborhood of Toluca Lake, overlooking the lakeside golf club, the house sits on a corner lot with extensive two-side private gardens. While the house is mainly influenced by a Mediterranean style, with arched windows and French doors, interior hallway arches and columns, romantic outdoor fireplaces, the interior style, however, leans toward a minimalist yet warm design. Black frame modern pocket doors in the living room creates a blurred interior/exterior transition with the 500 SQFT outdoor patio. The high modern vault ceiling design and its double height areas make the significance of the home’s scale even more compelling. The interior material palette is wholesome with earth and milky tones, in perfect symbiosis with the cyan pool and the deep magenta bougainvillea.
 Pinnacle Design & Remodeling
In addition to their laundry, mudroom, and powder bath, we also remodeled the owner's suite.

We "borrowed" space from their long bedroom to add a second closet. We created a new layout for the bathroom to include a private toilet room (with unexpected wallpaper), larger shower, bold paint color, and a soaking tub.
They had also asked for a steam shower and sauna... but being the dream killers we are we had to scale back. Don't worry, we are doing those elements in their upcoming basement remodel.
We had custom designed cabinetry with Pro Design using rifted white oak for the vanity and the floating shelves over the freestanding tub.
We also made sure to incorporate a bench, oversized niche, and hand held shower fixture...all must have for the clients.
Find the right local pro for your project
 Dina2Decor Construction & Interior Design
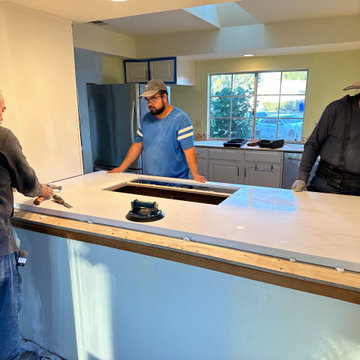
An on-site look at the precise installation of the new kitchen countertops. Our team is carefully setting and leveling the durable engineered quartz slab onto the peninsula framing, ensuring a seamless fit for the upcoming high-end induction cooktop integration.

 Inspired Remodels
Bathroom designs for every style! Whether craftsman or modern, rustic farmhouse or contemporary, your space should reflect your design style. Find inspiration for your upcoming bathroom remodel with this gallery of bathroom renovation ideas from Inspired Remodels.
 GB General Contractors
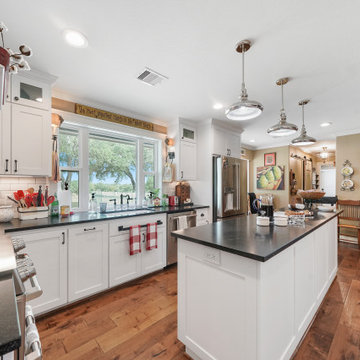
Homeowner and GB General Contractors Inc had a long-standing relationship, this project was the 3rd time that the Owners’ and Contractor had worked together on remodeling or build. Owners’ wanted to do a small remodel on their 1970's brick home in preparation for their upcoming retirement.
In the beginning "the idea" was to make a few changes, the final result, however, turned to a complete demo (down to studs) of the existing 2500 sf including the addition of an enclosed patio and oversized 2 car garage.
Contractor and Owners’ worked seamlessly together to create a home that can be enjoyed and cherished by the family for years to come. The Owners’ dreams of a modern farmhouse with "old world styles" by incorporating repurposed wood, doors, and other material from a barn that was on the property.
The transforming was stunning, from dark and dated to a bright, spacious, and functional. The entire project is a perfect example of close communication between Owners and Contractors.
 Barti Contracting Inc.
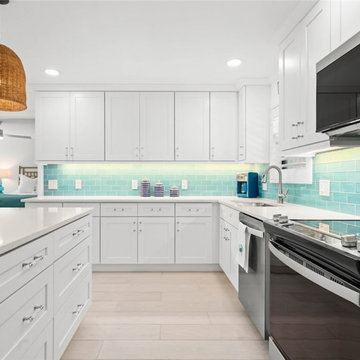
✨ We do kitchen remodels! ✨
Are you dreaming of a beautiful, functional kitchen? Whether you want a modern upgrade, more storage space, or a complete transformation, we’ve got you covered!
? What We Offer:
✅ Custom Kitchen Designs
✅ High-Quality Materials & Craftsmanship
✅ Cabinetry, Countertops, Flooring & More
✅ Timely & Stress-Free Renovations
? Serving: Sanibel & Captiva Island, Ford Myers Beach, Cape Coral, Fort Myers, Estero, Buckingham, Punta Gorda and Port Charlotte.
➡️ Ready to talk about your upcoming project? Learn more about what we offer and contact us today: 239-420-HOME (4663)
Let’s turn your kitchen into the heart of your home! ❤️?
 Brothers Services Company

These beautiful cabinets create a regal look to the modern master bathroom. An all white bathroom, with a touch of blue paint, creates the ultimate spa experience. The brushed nickle accessories pull the room together.
 GYST* Solutions *Get Your Stuff Together
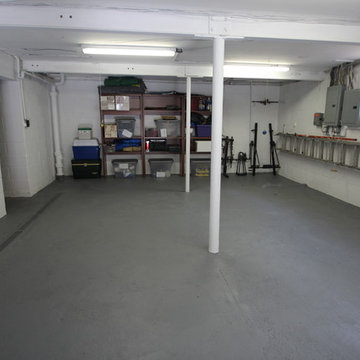
When the buyers look at the house the man can be forgotten. He will be impressed by this garage. His first thought is, where to put the workbench? Just sold it to half the couple. Plus the owners have purged and packed for their upcoming move. Win win
 Tangelo Design
tangelo design
Tasteful Interior Design in Calgary
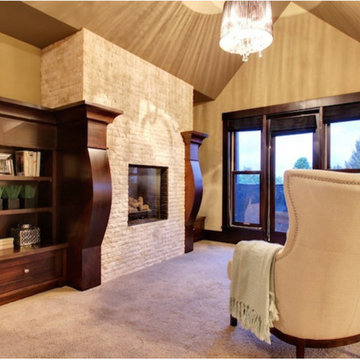
I believe every home should be as individual as the people that live in it. Over the past 25+ years, it has been a pleasure and privilege to create unique spaces for my clients. From simple to complex, I strive to make every home as beautiful as it can be. With a background in Fine Arts and a specialized certification in Kitchen, Bath and Millwork Design, I am proud to have won local and national awards for my designs. Tangelo Design services include complete material and finishing selections, colour consultation and pre-blueprint space planning. Consultations to update spaces, getting a home ready to sell and pre-move in renovations are also available. I look forward to hearing from you and assisting you through your upcoming home project!
 Tangelo Design
tangelo design
Tasteful Interior Design in Calgary
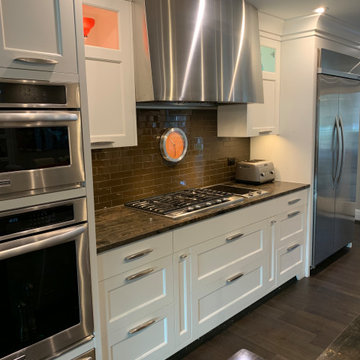
I believe every home should be as individual as the people that live in it. Over the past 25+ years, it has been a pleasure and privilege to create unique spaces for my clients. From simple to complex, I strive to make every home as beautiful as it can be. With a background in Fine Arts and a specialized certification in Kitchen, Bath and Millwork Design, I am proud to have won local and national awards for my designs. Tangelo Design services include complete material and finishing selections, colour consultation and pre-blueprint space planning. Consultations to update spaces, getting a home ready to sell and pre-move in renovations are also available. I look forward to hearing from you and assisting you through your upcoming home project!
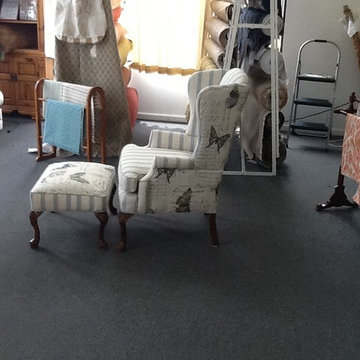
 Fabric Emporium of Garden City
Queen Anne Wingback reupholstered in 3 fabrics, which gives it a French Country theme. You will see this type design used on several pieces upcoming. The beauty of fabric enhances furniture and updating furniture is what we love to do for our customers.
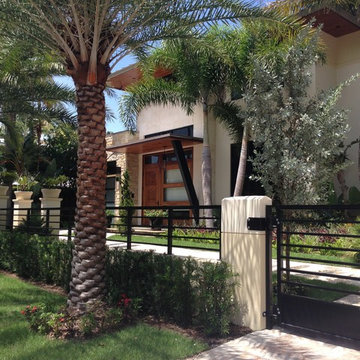
 kevin akey -azd associates
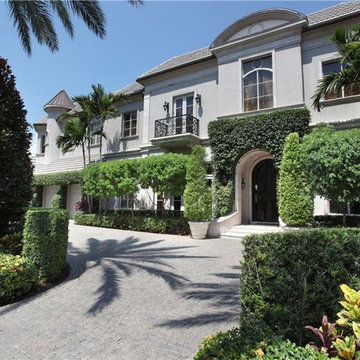
gated entry, stone house house, modern stone house, metal roof, prairie style, wood door , glass garage doors, black windows
Mid-sized trendy beige two-story stone exterior home photo in Miami
Mid-sized trendy beige two-story stone exterior home photo in Miami
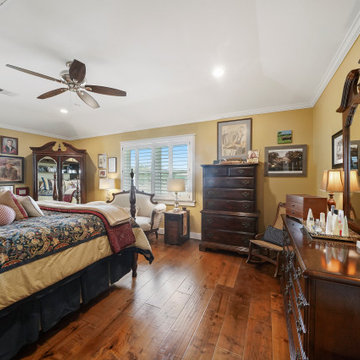 GB General Contractors
Homeowner and GB General Contractors Inc had a long standing relationship, this project was the 3rd time that the Owners had used Contractor to remodel or build for them. Owner wanted to do a small remodel on their 1970's brick home in preparation of their upcoming retirement.
In the beginning "the idea" was to make a few changes however, the project turned into a complete gut down to studs for the entire 2500 sf of home including an addition of an enclosed patio and extra garage bay.
Contractor and Owner’s worked seamlessly together to create a home that can be enjoyed and cherished by the family for years to come. The Owners dreams of a modern farmhouse with "old world styles" by incorporating repurposed wood, doors, and other material from a barn that was on the property.
The transforming was stunning, from dark and dated to a bright, spacious and functional. The entire project is a perfect example of close communication between Owner and Contractor.
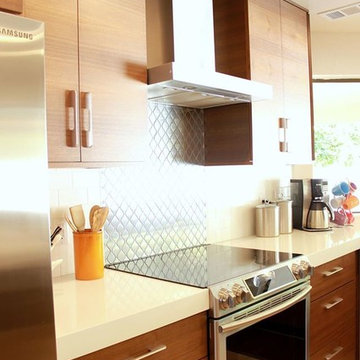
 Builders Flooring & Design
Elevate the style of your home with the sophisticated look of a walnut veneer slab door. Its awe-inspiring wood grain pattern adds a touch of elegance to your space, while the modern design brings a fresh and contemporary feel. For a truly chic look, pair the door with a metallic backsplash that reflects light and adds an industrial edge to your kitchen or bathroom. To complement the natural beauty of the walnut, consider using a classic white countertop to create a bright and airy ambiance.
The 3" Quartz countertops are a perfect contrast to the darker rye stained walnut. Cabinets are Shiloh, horizontal quarter cut walnut, in the rye finish. Countertops are Everest White Quartz with a custom 3" square edge detail. Backsplash is Arizona Tile stainless steel arabesque, mixed with white subway tiles. Please call us today to schedule a consultation for your upcoming project at 480-726-2570.
 Coastal Aquatic Creations
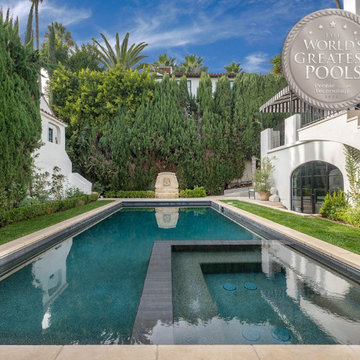
This award winning pool is featured on the upcoming Season 6 of Selling Sunset. This pool combines the elegance of old Hollywood Glamour with the most desired finishes including PebbleTec's Pebble Sheen Ocean Blue.
 Pearl Remodeling
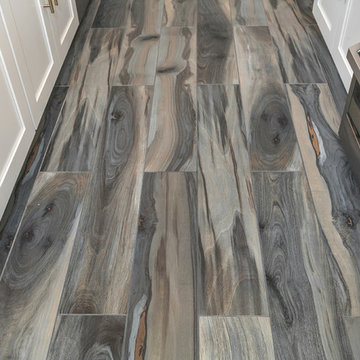
This beautiful kitchen was created for a family that wanted to create a kitchen that was large enough to prepare meals for the whole family. We focused on creating spacious countertops and opening the overall layout of the kitchen by removing an unnecessary wall. By the end of the remodel these homeowners couldn’t wait to host their family this upcoming holiday season. They worked side by side with one of our best project managers and you could tell by their reactions at the end of the project that they couldn’t be happier with the results. They told us they were still making up reasons to use their new kitchen. These are the reactions we work so hard for!! Call us today at 1-888-977-9490
 Kelly Osment Designs
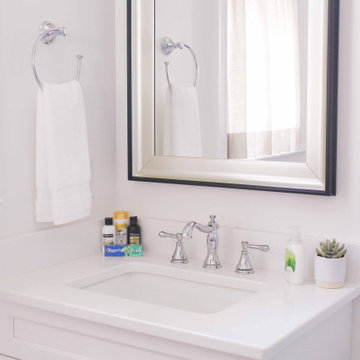
Utilizing Homeowner's furnishings and adding "tournament ready" touches for upcoming guest stays!
Example of a powder room design in Atlanta
Example of a powder room design in Atlanta
 House to Home Solutions
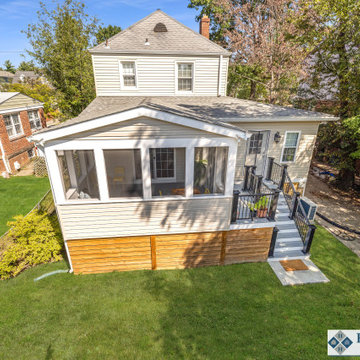
We were thrilled to partner with our clients in updating and renovating the entire main floor of their inviting Silver Spring home. Tucked away in one of the area’s most beautiful and historic neighborhoods this once ultra-traditional-style home is now the ideal blend of past and present. Knowing that we were not only bringing their space current but also creating a tailored in-law suite for their mother’s upcoming stay — we got right to work on our mission of removing all obstacles to this family’s vision.
This comprehensive project includes a larger, more functional kitchen plus Great Room addition; in-law suite with bedroom, bathroom, kitchenette and living space; family room; and screened in porch / deck combination ideal for grilling, entertaining and enjoying the outdoors.
The expansive and open-layout-kitchen features Dura Supreme Shaker Cabinetry painted white and paired with glistening quartz counters. The space continues on and seamlessly opens up into the breezy Great Room and dining area.
The newly equipped Mini-Split HVAC System provides independent temperature control and the elegant Universal Design In-Law Bathroom ensures both safety and usability.
Hardwood flooring was installed and the existing flooring throughout was refinished to match — giving way to the smooth and continuous feel throughout the entire main level.
We are proud to have created and delivered this transitional redesign and remodel all while keeping a small footprint for the in-law suite and not losing any of the original space.
44