
Search results for "Upcoming" in Home Design Ideas
 Cano Eixo Construction
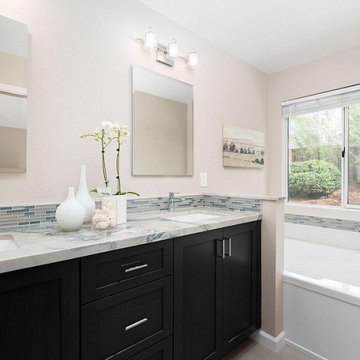
Gorgeous Two Bathroom Remodel MB+FB in Livermore
We enjoyed working with the designer The Bath Stuido and the Homeowner to create updated modern new spaces for them to enjoy. Here are before and after pictures we love to chat to hear about your upcoming project!
 Inspired Remodels
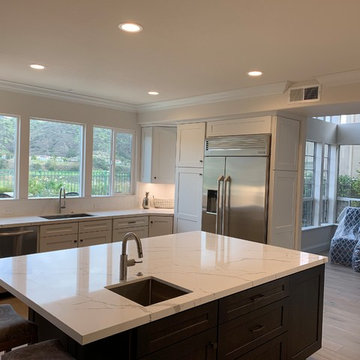
From modern minimalism and coastal farmhouse to timeless traditional and sleek contemporary aesthetics, this collection highlights the best of what Inspired Remodels has to offer. Whether you're dreaming of clean white cabinetry, warm wood accents, bold backsplash, or high-end finishes, these kitchens reflect the unique character and lifestyle of Orange County homeowners. Spark creativity or refine the vision for your upcoming kitchen remodel!
 Ken Nash & Chloe Nash
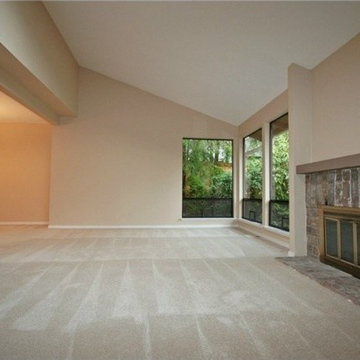
This home is now SOLD. Buyers: Search current listings for Sammamish Homes on Acreage through link below and call Ken for news about up-coming listings. Sellers: This home sold with multiple offers for a price that was in the 92nd Percentile for Non-rambler Residential $/SF SOLDS in 2014 Sammamish. Call Ken to start a conversation about how to position your Sammamish property to get top dollar.
Sited in the center of a 35,040 sf lot, this property offers extensive lawn areas bounded by mature perimeter trees and established gardens. Elaborate gardens feature perennial dahlias, raspberries, blueberries, tayberries and marionberries on the property's southern side. The West-facing backyard features an expansive, new, multilevel deck with built-in seating, covered area with skylights and gas BBQ hook-up. Three car garage w/ storage, RV parking, extensive uncovered parking, central A/C, security system and blinds enhance this property's broad appeal.
Find the right local pro for your project
 Cherie Rosenberg LLC

Sealed Orca Marble for Kitchen Island
Example of a large 1950s galley light wood floor and multicolored floor eat-in kitchen design in Minneapolis with an undermount sink, flat-panel cabinets, white cabinets, marble countertops, gray backsplash, quartz backsplash, paneled appliances, an island and gray countertops
Example of a large 1950s galley light wood floor and multicolored floor eat-in kitchen design in Minneapolis with an undermount sink, flat-panel cabinets, white cabinets, marble countertops, gray backsplash, quartz backsplash, paneled appliances, an island and gray countertops
 Genesis Home Improvements
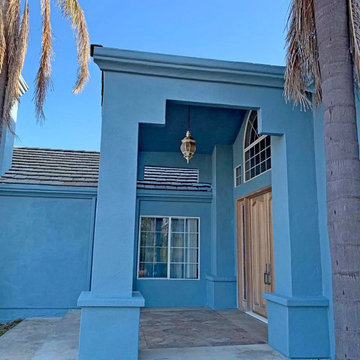
A beautiful example of a custom retrofit window replacement designed to seamlessly elevate this San Diego home's comfort and energy efficiency. These precision-fit replacement windows are custom-measured to install directly into the existing frames, preserving the home's original exterior stucco and siding without messy construction. Available in classic white and warm almond finishes, these durable vinyl windows maximize natural light while drastically improving insulation against the Southern California heat. Save this photo to your Ideabook for classic, clean inspiration for your upcoming home remodel!
 Mauk Cabinets by Design
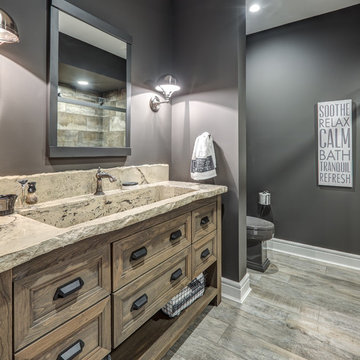
This is easily our most stunning job to-date. If you didn't have the chance to walk through this masterpiece in-person at the 2016 Dayton Homearama Touring Edition, these pictures are the next best thing. We supplied and installed all of the cabinetry for this stunning home built by G.A. White Homes. We will be featuring more work in the upcoming weeks, so check back in for more amazing photos!
Designer: Aaron Mauk
Photographer: Dawn M Smith Photography
Builder: G.A. White Homes
 ROBERTS PROPERTY MANAGEMENT LLC
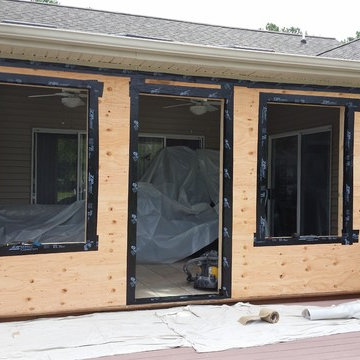
Our customer said goodbye to their unused Seasonal Room and hello to a new functional living space! The RPM team installed new 6' foot walls and thick insulation for the upcoming winter months. New Anderson windows and a fiber-classic fiberglass entry door.
 Tim Disalvo & Co.
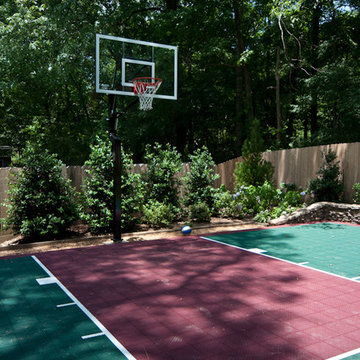
The McBride Patio and Sports Court has brought life to the backyard with both a place to relax and play. If you are looking for an experienced contractor to handle your upcoming home remodeling needs, give Tim a call at 901-753-8304 for more info.

 Free Istock Image
Welcome to a transformative digital journey with Convato360 – where innovation meets immersive design. We are thrilled to introduce our latest project on Houzz.com, inviting you to explore a world of possibilities in digital experiences, interactive spaces, and captivating storytelling.
About Convato360:
Convato360 is a trailblazer in crafting 360-degree digital experiences that transcend the ordinary. Our projects reimagine spaces, creating environments that captivate, engage, and leave a lasting impression. With a passion for innovation, Convato360 turns conventional ideas into immersive digital journeys.
Key Elements of the New Project:
Immersive Design Concepts:
Dive into a collection of immersive design concepts that showcase the power of Convato360 in transforming spaces digitally. From virtual walkthroughs to interactive elements, experience the future of design.
Digital Storytelling Showcase:
Explore our portfolio of digital storytelling, where Convato360 brings ideas to life through a harmonious blend of visuals, interactivity, and narrative. Each project is a unique journey waiting to be discovered.
Client Success Stories:
Hear firsthand from clients who have embraced Convato360 for their projects. Learn how our innovative approach has elevated their spaces, leaving a lasting impact on their audience.
Behind-the-Scenes Insights:
Gain exclusive behind-the-scenes insights into the creative process at Convato360. Understand how we bring ideas from concept to reality, leveraging cutting-edge technologies and a passion for pushing boundaries.
How to Engage:
Visit our Houzz.com Convato360 Project to embark on this digital odyssey. Explore our immersive designs, witness the magic of digital storytelling, and envision the potential of Convato360 for your upcoming projects.
Connect with Us:
Follow Convato360 on Houzz.com for regular updates, insights, and inspirations:
Convato360 Houzz Profile
Collaborate with Convato360:
Ready to elevate your next project with Convato360? Contact us directly through our Houzz.com project page, and let's explore the possibilities of bringing your vision to life in the digital realm.
We invite you to be a part of this exciting journey as we redefine the boundaries of design and storytelling in the digital age. Explore, engage, and envision the future with Convato360 on Houzz.com!
Best regards,
Admin
Convato360 Team

 Pierre Jean-Baptiste Interiors
This lower level space started off as a storage space for inherited household furniture and miscellaneous infrequently used items. Pierre Jean-Baptiste Interiors reimagined the space as it now exists using some of our clients few requirements including a stage for the family comedians at the rear of the lower level, a movie screening area, a serving table for frequent soiree’s, and cozy resilient furnishings. We infused style into this lower level changing the paint colors, adding new carpet to absorb sound and provide style. We also were sure to include color in the space strategically. Be sure to subscribe to our YouTube channel for the upcoming video of this space!
 Mass&Space
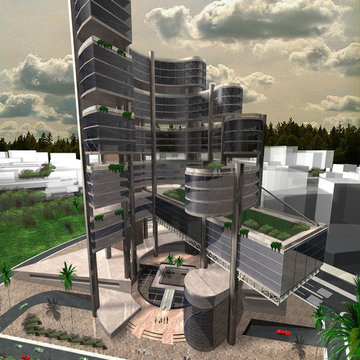
The main concept is to design an iconic building to meet the functional
needs, taking into consideration the challenge of the project location which
is at one of the most important commercial streets in Cairo.
In addition to its presence on the axis directed from the downtown
“The River Nile”, which enforced the necessity of the design in the form of
being a hollow cylinder from inside. this opening is facing the main street in
the near scale (human scale) where the mass start from the gradient of
three meters high and included with circumvent anti-clockwise until it
reaches the top of the building at height of 100 meter to face the upcoming
movement from the downtown (far scale) and overlook the building to The
River Nile as a an important visual sight.
I called this project when I submitted to the committee of graduation
“Invest in Green" and I presented in green background to emphasize the
importance of green buildings.
The Project Consists of multi-story building contents as follows:
Exhibitions
Banks
Conferences
Administrations
Services
 User
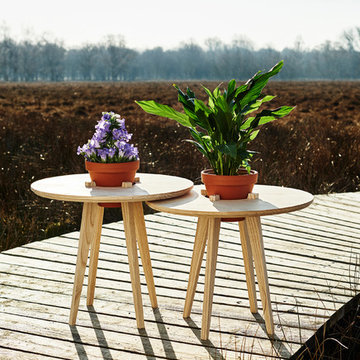
UserPlantIt is a piece of furniture that creates awareness of our dependency on plants. I wanted to force plants into people’s home, by making them the vital part of the construction of the piece and therefore a necessity.
The plant is necessary in order to hold the construction together and make it functional. Humans need plants in the same way – to make us function. Without them, we would not have oxygen to breathe.
In a world that is slowly filling up with man-made materials, PlantIt ensures that we still have nature close at hand.
Pictures by Stefan Wessel
 Pinnacle Design & Remodeling
In addition to their laundry, mudroom, and powder bath, we also remodeled the owner's suite.
We "borrowed" space from their long bedroom to add a second closet. We created a new layout for the bathroom to include a private toilet room (with unexpected wallpaper), larger shower, bold paint color, and a soaking tub.
They had also asked for a steam shower and sauna... but being the dream killers we are we had to scale back. Don't worry, we are doing those elements in their upcoming basement remodel.

We had custom designed cabinetry with Pro Design using rifted white oak for the vanity and the floating shelves over the freestanding tub.
We also made sure to incorporate a bench, oversized niche, and hand held shower fixture...all must have for the clients.
 MARGARITA BRAVO

This was an amazing project to work on with even more amazing clients! This project, in particular, had a strict timeline as we needed to complete it by the upcoming holidays. We opened up the space plan and integrated the kitchen and the living room so that the client could more easily entertain friends and family. We used the back wall as a focal point, selecting a black hood with an interesting backsplash pattern that goes all the way to the ceiling.
---
Project designed by Miami interior designer Margarita Bravo. She serves Miami as well as surrounding areas such as Coconut Grove, Key Biscayne, Miami Beach, North Miami Beach, and Hallandale Beach.
For more about MARGARITA BRAVO, visit here: https://www.margaritabravo.com/
To learn more about this project, visit here: https://www.margaritabravo.com/portfolio/golden-key-park-renovation/
 Inspired Remodels
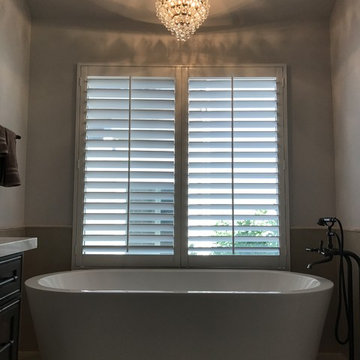
Bathroom designs for every style! Whether craftsman or modern, rustic farmhouse or contemporary, your space should reflect your design style. Find inspiration for your upcoming bathroom remodel with this gallery of bathroom renovation ideas from Inspired Remodels.
 Inspired Remodels
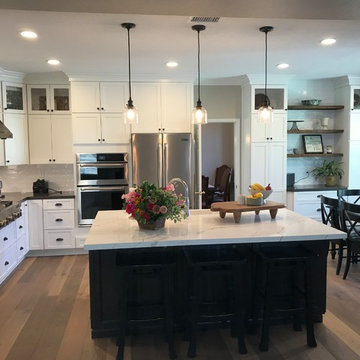
From modern minimalism and coastal farmhouse to timeless traditional and sleek contemporary aesthetics, this collection highlights the best of what Inspired Remodels has to offer. Whether you're dreaming of clean white cabinetry, warm wood accents, bold backsplash, or high-end finishes, these kitchens reflect the unique character and lifestyle of Orange County homeowners. Spark creativity or refine the vision for your upcoming kitchen remodel!
 House to Home Solutions
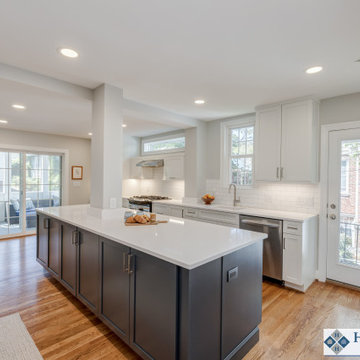
We were thrilled to partner with our clients in updating and renovating the entire main floor of their inviting Silver Spring home. Tucked away in one of the area’s most beautiful and historic neighborhoods this once ultra-traditional-style home is now the ideal blend of past and present. Knowing that we were not only bringing their space current but also creating a tailored in-law suite for their mother’s upcoming stay — we got right to work on our mission of removing all obstacles to this family’s vision.
This comprehensive project includes a larger, more functional kitchen plus Great Room addition; in-law suite with bedroom, bathroom, kitchenette and living space; family room; and screened in porch / deck combination ideal for grilling, entertaining and enjoying the outdoors.
The expansive and open-layout-kitchen features Dura Supreme Shaker Cabinetry painted white and paired with glistening quartz counters. The space continues on and seamlessly opens up into the breezy Great Room and dining area.
The newly equipped Mini-Split HVAC System provides independent temperature control and the elegant Universal Design In-Law Bathroom ensures both safety and usability.
Hardwood flooring was installed and the existing flooring throughout was refinished to match — giving way to the smooth and continuous feel throughout the entire main level.
We are proud to have created and delivered this transitional redesign and remodel all while keeping a small footprint for the in-law suite and not losing any of the original space.
 Landscape Charlie

The upcoming graduation party sparked this project that turned into a bit more than a space for a congragatory celebration. Planning the weekend fire with family and friends just starts the fun!
 Inspired Remodels
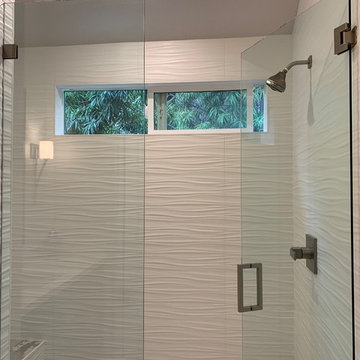
Bathroom designs for every style! Whether craftsman or modern, rustic farmhouse or contemporary, your space should reflect your design style. Find inspiration for your upcoming bathroom remodel with this gallery of bathroom renovation ideas from Inspired Remodels.
 Inspired Remodels
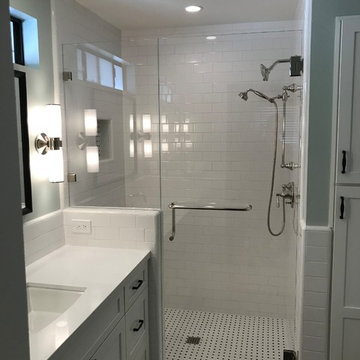
Bathroom designs for every style! Whether craftsman or modern, rustic farmhouse or contemporary, your space should reflect your design style. Find inspiration for your upcoming bathroom remodel with this gallery of bathroom renovation ideas from Inspired Remodels.
48