
Search results for "Upcoming" in Home Design Ideas

 GB General Contractors
Homeowner and GB General Contractors Inc had a long-standing relationship, this project was the 3rd time that the Owners’ and Contractor had worked together on remodeling or build. Owners’ wanted to do a small remodel on their 1970's brick home in preparation for their upcoming retirement.
In the beginning "the idea" was to make a few changes, the final result, however, turned to a complete demo (down to studs) of the existing 2500 sf including the addition of an enclosed patio and oversized 2 car garage.
Contractor and Owners’ worked seamlessly together to create a home that can be enjoyed and cherished by the family for years to come. The Owners’ dreams of a modern farmhouse with "old world styles" by incorporating repurposed wood, doors, and other material from a barn that was on the property.
The transforming was stunning, from dark and dated to a bright, spacious, and functional. The entire project is a perfect example of close communication between Owners and Contractors.
 Pinnacle Design & Remodeling
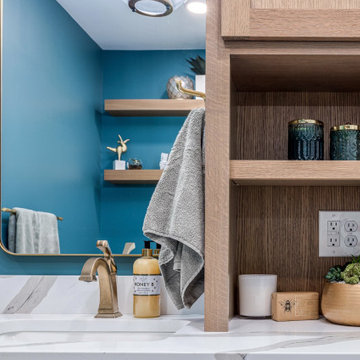
In addition to their laundry, mudroom, and powder bath, we also remodeled the owner's suite.
We "borrowed" space from their long bedroom to add a second closet. We created a new layout for the bathroom to include a private toilet room (with unexpected wallpaper), larger shower, bold paint color, and a soaking tub.
They had also asked for a steam shower and sauna... but being the dream killers we are we had to scale back. Don't worry, we are doing those elements in their upcoming basement remodel.
We had custom designed cabinetry with Pro Design using rifted white oak for the vanity and the floating shelves over the freestanding tub.
We also made sure to incorporate a bench, oversized niche, and hand held shower fixture...all must have for the clients.
 GB General Contractors
Homeowner and GB General Contractors Inc had a long-standing relationship, this project was the 3rd time that the Owners’ and Contractor had worked together on remodeling or build. Owners’ wanted to do a small remodel on their 1970's brick home in preparation for their upcoming retirement.
In the beginning "the idea" was to make a few changes, the final result, however, turned to a complete demo (down to studs) of the existing 2500 sf including the addition of an enclosed patio and oversized 2 car garage.
Contractor and Owners’ worked seamlessly together to create a home that can be enjoyed and cherished by the family for years to come. The Owners’ dreams of a modern farmhouse with "old world styles" by incorporating repurposed wood, doors, and other material from a barn that was on the property.
The transforming was stunning, from dark and dated to a bright, spacious, and functional. The entire project is a perfect example of close communication between Owners and Contractors.
Find the right local pro for your project
 Pinnacle Design & Remodeling
We LOVE our clients!
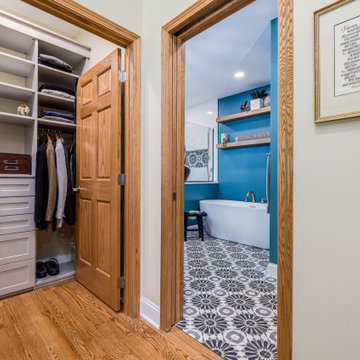
In addition to their laundry, mudroom, and powder bath, we also remodeled the owner's suite.
We "borrowed" space from their long bedroom to add a second closet. We created a new layout for the bathroom to include a private toilet room (with unexpected wallpaper), larger shower, bold paint color, and a soaking tub.
They had also asked for a steam shower and sauna... but being the dream killers we are we had to scale back. Don't worry, we are doing those elements in their upcoming basement remodel.
We had custom designed cabinetry with Pro Design using rifted white oak for the vanity and the floating shelves over the freestanding tub.
We also made sure to incorporate a bench, oversized niche, and hand held shower fixture...all must have for the clients.
 Pinnacle Design & Remodeling
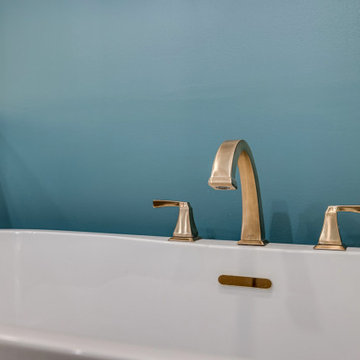
In addition to their laundry, mudroom, and powder bath, we also remodeled the owner's suite.
We "borrowed" space from their long bedroom to add a second closet. We created a new layout for the bathroom to include a private toilet room (with unexpected wallpaper), larger shower, bold paint color, and a soaking tub.
They had also asked for a steam shower and sauna... but being the dream killers we are we had to scale back. Don't worry, we are doing those elements in their upcoming basement remodel.
We had custom designed cabinetry with Pro Design using rifted white oak for the vanity and the floating shelves over the freestanding tub.
We also made sure to incorporate a bench, oversized niche, and hand held shower fixture...all must have for the clients.
 Talon Construction Inc.
Thinking about home remodeling projects for the upcoming year?
We’d love to help!
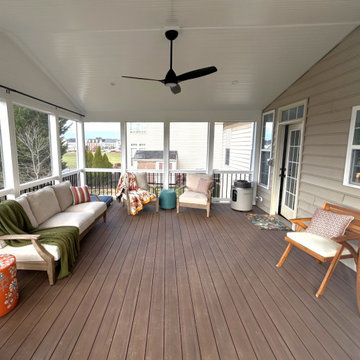
Talon Construction just completed this beautiful screened porch and elevated deck addition in Adamstown, MD, and we’re excited to take on more projects in our community.
Whether you're planning to update your kitchen, transform a bathroom, finish your basement, or add more functional living space like this project — our design-build team can bring your vision to life.
Quality craftsmanship
Clear communication
Designed and built to fit your home and lifestyle
If you're considering a project in 2025, now is a great time to start planning.
Send us a message — we’d be happy to chat and provide a free consultation!
Talon Construction Inc. 301-620-8604
https://www.talon-construction.com/
 GB General Contractors
Homeowner and GB General Contractors Inc had a long-standing relationship, this project was the 3rd time that the Owners’ and Contractor had worked together on remodeling or build. Owners’ wanted to do a small remodel on their 1970's brick home in preparation for their upcoming retirement.
In the beginning "the idea" was to make a few changes, the final result, however, turned to a complete demo (down to studs) of the existing 2500 sf including the addition of an enclosed patio and oversized 2 car garage.
Contractor and Owners’ worked seamlessly together to create a home that can be enjoyed and cherished by the family for years to come. The Owners’ dreams of a modern farmhouse with "old world styles" by incorporating repurposed wood, doors, and other material from a barn that was on the property.
The transforming was stunning, from dark and dated to a bright, spacious, and functional. The entire project is a perfect example of close communication between Owners and Contractors.
 A's Smart Home Solutions LLC
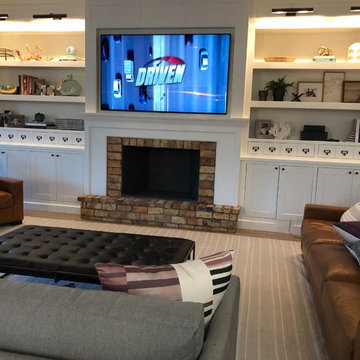
Very excited to share what we did on this project. We installed a 75” Samsung Q9 4k TV display with outstanding picture quality, to enhance the quality sound we installed a @sony Receiver for Surround sound. Our client will enjoy high-fidelity sound from this 5.1 channel Surround System. This System is designed to deliver the most sonically impressive architectural Loudspeakers.
We also provided audio distribution solution and installed Savant IP Audio 50, featuring built-in amplification, audio distribution, Savant Music streamer for complete audio immersion.
We set up a Savant Control System with an elegant Savant remote and intuitive App. The Savant Pro Remote gives our client control of all their entertainment, lighting, climate control, and more. Quickly recall scenes or favorite channels using the built-in voice control.
Do you have a question about Savant or home Technology or an upcoming Residential project? Feel free to call at 480-268-0166 or email us at info@smarthomesolutionsas.com
@savantsystems @sony

 E.W.I. inc
Focused on creating an inspiring and stress free experience for clients, Emily and her talented rolodex of contractors, architects and consultants take projects of all sizes from dream to reality. Emily personally works one-on-one with each client to first discover how they want their space to feel. She then helps them identify the needs of the space, both aesthetically and functionally.
About Emily: Fashion designer turned interior designer, Emily Wallach, fuses West Coast simplicity with East Coast glamour for spaces that are luxurious and liveable. After her successful career in fashion, Emily’s passion for creating stylish, contemporary spaces led her to start her eponymous interior design firm in 2012. Since then, she has brought her design simplicity to fabulous New York apartments, New Jersey manors and commercial hospitality venues. Emily’s refreshing design sensibility results in interiors that evoke a welcoming sense of peace and impeccable taste.
Planning an upcoming project? Give us a call now at (646) 320-1561 to get started!

 Bay Area Kitchens
Foreground: Note the continuous pattern in the waterfall edge on the island. The Wolf drawer microwave is out of the main work area of the kitchen so guests can warm up their plates or coffee. The Wolf induction cooktop is a powerful appliance that will out-perform a gas cooktop, is much easier to clean, and does not heat the kitchen up like a gas cooktop will. Ample drawer space is provided for utensils, spices and pots & pans. Above the island is a custom hood by Vent-A-Hood.
Background, left-to-right: The top drawer is for Keurig coffee pods (see upcoming photo), tea, utensils and other items. There are tray dividers above the Wolf Convection Steam Oven and the Wolf Convection Oven, with deep drawers below for more trays and larger skillets that will be stored vertically in the drawer for easy access. To the right of the ovens is the fully integrated Sub-Zero Refrigerator / Freezer.
Above all that are doors with glass inserts and special LED strip lighting recessed into the "shelf" of the cabinet so it "up-lights" the decorative contents.


 Stained Glass Dallas
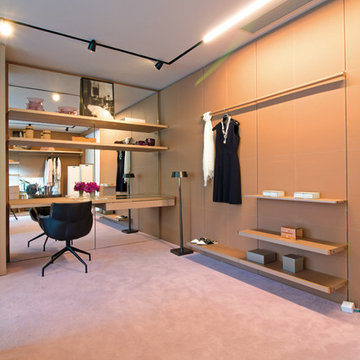
These homeowners decided to opt for a clear stained glass design instead of choosing colored glass. Clear glass gives you a little bit more versatility and freedom if you decide to change your decor or sell your home in the future. Though colored glass is also beautiful, the next owners of your home may not have the same interior design scheme in mind. So before you settle on a particular look for your windows, it's important to consider how long you plan on staying in your home.
Whatever you decide for the design, installing stained glass windows is a smart move. They provide privacy and elegance and can potentially increase the resale value of your home. Our artisans at Stained Glass Dallas can create any style of stained glass panel you desire. We work closely with our clients to make sure that their windows fit all of their aesthetic and practical needs.
If you’re thinking about doing some home remodeling, you should contact our office. We’ll sit down with you for a one on one consultation so that you can see the possibilities of how stained glass could benefit your Dallas home. Just call us today to schedule an appointment. We look forward to working with you on your upcoming project.

 Smart Energy Today, Inc.™
Sol-Blanket Insulation (radiant barrier) installed over traditional insulation in the Attic.
Inspiration for a huge exterior home remodel in Seattle
Inspiration for a huge exterior home remodel in Seattle


 Miller-Roodell Architects Ltd
Set in Montana's tranquil Shields River Valley, the Shilo Ranch Compound is a collection of structures that were specifically built on a relatively smaller scale, to maximize efficiency. The main house has two bedrooms, a living area, dining and kitchen, bath and adjacent greenhouse, while two guest homes within the compound can sleep a total of 12 friends and family. There's also a common gathering hall, for dinners, games, and time together. The overall feel here is of sophisticated simplicity, with plaster walls, concrete and wood floors, and weathered boards for exteriors. The placement of each building was considered closely when envisioning how people would move through the property, based on anticipated needs and interests. Sustainability and consumption was also taken into consideration, as evidenced by the photovoltaic panels on roof of the garage, and the capability to shut down any of the compound's buildings when not in use.
 E.W.I. inc
front door photography
Focused on creating an inspiring and stress free experience for clients, Emily and her talented rolodex of contractors, architects and consultants take projects of all sizes from dream to reality. Emily personally works one-on-one with each client to first discover how they want their space to feel. She then helps them identify the needs of the space, both aesthetically and functionally.
About Emily: Fashion designer turned interior designer, Emily Wallach, fuses West Coast simplicity with East Coast glamour for spaces that are luxurious and liveable. After her successful career in fashion, Emily’s passion for creating stylish, contemporary spaces led her to start her eponymous interior design firm in 2012. Since then, she has brought her design simplicity to fabulous New York apartments, New Jersey manors and commercial hospitality venues. Emily’s refreshing design sensibility results in interiors that evoke a welcoming sense of peace and impeccable taste.
Planning an upcoming project? Give us a call now at (646) 320-1561 to get started!
 E.W.I. inc
front door photography
Focused on creating an inspiring and stress free experience for clients, Emily and her talented rolodex of contractors, architects and consultants take projects of all sizes from dream to reality. Emily personally works one-on-one with each client to first discover how they want their space to feel. She then helps them identify the needs of the space, both aesthetically and functionally.
About Emily: Fashion designer turned interior designer, Emily Wallach, fuses West Coast simplicity with East Coast glamour for spaces that are luxurious and liveable. After her successful career in fashion, Emily’s passion for creating stylish, contemporary spaces led her to start her eponymous interior design firm in 2012. Since then, she has brought her design simplicity to fabulous New York apartments, New Jersey manors and commercial hospitality venues. Emily’s refreshing design sensibility results in interiors that evoke a welcoming sense of peace and impeccable taste.
Planning an upcoming project? Give us a call now at (646) 320-1561 to get started!

 Mfive Chicago
The young family who own this home loved their location but felt the main floor didn't work for their needs. They decided to gut it rather than move, and engaged a great young architect to do the design. We worked with the owner and architect to create a more spacious feeling entryway, formalize a music room, and open the walls between the kitchen, dining room and family room. The esthetic is traditional and the function is updated.
Nina Leone
 Imperial Vanities
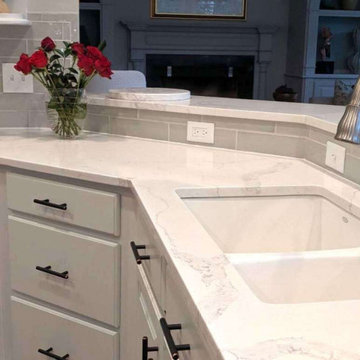
Calacatta Verona, a well-known Prefab Quartz Stone by Imperial Vanities, It is a beautiful quartz stone with soft white color and subtle grey veining, that makes it look like natural marble. Bathrooms are quite busy areas and Calacatta Verona’s white color provides a clean and chic look to the space. With its simple and even-toned surface, it also goes well with any color background and complement to other elements surrounding it.
Being an engineered quartz countertop, Calacatta Verona is highly durable and requires less maintenance. It is made to be resistant to stains, scratches, and really easy to clean, i.e. toothpaste or makeup skills will not affect it and will even resist the place from getting infected by bacteria. This Prefab quartz is liked by architects and interior designers for their projects because it has features like long-lastingness as it is not possible to renovate these places within short time intervals.
Also unlike natural stones, fabricated quartz could be customized easily in terms of distinctive quality, so you can get it in the way you like and whatever goes with the interior.
Now as you have become familiar with this luxurious quartz stone by Imperial Vanities, visit us to get one for your upcoming projects and make your spaces look amazing.
 Serene Spaces Living
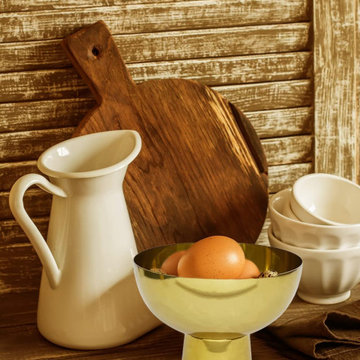
If you're looking for a classic and elegant vessel to style your upcoming wedding, special event, or home dinner party, then you will love our gold pedestal bowl vase. No matter what kind of decorative style you want your wedding or event to have, this luxurious pedestal bowl crafted of stainless steel lends itself to all styles. You can place it at the center of your event table or on your dining table at home. It looks great on its own, and if you’d like a highly elegant look, you might try placing multiple pedestal bowls together. Pair this beautiful bowl with our eternity rose ball for a permanent look, or you can also fill it with real flowers. Or, create something out of the ordinary by pairing it with our preserved boxwood ball. Sold individually, this bowl vase measures 7"" Diameter & 5.5"" Tall. You can count on quality, design, and manufacturing when you order from Serene Spaces Living, where we curate everything with love.
50