
Search results for "Update" in Home Design Ideas
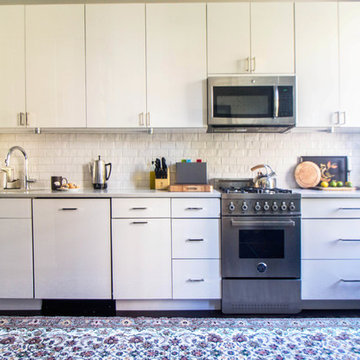
 Sarah Seung-McFarland
Photo: Sarah Seung McFarland © 2016 Houzz
Kitchen - eclectic kitchen idea in New York
Kitchen - eclectic kitchen idea in New York

 Lewis Creek Builders
The barn was saved and given a new life as a workshop and community movie and dance hall.
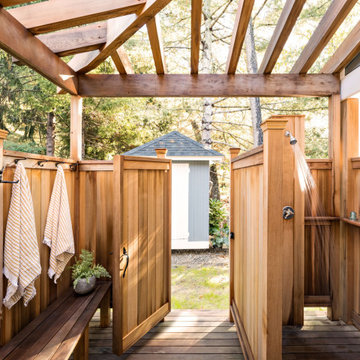
Shed - rustic shed idea in Burlington
Shed - rustic shed idea in Burlington

Find the right local pro for your project
 ZiaZ Design
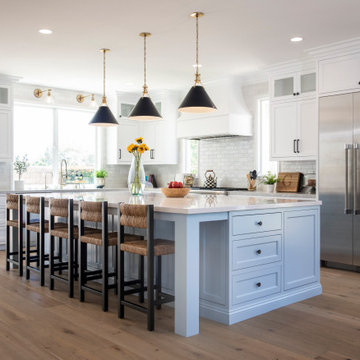
Example of a mid-sized transitional medium tone wood floor, brown floor and wallpaper breakfast nook design in Toronto with beige walls
 Studio Mirae

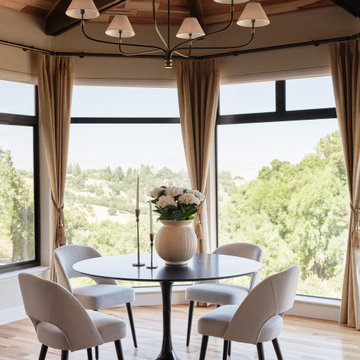
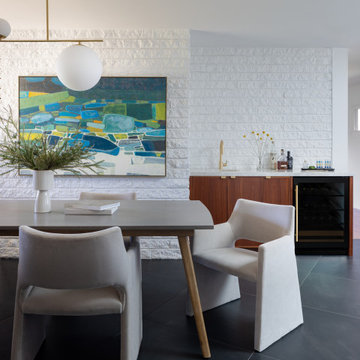
Example of a transitional light wood floor, beige floor, exposed beam and wood ceiling dining room design in San Francisco with beige walls


Sponsored
Columbus, OH

Snider & Metcalf Interior Design, LTD
Leading Interior Designers in Columbus, Ohio & Ponte Vedra, Florida
 Sew Beautiful

Bright and fun is the best description of this collaborative project. It started with a phone call from Meredith Miller, an out-of-state designer working for a client who recently relocated to Severna Park.
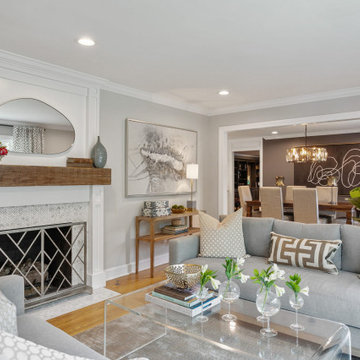
Colorful, distinctive and classic — one can’t help but feel happy after spending time in this combination living/dining room. A comfortable and inviting vibe is created by the natural textures and patterns of the floor and window coverings. Abstract art in the living room, painted by New York artist Valeri Leuchs, adds to the vibrant, yet serene atmosphere.
Valances and banded drapery panels, with patterns and colors from nature, complement the bright natural light streaming in through the many windows. We love collaborating with designers and completing their visions with the perfect window treatments!


 Kelsey Kittleson Interior Design
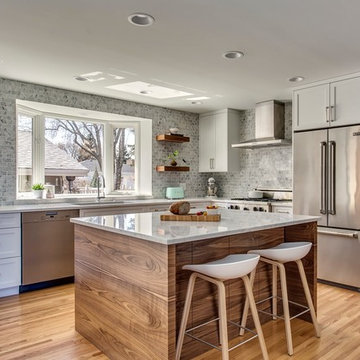
Transitional l-shaped medium tone wood floor and brown floor kitchen photo in Calgary with an undermount sink, shaker cabinets, white cabinets, gray backsplash, marble backsplash, stainless steel appliances, an island and white countertops
 Factor Design Build
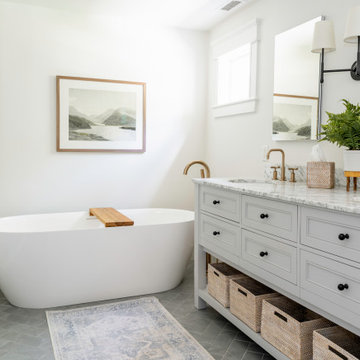
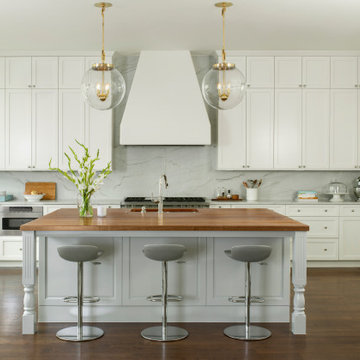
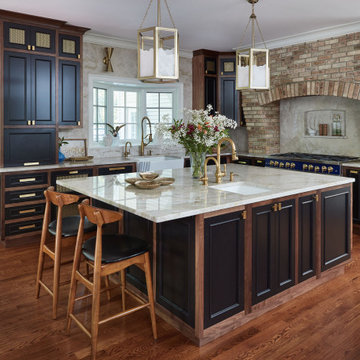
Located in Denver’s Hilltop area, the clients were in need of an updated kitchen and master bathroom. The goal was to brighten the rooms with fresh paints, avoiding wood tones. The clients wanted to keep the cherry wood island top in the kitchen, so it was important to incorporate it into the new kitchen design. The kitchen was designed with custom cabinetry stacked to the ceiling, marble backsplash, and marble countertops using macaubas quartzite. Other features of the kitchen included an updated backsplash with a custom drywall range hood. The master bathroom was completely gutted and updated with hexagon tiles and a freestanding tub.
 SuzAnn Kletzien Design
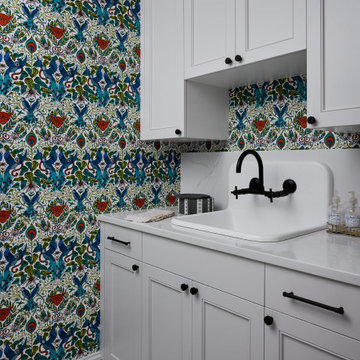
Laundry room - transitional wallpaper laundry room idea in Chicago with a drop-in sink, recessed-panel cabinets, gray cabinets, multicolored walls and white countertops

Sponsored
Columbus, OH

HomeCraft Remodeling
Custom Craftsmanship & Build Solutions in Franklin County, Ohio

 Jason Kraemer // Keller Williams Classic Realty NW
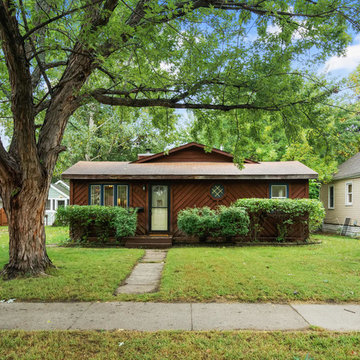
Example of a mountain style brown one-story wood exterior home design in Minneapolis
 Beautiful Habitat: Design & Decoration
Modern
Custom drapery
Client artwork inspired design
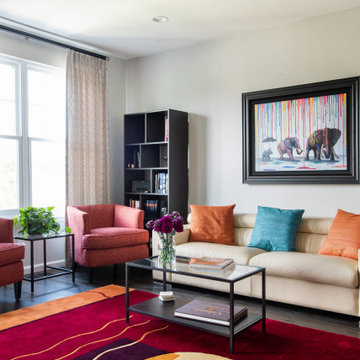
Inspiration for a mid-sized transitional open concept dark wood floor and gray floor living room remodel in Denver with white walls, no fireplace and a wall-mounted tv
Inspiration for a mid-sized transitional open concept dark wood floor and gray floor living room remodel in Denver with white walls, no fireplace and a wall-mounted tv
 Denver Design Group
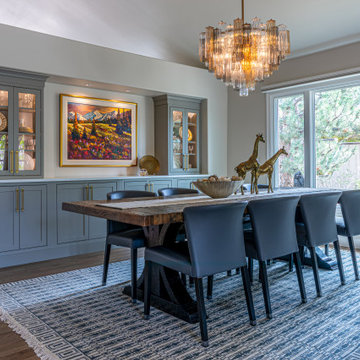
Enlarging the dining room window was one of the project’s most impactful decisions – and one of the least obvious ones. It allowed the table to sit perfectly centered beneath it, creating a balanced, anchored layout that the room had never had. A custom built-in buffet provides abundant storage while offering dedicated display space for artwork and entertaining essentials.




70