
Search results for "Update" in Home Design Ideas


 Hansen's Renovations
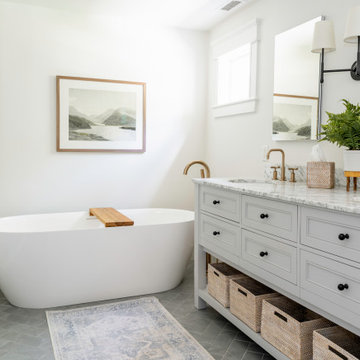
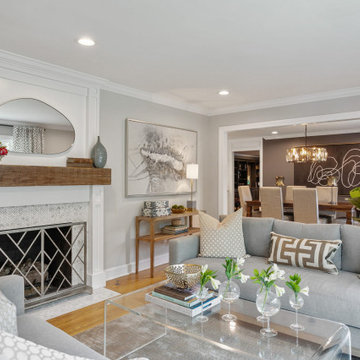
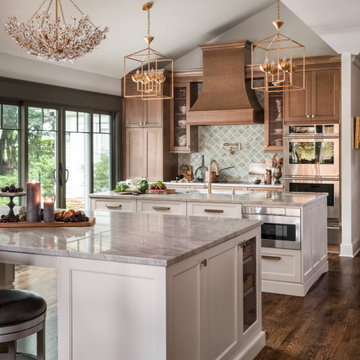
Completed in partnership with LAM Studios Inc., this Fall 2024 renovation transformed multiple areas of a Dilworth home into a cohesive, functional, and beautifully updated living environment. The project included a complete kitchen remodel, living room renovation, bathroom remodel, laundry room update, dining room renovation, fireplace enhancement, and hallway improvements.
The kitchen serves as the centerpiece of the renovation, featuring improved functionality, modern finishes, and a layout designed to support everyday living and entertaining. Adjacent living and dining spaces were thoughtfully redesigned to create a seamless flow throughout the home, while the updated fireplace provides a warm and inviting focal point.
Additional improvements to the bathroom, laundry room, and hallway enhanced both comfort and efficiency, ensuring every space contributes to the home's overall functionality and style. Through careful planning, quality craftsmanship, and timeless design choices, this renovation successfully blends modern living with lasting elegance.
The result is a beautifully refreshed home that feels brighter, more connected, and perfectly tailored to the homeowners' lifestyle.
Find the right local pro for your project
 Copper Sky Design + Remodel
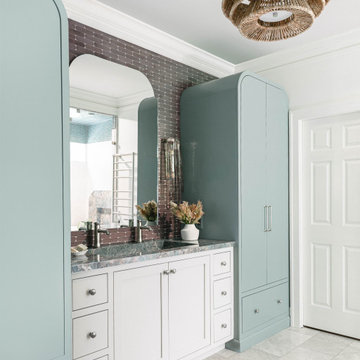
Bathroom - transitional gray tile single-sink and gray floor bathroom idea in Atlanta with a trough sink, a built-in vanity, shaker cabinets, white cabinets, white walls and gray countertops
 Grossmueller's Design Consultants
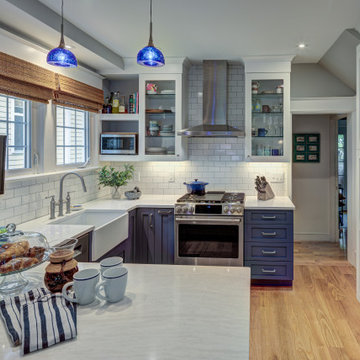
This refurbished kitchen sporting new cabinetry, countertops and appliances is a cooking and hosting dream. Blue accents throughout the kitchen add fun pops of color and an inviting air to the space.
 Fine Remodeling
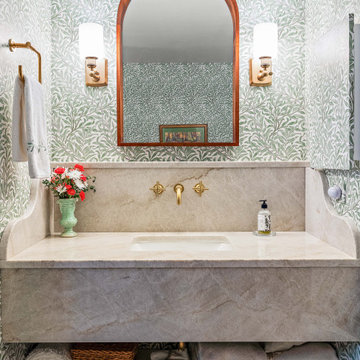
Transitional wallpaper powder room photo in Wilmington with open cabinets, beige cabinets, multicolored walls, an undermount sink, marble countertops, beige countertops and a floating vanity


Sponsored
Columbus, OH

HomeCraft Remodeling
Custom Craftsmanship & Build Solutions in Franklin County, Ohio
 Denver Design Group
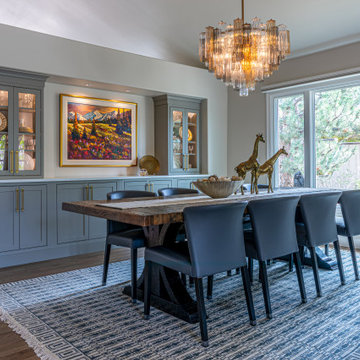
Enlarging the dining room window was one of the project’s most impactful decisions – and one of the least obvious ones. It allowed the table to sit perfectly centered beneath it, creating a balanced, anchored layout that the room had never had. A custom built-in buffet provides abundant storage while offering dedicated display space for artwork and entertaining essentials.
 Kate + Co Design Inc.
Jason Hartog
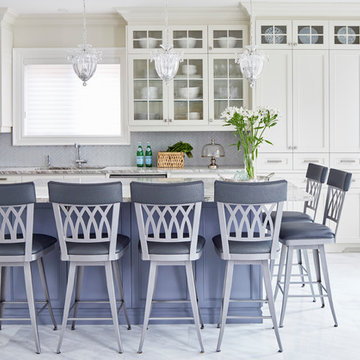
Transitional l-shaped gray floor kitchen photo in Toronto with an undermount sink, shaker cabinets, white cabinets, gray backsplash, stainless steel appliances and an island
Transitional l-shaped gray floor kitchen photo in Toronto with an undermount sink, shaker cabinets, white cabinets, gray backsplash, stainless steel appliances and an island
 Beautiful Habitat: Design & Decoration
Modern
Custom drapery
Client artwork inspired design
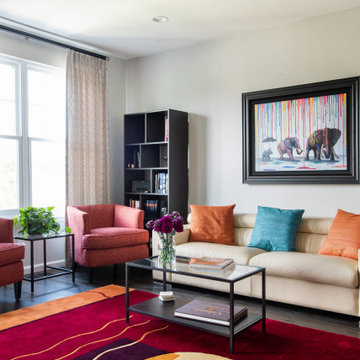
Inspiration for a mid-sized transitional open concept dark wood floor and gray floor living room remodel in Denver with white walls, no fireplace and a wall-mounted tv
Inspiration for a mid-sized transitional open concept dark wood floor and gray floor living room remodel in Denver with white walls, no fireplace and a wall-mounted tv
 Linda Edelwich Realtor
Welcome to this meticulously maintained Colonial nestled on a quiet cul-de-sac in desirable Colchester! This turn-key home has beautiful curb appeal with professional landscaping, a welcoming front porch with rocking chairs, and a spacious backyard retreat straight out of a New England postcard featuring both a stone patio with gas fire pit and above-ground pool. Inside, discover a thoughtfully updated interior with hardwood floors, a STYLISH eat-in kitchen with white cabinetry and granite countertops, breakfast bar, formal dining room with elegant chandelier, and stunning family room with vaulted ceiling and fireplace. The finished basement offers versatile space with a home office area, work out area and media room while not taking away from the storage options! LOVE the 3 generous bedrooms upstairs include a sumptuous primary suite with walk in closet and remodeled bathroom with frameless enclosed tiled shower. Additional highlights include tastefully updated modern bathrooms, multiple outdoor living spaces including a large rear patio for entertaining, and proximity to schools, shopping, and major commuting routes. Windows have been replaced. Only an 7 minute stroll to the popular brewery Hop Culture Farms & Brew Co and close to Cato Corner Farms, Priam Vineyards, Harry Place and Stop and Shop are all within 10 minutes; be in Hartford in under 30!! This lovingly cared-for home offers the perfect blend of comfort, style, and convenience for you to enjoy immediately!
 Alair Homes Plano
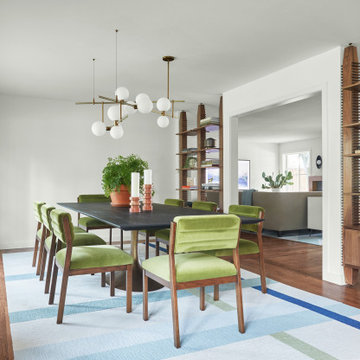
This open dining space features unique shelving that screens the living room, but still brings light to the space.
Mid-sized 1950s brown floor and dark wood floor great room photo in Dallas with white walls
Mid-sized 1950s brown floor and dark wood floor great room photo in Dallas with white walls
 Dyna Builders

Example of a transitional medium tone wood floor and brown floor living room design in Seattle with white walls, a standard fireplace and a stone fireplace

Sponsored
Columbus, OH

Snider & Metcalf Interior Design, LTD
Leading Interior Designers in Columbus, Ohio & Ponte Vedra, Florida
 Sandy Cucci Design
Kitchen upgrade
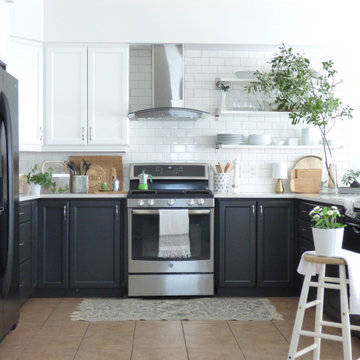
Kitchen - transitional u-shaped beige floor kitchen idea in Toronto with recessed-panel cabinets, black cabinets, white backsplash, subway tile backsplash, stainless steel appliances, a peninsula and white countertops
Kitchen - transitional u-shaped beige floor kitchen idea in Toronto with recessed-panel cabinets, black cabinets, white backsplash, subway tile backsplash, stainless steel appliances, a peninsula and white countertops




Sponsored
Columbus, OH
HomeCraft Remodeling
Custom Craftsmanship & Build Solutions in Franklin County, Ohio


 Agnieszka Jakubowicz PHOTOGRAPHY
Build: Level Up Remodeling/ Photography: Agnieszka Jakubowicz
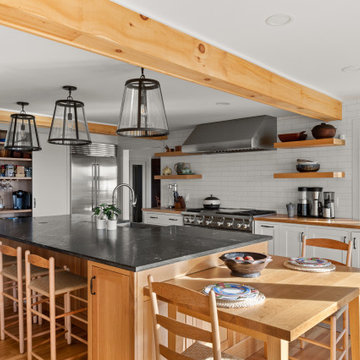
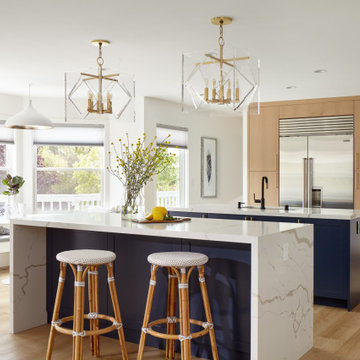
Kitchen - transitional kitchen idea in San Francisco
Kitchen - transitional kitchen idea in San Francisco
71