
Search results for "Update" in Home Design Ideas
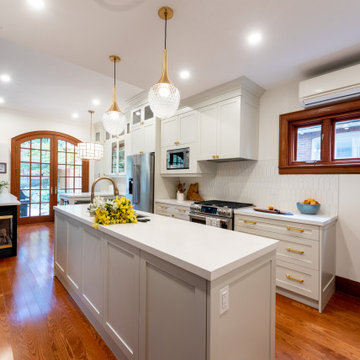
 Monaco Interiors
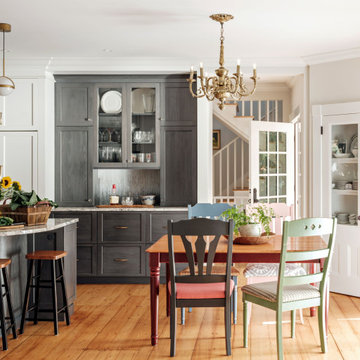
This Arts and Crafts century home in the heart of Toronto needed brightening and a few structural changes. The client wanted a powder room on the main floor where none existed, a larger coat closet, to increase the opening from her kitchen into her dining room and to completely renovate her kitchen. Along with several other updates, this house came together in such an amazing way. The home is bright and happy, the kitchen is functional with a build-in dinette, and a long island. The renovated dining area is home to stunning built-in cabinetry to showcase the client's pretty collectibles, the light fixtures are works of art and the powder room in a jewel in the center of the home. The unique finishes, including the powder room wallpaper, the antique crystal door knobs, a picket backsplash and unique colours come together with respect to the home's original architecture and style, and an updated look that works for today's modern homeowner. Custom chairs, velvet barstools and freshly painted spaces bring additional moments of well thought out design elements. Mostly, we love that the kitchen, although it appears white, is really a very light gray green called Titanium, looking soft and warm in this new and updated space.

 Agnieszka Jakubowicz PHOTOGRAPHY
Design: Raumfabrik Architecture + Interiors /
Construction: Rockaway Construction /
Photography: Agnieszka Jakubowicz
Inspiration for a timeless kitchen remodel in San Francisco
Inspiration for a timeless kitchen remodel in San Francisco

Find the right local pro for your project

 SuzAnn Kletzien Design
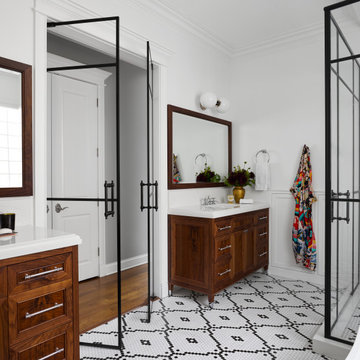
Inspiration for a transitional mosaic tile floor, multicolored floor, double-sink and wainscoting bathroom remodel in Chicago with recessed-panel cabinets, dark wood cabinets, white walls, an undermount sink, a hinged shower door, white countertops and a freestanding vanity
 Agnieszka Jakubowicz PHOTOGRAPHY

Build: Barcci Builders / Photography: Agnieszka Jakubowicz
Trendy bathroom photo in San Francisco
Trendy bathroom photo in San Francisco


Sponsored
Columbus, OH

Snider & Metcalf Interior Design, LTD
Leading Interior Designers in Columbus, Ohio & Ponte Vedra, Florida
 Dyna Builders
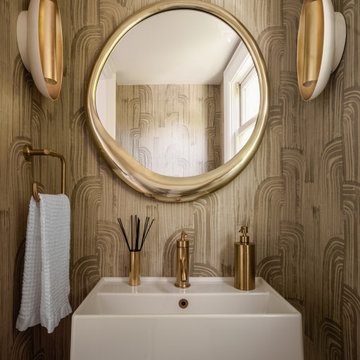
Example of a transitional wallpaper powder room design in Seattle with beige walls and a wall-mount sink
 CG&S Design-Build
Photography by Andrea Calo
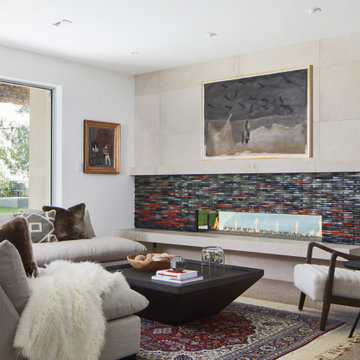
Example of a large trendy open concept gray floor living room design in Austin with a ribbon fireplace, a tile fireplace, no tv and white walls
Example of a large trendy open concept gray floor living room design in Austin with a ribbon fireplace, a tile fireplace, no tv and white walls

 ryandesigncollaborative
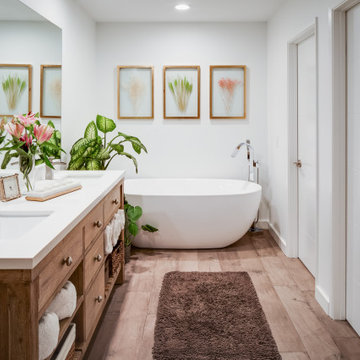
Example of a mid-sized transitional master medium tone wood floor, beige floor and double-sink freestanding bathtub design in Other with flat-panel cabinets, medium tone wood cabinets, white walls, an undermount sink, white countertops and a built-in vanity

 Renewal Remodels and Additions

Inspiration for a transitional l-shaped dark wood floor, brown floor, exposed beam, shiplap ceiling and vaulted ceiling kitchen remodel in Seattle with a farmhouse sink, raised-panel cabinets, white cabinets, stainless steel appliances, an island and white countertops

Sponsored
Columbus, OH

HomeCraft Remodeling
Custom Craftsmanship & Build Solutions in Franklin County, Ohio
 12/12 Architects & Planners

Inspiration for a mid-sized victorian enclosed medium tone wood floor, brown floor, wallpaper ceiling and wallpaper living room remodel in Chicago with beige walls, a standard fireplace, a brick fireplace and no tv

 Partners 4, Design

Example of a large arts and crafts brown tile and stone tile medium tone wood floor, brown floor and exposed beam powder room design in Minneapolis with flat-panel cabinets, brown cabinets, a two-piece toilet, red walls, an integrated sink, granite countertops, black countertops and a floating vanity




75