
Search results for "Updated fireplaces" in Home Design Ideas

 Carla Bast Design
A cozy home theater for movie nights and relaxing fireplace lounge space are perfect places to spend time with family and friends.
Example of a mid-sized transitional underground carpeted and beige floor home theater design in Minneapolis with beige walls
Example of a mid-sized transitional underground carpeted and beige floor home theater design in Minneapolis with beige walls

 Tanya Capaldo Designs
Photography by Eric Roth
Inspiration for a victorian formal and open concept medium tone wood floor living room remodel in Boston with gray walls, a standard fireplace and no tv
Inspiration for a victorian formal and open concept medium tone wood floor living room remodel in Boston with gray walls, a standard fireplace and no tv
 Lark Architecture
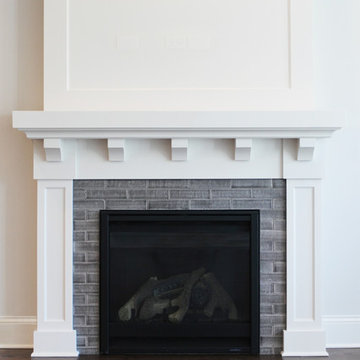
The great room features a craftsman inspired fireplace with corbel brackets supporting a thick mantle. Crisp white paint sets off the trim details from the dark of the hardwood floors and the gas log firebox. Rounding out the traditional/contemporary style is a subtly textured, glazed brick fireplace surround.
[Photography by Jessica I. Miller]
Find the right local pro for your project
 Susan Glick Interiors

BEAUTIFUL MUSIC/LIVING ROOM WITH MODERN UPDATES
VELVET SOFAS, CHENILLE PILLOWS, CUSTOM DRAPERY, ABSTRACT MODERN AREA RUG, SHAGREEN WRAPPED COCKTAIL TABLE, GRASSCLOTH WALLS, ACCESSORIES, LACQUER, BRASS,
 Rubicon Construction
John Bailey

Large trendy open concept light wood floor living room photo in Indianapolis with a bar, a standard fireplace, a tile fireplace and a wall-mounted tv
Large trendy open concept light wood floor living room photo in Indianapolis with a bar, a standard fireplace, a tile fireplace and a wall-mounted tv
 Lindsey Schultz Design
Interior & Exterior Design, Interior Architectural Design by Lindsey Schultz Design
Garrett Cook; garrettcookphotography.com
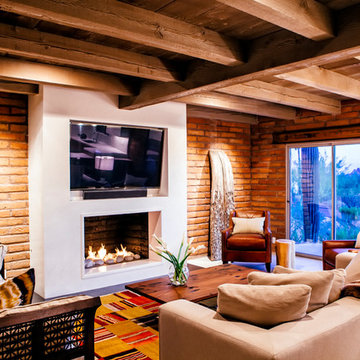
Southwest family room photo in Phoenix
Southwest family room photo in Phoenix

 Tom Meaney Architect, AIA
Master bedroom with ribbon fireplace and mountain views. Open beamed ceiling and light wood floors complement white on white interiors.
Large tuscan master light wood floor and brown floor bedroom photo in Santa Barbara with white walls and a ribbon fireplace
Large tuscan master light wood floor and brown floor bedroom photo in Santa Barbara with white walls and a ribbon fireplace


 East Bay Fireplace

Living room - mid-sized traditional dark wood floor and brown floor living room idea in San Francisco with gray walls, a standard fireplace, a tile fireplace and a wall-mounted tv
 Hierarchy Architecture + Design, PLLC

The laundry room / mudroom in this updated 1940's Custom Cape Ranch features a Custom Millwork mudroom closet and shaker cabinets. The classically detailed arched doorways and original wainscot paneling in the living room, dining room, stair hall and bedrooms were kept and refinished, as were the many original red brick fireplaces found in most rooms. These and other Traditional features were kept to balance the contemporary renovations resulting in a Transitional style throughout the home. Large windows and French doors were added to allow ample natural light to enter the home. The mainly white interior enhances this light and brightens a previously dark home.
Architect: T.J. Costello - Hierarchy Architecture + Design, PLLC
Interior Designer: Helena Clunies-Ross

 Classic Fauxs & Finishes
Stone textured plaster applied to the bricks and glazed.
Elegant living room photo in Boston with a brick fireplace
Elegant living room photo in Boston with a brick fireplace

 Maple Mountain Fireplaces
The Valor Legend insert family spans over two decades of reliable home comfort for North America, showcasing a wide array of diverse products. Considered the ‘big brother’ in this collection, the G4 Series is designed to fit existing large fireplace openings without sacrificing presence and performance. The result, an impressive flame viewing area highlighted by a proportional surround that compliments, not overpowers.
The process of updating your living space aesthetics should also include a significant upgrade in fireplace technology and comfort. The Legend G4 increases your overall home efficiency, provides ease-of-use heat control and effectively distributes warmth. Ceramic and stainless steel burner kit options are engineered for performance and efficiency.
Handcrafted fire beds include traditional log, Pebble Beach Driftwood, Murano glass and decorative glass media kits. Glowing fuel effects radiate and convect warmth, zone heating strategic spaces in your home.

 Bria Hammel Interiors
Spacecrafting Photography
Beach style dark wood floor family room photo in Minneapolis with gray walls, a standard fireplace, a stone fireplace and a media wall
Beach style dark wood floor family room photo in Minneapolis with gray walls, a standard fireplace, a stone fireplace and a media wall
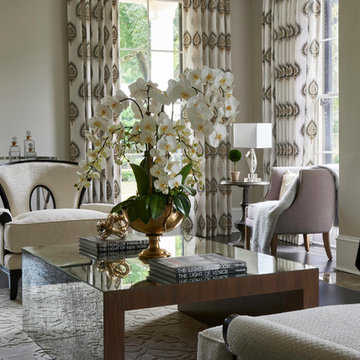
 John McClain Design
Neutral colors are contrasted with dark wood floors, gray sofa, dark marble fireplace, embroidered drapery, and custom table and chairs. Antique mirrored coffee table lends an airy feel to the room.
Stephen Allen Photography

Sponsored
Columbus, OH
Free consultation for landscape design!

Peabody Landscape Group
Columbus' Reliable Landscape Design & Contracting

 In the Deets
With an elegant bar on one side and a cozy fireplace on the other, this sitting room is sure to keep guests happy and entertained. Custom cabinetry and mantel, Neolith counter top and fireplace surround, and shiplap accents finish this room.

 Marvin
Architect: Portuondo Perotti Architects
Photography: Carlos Domenech
“This is well detailed and consistent inside and out. It is a classic Mediterranean Revival in the Floridian tradition of Mizner.”
This single-family residential home in Gables Estates, Coral Gables, Florida, successfully pays respect to the architecture of the Mediterranean and Renaissance Italian styles. From the use of courtyards to the high level of detailing, this project emphasizes the most picturesque and expressive qualities of these styles. The residence reflects the visions of two of Coral Gables’ first architects, who designed beautiful and timeless architecture in this garden city to become a lasting piece in the landscape. This project not only captures the breathtaking views of Biscayne Bay, but with timeless style and lush landscaping, it creates a centerpiece for the view from the bay to Coral Gables.
The home is designed as a long gallery, with spaces connected by courtyards and public realms. Another large inspiration for this project was the idea of the garden and landscape. With Coral Gables as a garden city, landscape became an integral part of the conception and design.
The durability of Marvin products, their ability to stand up to the South Florida climate, as well as the Marvin attention to detail and proportion, made them the perfect choice to employ in a project of such high standards. The range of products allowed the freedom of design to explore all possibilities and turn visions into reality. The result was a lasting piece of architecture that would reflect a level of detail in every part of its structure.
MARVIN PRODUCTS USED:
Marvin Round Top Window
Marvin Ultimate Arch Top French Door
Marvin Ultimate Swinging French Door
Marvin Ultimate Venting Picture Window
Marvin Casemaster

 Sater Design Collection, Inc.

The Sater Design Collection's luxury, Italian home plan "Casa Bellisima" (Plan #6935). saterdesign.com
Pool fountain - huge mediterranean backyard concrete paver and custom-shaped pool fountain idea in Miami with a roof extension
Pool fountain - huge mediterranean backyard concrete paver and custom-shaped pool fountain idea in Miami with a roof extension

Sponsored
Columbus, OH

Wannemacher Interiors
Customized Award-Winning Interior Design Solutions in Franklin Cnty OH

 Chambers Interiors & Associates, Inc.
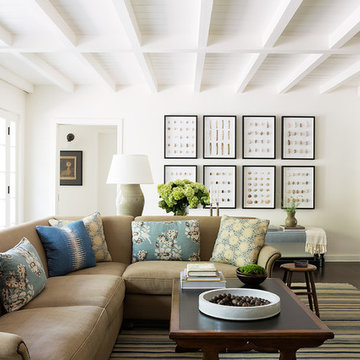
The aqua high gloss ceiling, subtle tone-on-tone trellis wallpaper, small geometric carpet, and bulls eye mirror all help to give this formal living room an open and airy feel. A pair of velvet tufted sofas also make the sitting area feel more luxurious.
Photography by Michael Hunter Photography.
 The Couture Haus Interior Design
Eric Honeycutt
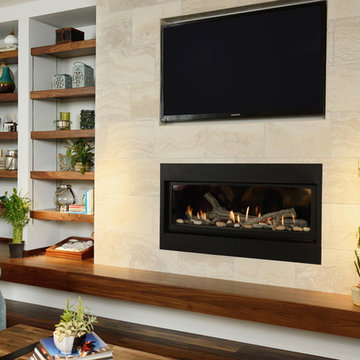
Example of a mid-sized minimalist open concept dark wood floor family room design in Raleigh with white walls, a standard fireplace, a tile fireplace and a media wall
Example of a mid-sized minimalist open concept dark wood floor family room design in Raleigh with white walls, a standard fireplace, a tile fireplace and a media wall
 User

UserThis beverage nook berings in wlanut elements and reates the perfet spot for drinks.
Classic white kitchen designed and built by Jewett Farms + Co. Functional for family life with a design that will stand the test of time. White cabinetry, soapstone perimeter counters and marble island top. Hand scraped walnut floors. Walnut drawer interiors and walnut trim on the range hood. Many interior details, check out the rest of the project photos to see them all.
55