
Search results for "Updates" in Home Design Ideas
 Christopher A Rose AIA, ASID
Holger Obenaus Photography
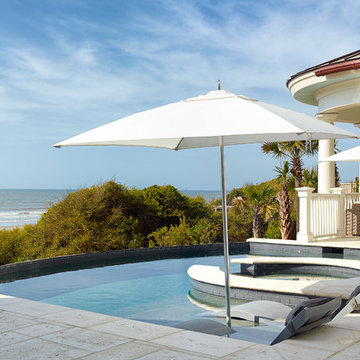
Inspiration for a mid-sized timeless custom-shaped and concrete paver infinity hot tub remodel in Charleston with no cover
Inspiration for a mid-sized timeless custom-shaped and concrete paver infinity hot tub remodel in Charleston with no cover
 User
UserKaren Palmer Photographer /
Design by Marcia Moore Design

Example of a mid-sized transitional glass tile and blue tile multicolored floor bathroom design in St Louis with flat-panel cabinets, gray cabinets, an undermount sink and white countertops
Example of a mid-sized transitional glass tile and blue tile multicolored floor bathroom design in St Louis with flat-panel cabinets, gray cabinets, an undermount sink and white countertops
 TY LARKINS INTERIORS
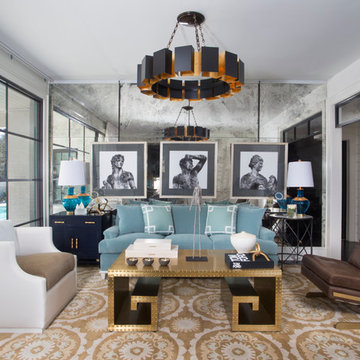
Living room - large contemporary open concept dark wood floor living room idea in New Orleans with white walls and no fireplace
Find the right local pro for your project
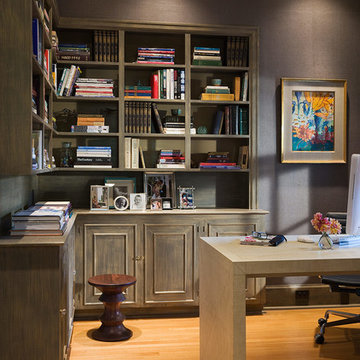
Example of a classic freestanding desk medium tone wood floor study room design in Portland with gray walls
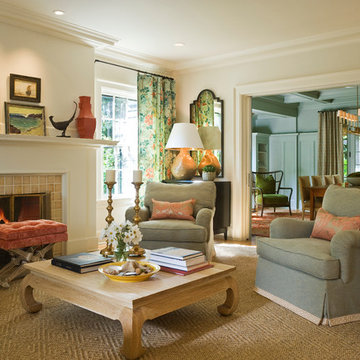
Example of a classic formal and enclosed medium tone wood floor living room design in Portland with beige walls, a standard fireplace and a tile fireplace
 JWH Design and Cabinetry LLC

The adjoining Dining Room and Family Room have great flow, but are easily separated with the French door (shown) and the double-wide pocket doors (not shown.)
Space Planning and Cabinetry: Jennifer Howard, JWH
Photography: Mick Hales, Greenworld Productions
 Tobias Gabranski / Architecture / Vt

Inspiration for a country red two-story exterior home remodel in Burlington

Sponsored
Columbus, OH

Snider & Metcalf Interior Design, LTD
Leading Interior Designers in Columbus, Ohio & Ponte Vedra, Florida
 Home Design & Decor Magazine
Photography: Dustin Peck http://www.dustinpeckphoto.com/ http://www.houzz.com/pro/dpphoto/dustinpeckphotographyinc
Designer: Susan Tollefsen http://www.susantinteriors.com/ http://www.houzz.com/pro/susu5/susan-tollefsen-interiors
June/July 2016


 Nathan Varney Photography
©2014 Nathan Varney

Mid-sized farmhouse white two-story wood gable roof photo in Portland Maine
Mid-sized farmhouse white two-story wood gable roof photo in Portland Maine
 Beautiful Habitat: Design & Decoration
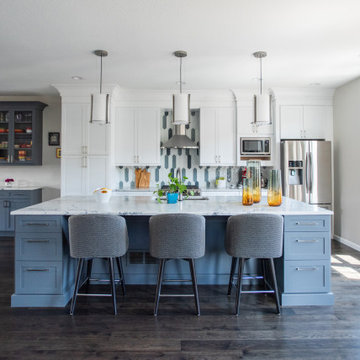
Large center Island
Pendant lights
Relocated pantry
Example of a mid-sized transitional single-wall dark wood floor and gray floor open concept kitchen design in Denver with an undermount sink, shaker cabinets, white cabinets, quartz countertops, gray backsplash, glass tile backsplash, stainless steel appliances, an island and white countertops
Example of a mid-sized transitional single-wall dark wood floor and gray floor open concept kitchen design in Denver with an undermount sink, shaker cabinets, white cabinets, quartz countertops, gray backsplash, glass tile backsplash, stainless steel appliances, an island and white countertops
 User
UserPhilip Clayton-Thompson, Blackstone Edge Studios
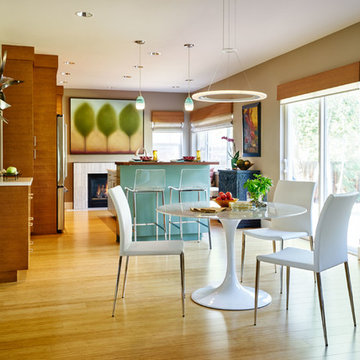
Trendy light wood floor dining room photo with beige walls
Trendy light wood floor dining room photo with beige walls
 Blue Sound Construction, Inc.

Spacious and bright new kitchen with brass fixtures, shaker style cabinets, marble countertops. Magnolia Tudor residence, whole house remodel.
Built by Blue Sound Construction, 2016. Photos: Alex Hayden
 Reed Design Group

Kitchen - transitional u-shaped medium tone wood floor and gray floor kitchen idea in Denver with flat-panel cabinets, gray backsplash, an island, gray cabinets, stainless steel appliances and gray countertops

 DANE AUSTIN INTERIOR DESIGN Boston & Cambridge
When this 6,000-square-foot vacation home suffered water damage in its family room, the homeowners decided it was time to update the interiors at large. They wanted an elegant, sophisticated, and comfortable style that served their lives but also required a design that would preserve and enhance various existing details.
To begin, we focused on the timeless and most interesting aspects of the existing design. Details such as Spanish tile floors in the entry and kitchen were kept, as were the dining room's spirited marine-blue combed walls, which were refinished to add even more depth. A beloved lacquered linen coffee table was also incorporated into the great room's updated design.
To modernize the interior, we looked to the home's gorgeous water views, bringing in colors and textures that related to sand, sea, and sky. In the great room, for example, textured wall coverings, nubby linen, woven chairs, and a custom mosaic backsplash all refer to the natural colors and textures just outside. Likewise, a rose garden outside the master bedroom and study informed color selections there. We updated lighting and plumbing fixtures and added a mix of antique and new furnishings.
In the great room, seating and tables were specified to fit multiple configurations – the sofa can be moved to a window bay to maximize summer views, for example, but can easily be moved by the fireplace during chillier months.
Project designed by Boston interior design Dane Austin Design. Dane serves Boston, Cambridge, Hingham, Cohasset, Newton, Weston, Lexington, Concord, Dover, Andover, Gloucester, as well as surrounding areas.
For more about Dane Austin Design, click here: https://daneaustindesign.com/
To learn more about this project, click here:
https://daneaustindesign.com/oyster-harbors-estate

 Epic Interiors
A shared therapy and Zoom space for the couple, the office retained its original built-in cabinetry, now painted in a silver-blue tone to harmonize with the home’s lightened palette. Recessed lighting and pale finishes help counteract the home’s former darkness, establishing a fresh and functional workspace.
 Rikki Snyder
Photo: Rikki Snyder © 2016 Houzz

Photo of a shabby-chic style landscaping in New York with no cover.
Photo of a shabby-chic style landscaping in New York with no cover.

Mid-sized mountain style guest carpeted bedroom photo in Denver with beige walls, a tile fireplace and a corner fireplace
 Studio Schicketanz

On the inside of this classic ranch style home, a clean and neutral white was chosen as a wall color throughout to counteract the shady location. In the kitchen, skylights and large windows allow the outside in.
The green of the Eggersmann cabinetry pops against the neutral background of the kitchen.
22