
Search results for "Updates" in Home Design Ideas
 Melody Jurick Designs, LLC

Home office - transitional freestanding desk medium tone wood floor and brown floor home office idea in Dallas with white walls and no fireplace

 Schulte Design Build
Sound View Photography

Trendy enclosed kitchen photo in Seattle with glass-front cabinets, gray cabinets, white backsplash, stainless steel appliances, an undermount sink and marble countertops
Trendy enclosed kitchen photo in Seattle with glass-front cabinets, gray cabinets, white backsplash, stainless steel appliances, an undermount sink and marble countertops
Find the right local pro for your project
 Leslie Harris-Keane Interior Design

Example of a classic dark wood floor and brown floor enclosed dining room design in San Francisco with purple walls
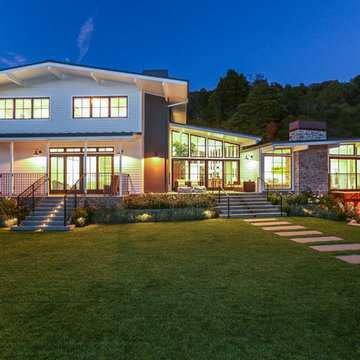
 John Clarke Architects
Photographer: Adam Willis http://www.adamwillisphotography.com
Builder: Tom Ganley Construction

 Partners 4, Design
Gilbertson Photography
Inspiration for a huge contemporary 3/4 porcelain tile bathroom remodel in Minneapolis with an undermount sink, flat-panel cabinets, brown walls, light wood cabinets, granite countertops and gray countertops
Inspiration for a huge contemporary 3/4 porcelain tile bathroom remodel in Minneapolis with an undermount sink, flat-panel cabinets, brown walls, light wood cabinets, granite countertops and gray countertops
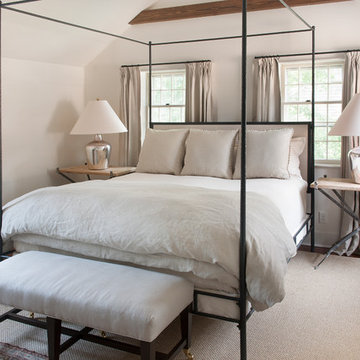
 Main Street Construction
Inspiration for a timeless medium tone wood floor bedroom remodel in Boston with white walls

Sponsored
Columbus, OH

Snider & Metcalf Interior Design, LTD
Leading Interior Designers in Columbus, Ohio & Ponte Vedra, Florida
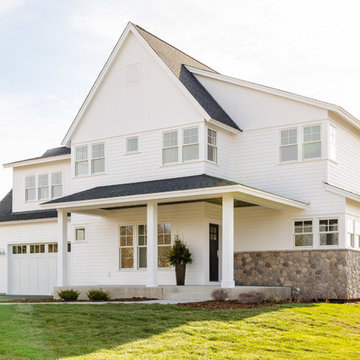
 Boyer Building Corporation
Example of a large cottage white two-story wood exterior home design in Minneapolis
 Paula Coldiron
Graham Yelton for B-Metro
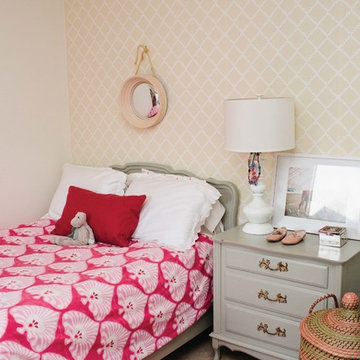
Bedroom cottage chic girl carpeted kids' bedroom photo in Birmingham with beige walls
Bedroom cottage chic girl carpeted kids' bedroom photo in Birmingham with beige walls
 Beasley & Henley Interior Design
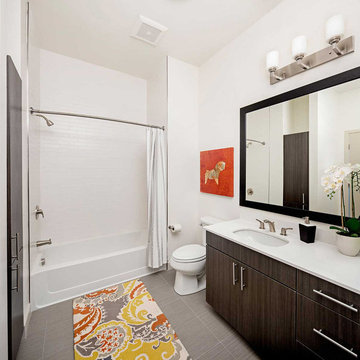
A multi-family apartment community.
Alcove shower photo in Boston with an undermount sink and white walls
Alcove shower photo in Boston with an undermount sink and white walls
 Lyn's Design Style

Hall bath for overnight guest to use. Bold black and white design, with free standing vanity and graphic black and white tile floors.
Mid-sized transitional ceramic tile ceramic tile and single-sink drop-in bathtub photo in Boise with shaker cabinets, a one-piece toilet, white walls, an undermount sink, quartz countertops, white countertops and a freestanding vanity
Mid-sized transitional ceramic tile ceramic tile and single-sink drop-in bathtub photo in Boise with shaker cabinets, a one-piece toilet, white walls, an undermount sink, quartz countertops, white countertops and a freestanding vanity
 WatchCity Kitchens LLC

Example of a mid-sized transitional master brown tile and porcelain tile porcelain tile and brown floor alcove shower design in Boston with flat-panel cabinets, a one-piece toilet, a drop-in sink, quartz countertops, a hinged shower door, white countertops, medium tone wood cabinets and blue walls
 Montebella Homes, Inc.

Ceiling of existing entry was raised to 10'. New flat roof installed. 4" Artisan hardie siding added with mitered edges that nicely contrasts with 6" hardie siding covering the majority of the exterior walls. Tongue and groove cedar smooth siding on ceiling of porch. Painted steel column. Board formed concrete retaining wall added to make planter box. Wide concrete steps leading to open front porch. Added integrated door and window system.
Photo: Charles Quinn

 Liston Design Build
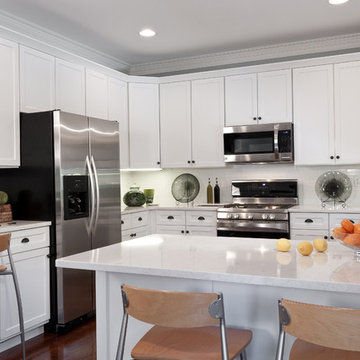
Transitional u-shaped kitchen photo in St Louis with shaker cabinets, white cabinets, quartz countertops, white backsplash, subway tile backsplash and stainless steel appliances
 Lisa Stewart Design

Grand view from the Dining Room with tray ceiling and columns with stone bases,
Inspiration for a large french country dark wood floor, brown floor, tray ceiling, wall paneling and wainscoting kitchen/dining room combo remodel in Raleigh with gray walls and no fireplace
Inspiration for a large french country dark wood floor, brown floor, tray ceiling, wall paneling and wainscoting kitchen/dining room combo remodel in Raleigh with gray walls and no fireplace

 Tunde Decor, LLC
Dark wooden table and sideboard, light rug and light velvet curtains bring the look together.
Inspiration for a mid-sized contemporary dark wood floor and brown floor kitchen/dining room combo remodel in Atlanta with gray walls
Inspiration for a mid-sized contemporary dark wood floor and brown floor kitchen/dining room combo remodel in Atlanta with gray walls

 Architectural Design & Restoration, Inc.
Photos by John Costill: www.costill.com
Contractor: Earthtone Construction, Sebastopol, CA
Farmhouse green two-story wood exterior home photo in San Francisco with a gambrel roof
Farmhouse green two-story wood exterior home photo in San Francisco with a gambrel roof

 Outside Architecture
Example of a minimalist galley concrete floor and gray floor utility room design in Portland with flat-panel cabinets, light wood cabinets, wood countertops and a concealed washer/dryer
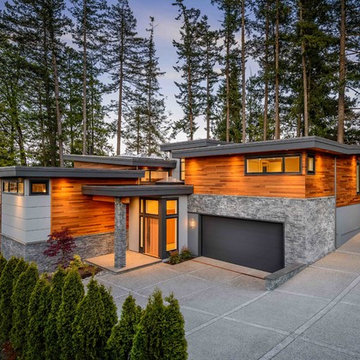
 K2 Stone Quarries
Inspiration for a contemporary two-story mixed siding exterior home remodel in Vancouver with a shed roof
24