
Search results for "Updates" in Home Design Ideas

 Best Hot Tubs "Hot Tub and Spa Experts"
Tip - When designing expansive decking and pool surrounds, it is important that the chaise lounge, dining, and outdoor patio areas are all large enough for furniture with room to walk around.
www.longislandhottub.com
Find the right local pro for your project
 Agnieszka Jakubowicz PHOTOGRAPHY
Design: Raumfabrik Architecture + Interiors /
Construction: Rockaway Construction /
Photography: Agnieszka Jakubowicz
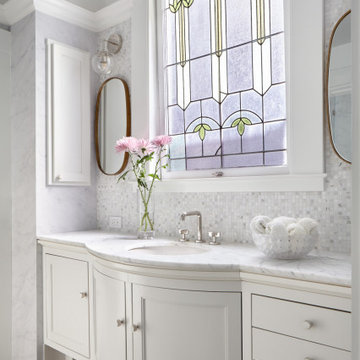
Inspiration for a timeless bathroom remodel in San Francisco
Inspiration for a timeless bathroom remodel in San Francisco
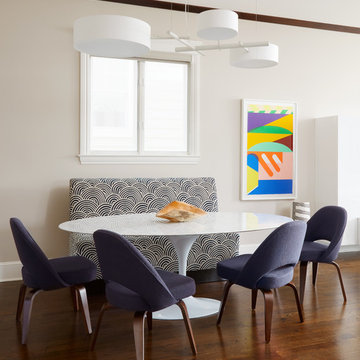
 Norcross and Scott
Dustin Halleck
Dining room - contemporary dark wood floor and brown floor dining room idea in Chicago with beige walls
Dining room - contemporary dark wood floor and brown floor dining room idea in Chicago with beige walls
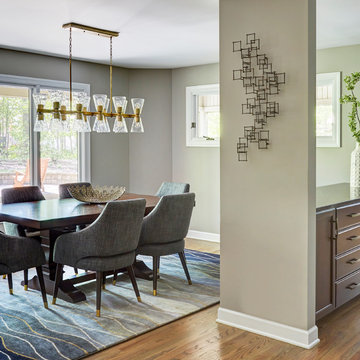
 Bobbi Alderfer/Lifestyle Design
Transitional medium tone wood floor and brown floor dining room photo in Chicago with gray walls

 CG&S Design-Build
Photography by Andrea Calo
Mid-sized trendy medium tone wood floor and brown floor bedroom photo in Austin with white walls and a ribbon fireplace
Mid-sized trendy medium tone wood floor and brown floor bedroom photo in Austin with white walls and a ribbon fireplace

Sponsored
Columbus, OH

Snider & Metcalf Interior Design, LTD
Leading Interior Designers in Columbus, Ohio & Ponte Vedra, Florida
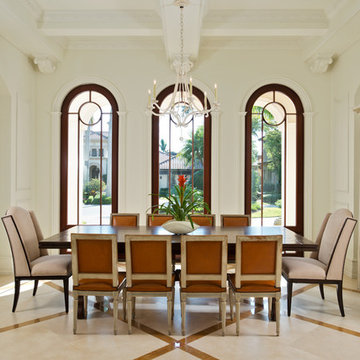
 Diane Burgoyne Interiors
Diane Burgoyne Interiors
Randall Perry Photography
Example of a large tuscan dining room design in Miami with white walls
Example of a large tuscan dining room design in Miami with white walls
 User
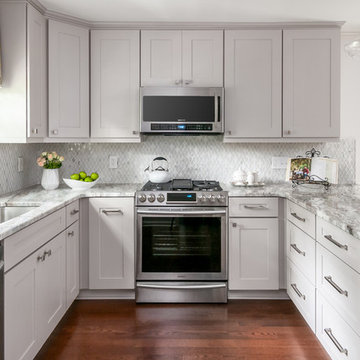
UserExample of a classic u-shaped dark wood floor kitchen design in Atlanta with an undermount sink, shaker cabinets, gray cabinets, gray backsplash, stainless steel appliances, a peninsula and gray countertops
 Meredith Marlow Interiors

Master bedroom with custom wood and leather headboard, custom drapery
Bedroom - mid-sized contemporary master limestone floor and gray floor bedroom idea in Miami with white walls
Bedroom - mid-sized contemporary master limestone floor and gray floor bedroom idea in Miami with white walls
 Melody Jurick Designs, LLC

Example of a transitional medium tone wood floor and brown floor dining room design in Dallas with white walls and no fireplace
 Brent Hyland

Example of a large trendy laminate floor and brown floor wine cellar design in Chicago with display racks

 Lyn's Design Style
Stunning stone fireplace, with built in cabinets. A welcoming and warm living area.
Large transitional open concept medium tone wood floor and vaulted ceiling living room photo in Boise with white walls, a standard fireplace, a stone fireplace and a wall-mounted tv
Large transitional open concept medium tone wood floor and vaulted ceiling living room photo in Boise with white walls, a standard fireplace, a stone fireplace and a wall-mounted tv



 Spring Creek Design
This old farmhouse (ca. late 18th century) has undergone many renovations over the years. Spring Creek Design added its stamp in 2008, with a small mudroom addition and a complete interior renovation.
The addition encompasses a 1st floor mudroom with extensive cabinetry and closetry. Upon entering the space from the driveway, cabinet and countertop space is provided to accommodate incoming grocery bags. Next in line are a series of “lockers” and cubbies - just right for coats, hats and book bags. Further inside is a wrap-around window seat with cedar shoe racks beneath. A stainless steel dog feeding station rounds out the amenities - all built atop a natural Vermont slate floor.
On the lower level, the addition features a full bathroom and a “Dude Pod” - a compact work and play space for the resident code monkey. Outfitted with a stand-up desk and an electronic drum kit, one needs only emerge for Mountain Dew refills and familial visits.
Within the existing space, we added an ensuite bathroom for the third floor bedroom. The second floor bathroom and first floor powder room were also gutted and remodeled.
The master bedroom was extensively remodeled - given a vaulted ceiling and a wall of floor-to-roof built-ins accessed with a rolling ladder.
An extensive, multi-level deck and screen house was added to provide outdoor living space, with secure, dry storage below.
Design Criteria:
- Update house with a high sustainability standard.
- Provide bathroom for daughters’ third floor bedroom.
- Update remaining bathrooms
- Update cramped, low ceilinged master bedroom
- Provide mudroom/entryway solutions.
- Provide a window seating space with good visibility of back and side yards – to keep an eye on the kids at play.
- Replace old deck with a updated deck/screen porch combination.
- Update sitting room with a wood stove and mantle.
Special Features:
- Insulated Concrete Forms used for Dude Pod foundation.
- Soy-based spray foam insulation used in the addition and master bedroom.
- Paperstone countertops in mudroom.
- Zero-VOC paints and finishes used throughout the project.
- All decking and trim for the deck/screen porch is made from 100% recycled HDPE (milk jugs, soda, water bottles)
- High efficiency combination washer/dryer.
 Best Hot Tubs "Hot Tub and Spa Experts"
For this project, moss rock steps offer natural charm from the patio into the spa. Bringing in boulders, soil and plants can create a “set in garden” look that adds charm and beauty to the backyard.
www.longislandhottub.com
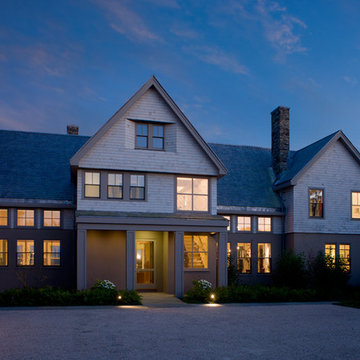
 KISTLER & KNAPP BUILDERS
Foster Associates, Architects

Inspiration for a large victorian gray two-story wood gable roof remodel in Providence
Inspiration for a large victorian gray two-story wood gable roof remodel in Providence

 Rebecca Mitchell Interiors
Laura Garner
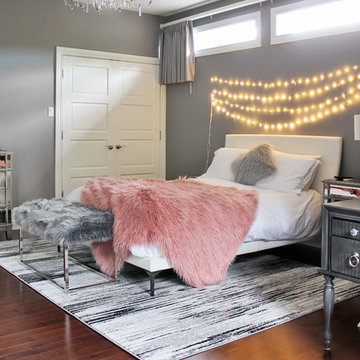
Kids' bedroom - bedroom transitional girl medium tone wood floor and brown floor kids' bedroom idea in Montreal with gray walls
Kids' bedroom - bedroom transitional girl medium tone wood floor and brown floor kids' bedroom idea in Montreal with gray walls
 Simply Home Decorating
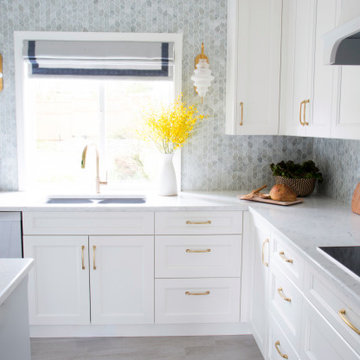
This spacious home in North Vancouver's Deep Cove community had been built and decorated just over 20 years ago and was in need of updating. Our clients who are empty nesters, spend much of their time in the kitchen and family room so we focused on these spaces keeping in mind that the more formal spaces on the main floor will follow in a few years time. For the most part the layout of their kitchen worked well for them so our role was to tweak the kitchen and family room furniture layout and to select updated finishes and furnishings. Since this home transformation is not happening all at once, we purposefully selected classic finishes, like antique brass hardware, that will tie in with the rest of the home's decor until it can be updated. The resulting refresh stays true to the original feel of the house while giving it a clean, updated look.
29