
Search results for "Updates" in Home Design Ideas
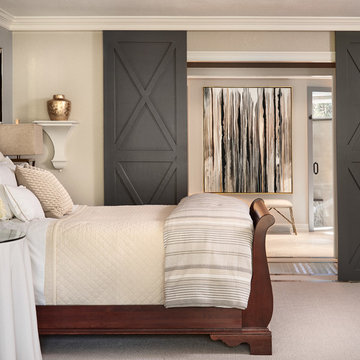
 Susan Glick Interiors
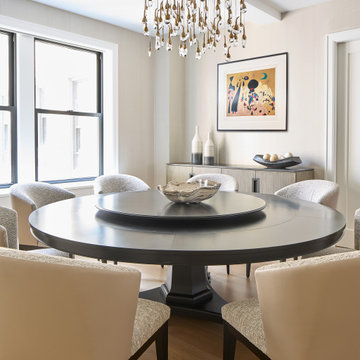
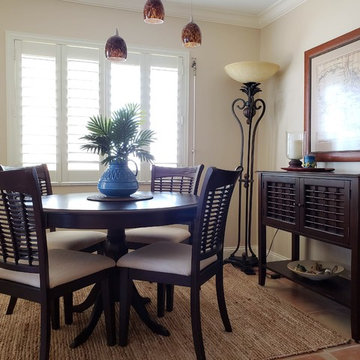
Dining Room update
Hanging Cloud light
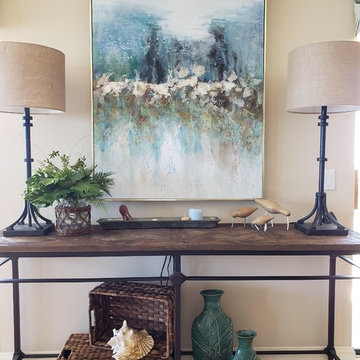
Modern ART
Curved back leather/fabric dining chairs
Dining room - transitional dining room idea in New York
Dining room - transitional dining room idea in New York

Find the right local pro for your project

 Connie Cunningham Designs & B&B
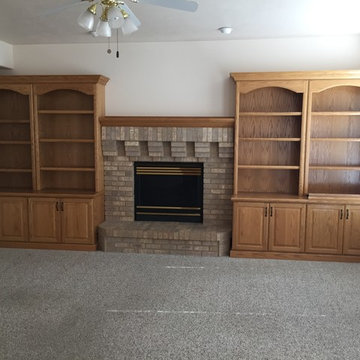
Bathroom - cottage bathroom idea in St Louis with a drop-in sink, beige walls, medium tone wood cabinets and raised-panel cabinets
 mauiluver
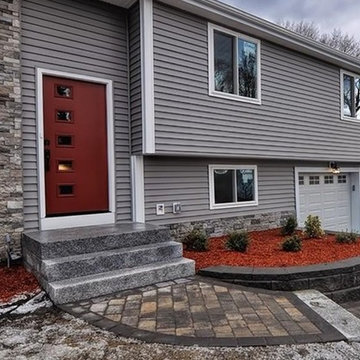
Newly updated split level home, new windows, new roof, new stonework
Example of a trendy gray split-level mixed siding exterior home design in Boston
Example of a trendy gray split-level mixed siding exterior home design in Boston

 Studio3 Design, Inc.
Kelly Vorves Photography
Large elegant l-shaped dark wood floor and brown floor kitchen photo in San Francisco with glass-front cabinets, white cabinets, marble countertops, an island, a single-bowl sink, white backsplash, marble backsplash and stainless steel appliances
Large elegant l-shaped dark wood floor and brown floor kitchen photo in San Francisco with glass-front cabinets, white cabinets, marble countertops, an island, a single-bowl sink, white backsplash, marble backsplash and stainless steel appliances
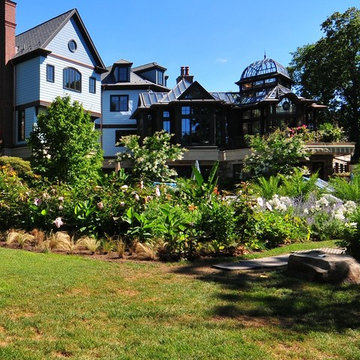
 Chase Building Group
This magnificent home underwent an extensive series of renovations and updates in order to replace stucco failure and prevent future leaks, update vinyl garage doors with eye-catching custom copper paneling and transform the home into a structure tailored to the owner's desires. Photo by: Simone Collins Landscape Architecture

Sponsored
Columbus, OH

Snider & Metcalf Interior Design, LTD
Leading Interior Designers in Columbus, Ohio & Ponte Vedra, Florida

 Santa Barbara Designs of the Interior
From Tuscan to this updated, clean, more functional kitchen, this couldn't be a more dramatic change. Flanking this kitchen space is a large kitchen table that can seat 8, with an inviting patio beyond. We love the clean, crisp look, with black dramatic details.
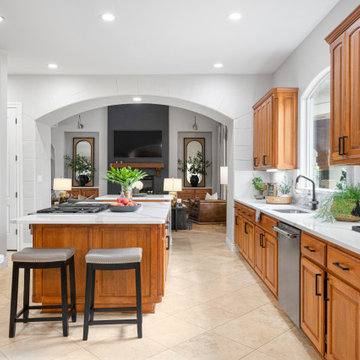

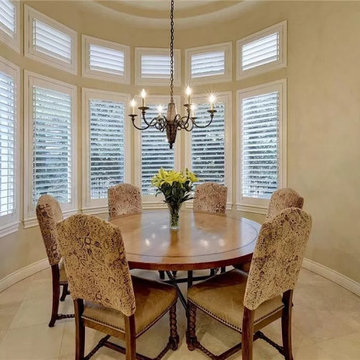



 Structure Home
 Set upon an oversized and highly sought-after creekside lot in Brentwood, this two story home and full guest home exude a casual, contemporary farmhouse style and vibe. The main residence boasts 5 bedrooms and 5.5 bathrooms, each ensuite with thoughtful touches that accentuate the home’s overall classic finishes. The master retreat opens to a large balcony overlooking the yard accented by mature bamboo and palms. Other features of the main house include European white oak floors, recessed lighting, built in speaker system, attached 2-car garage and a laundry room with 2 sets of state-of-the-art Samsung washers and dryers. The bedroom suite on the first floor enjoys its own entrance, making it ideal for guests. The open concept kitchen features Calacatta marble countertops, Wolf appliances, wine storage, dual sinks and dishwashers and a walk-in butler’s pantry. The loggia is accessed via La Cantina bi-fold doors that fully open for year-round alfresco dining on the terrace, complete with an outdoor fireplace. The wonderfully imagined yard contains a sparkling pool and spa and a crisp green lawn and lovely deck and patio areas. Step down further to find the detached guest home, which was recognized with a Decade Honor Award by the Los Angeles Chapter of the AIA in 2006, and, in fact, was a frequent haunt of Frank Gehry who inspired its cubist design. The guest house has a bedroom and bathroom, living area, a newly updated kitchen and is surrounded by lush landscaping that maximizes its creekside setting, creating a truly serene oasis.
 Home Comfort Heating and Cooling, Inc.
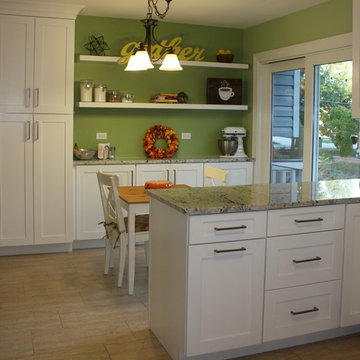
Updated cabinetry, homeowners kept original appliances and tile. New can lights, opening into living space, desk and pantry, and counter-tops complete the happy updates to this young couples fabulous home.




 Ulrich Inc
Ulrich designer: Bonnie Hufnagel, CKD
Photography by Peter Rymwid
To make this small kitchen work-flow really work and to add storage. The original kitchen had the refrigerator sticking out into the kitchen passage area. We installed a built-in Sub-Zero model that only projected to counter depth, and to install a custom wood panel on it matching the cabinetry. This made the refrigerator look like the cabinets and reduced its visual presence. We also moved the range to the center of the side wall space which provided 4 feet of prep area on either side of the range. The soffits were removed from overhead and the cabinets were brought to the ceiling around the kitchen perimeter to gain more storage space.
96