
Search results for "Updates" in Home Design Ideas



 Chris Earl
Apartment Therapy: Monica Wang
Living room - mid-sized contemporary living room idea in Los Angeles
Living room - mid-sized contemporary living room idea in Los Angeles
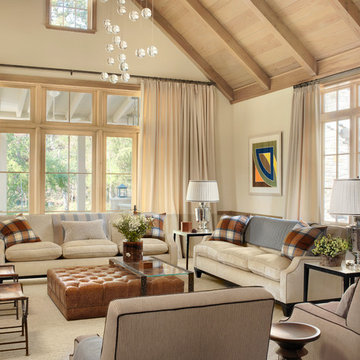
 Ryan Street Architects
Alise O'Brien
Example of a country formal living room design in Austin with beige walls
Example of a country formal living room design in Austin with beige walls
Find the right local pro for your project
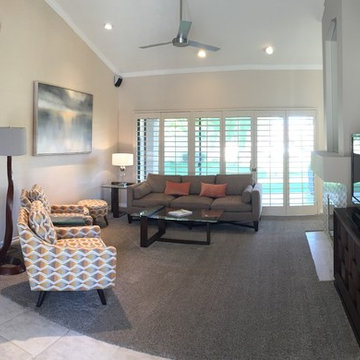
 First Impression Designs
Updated Fireplace with Limestone Chevron Stone, and highlight with Taupe paint to coordinate with existing wall color
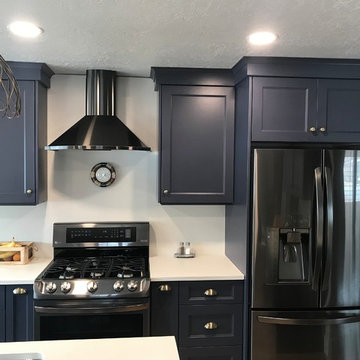
 Kay Allen Design
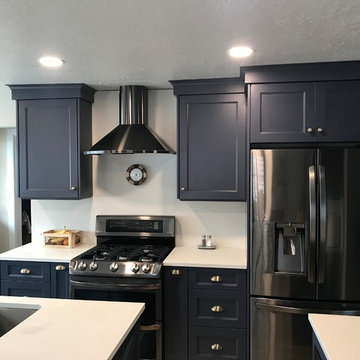
New floor plan and update for an old kitchen. Blue cabinets, white quartz, new hood.
Elegant kitchen photo in Salt Lake City
Elegant kitchen photo in Salt Lake City
 Kay Allen Design
New floor plan and update for an old kitchen. Blue cabinets, white quartz, new hood.
Kitchen - traditional kitchen idea in Salt Lake City
Kitchen - traditional kitchen idea in Salt Lake City
 Kay Allen Design
New floor plan and update for an old kitchen. Blue cabinets, white quartz, new hood.
Example of a classic kitchen design in Salt Lake City
Example of a classic kitchen design in Salt Lake City

Sponsored
Columbus, OH

Snider & Metcalf Interior Design, LTD
Leading Interior Designers in Columbus, Ohio & Ponte Vedra, Florida
 Landscape Update Company - Houston
SES
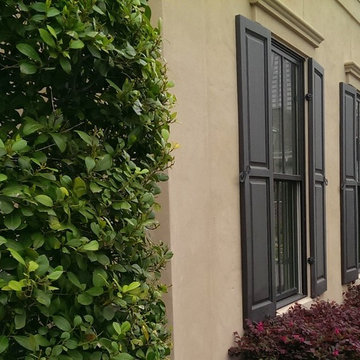
This is an example of a small contemporary full sun front yard landscaping in Houston.
This is an example of a small contemporary full sun front yard landscaping in Houston.

 Chase Building Group
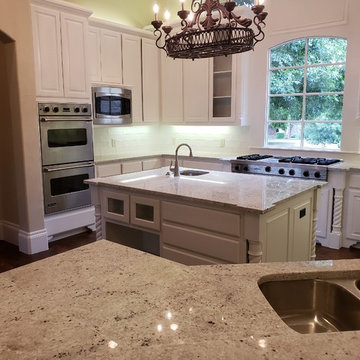
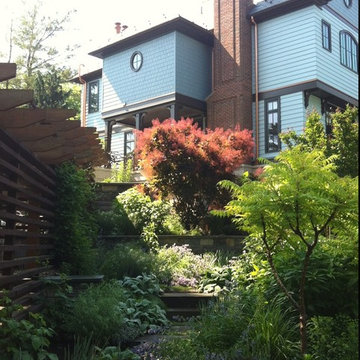
This magnificent home underwent an extensive series of renovations and updates in order to replace stucco failure and prevent future leaks, update vinyl garage doors with eye-catching custom copper paneling and transform the home into a structure tailored to the owner's desires. Photo by: Simone Collins Landscape Architecture
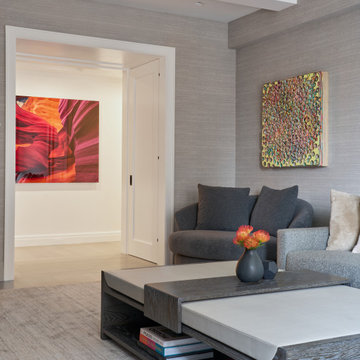
 Susan Glick Interiors
Modern ART
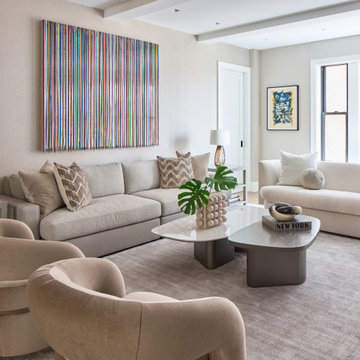
Family Room in Park Avenue update
Leather & coursed wood cocktail table/ottoman
Lush Gray swivel chair
Living room - transitional living room idea in New York
Living room - transitional living room idea in New York
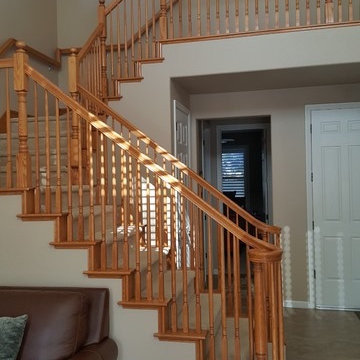

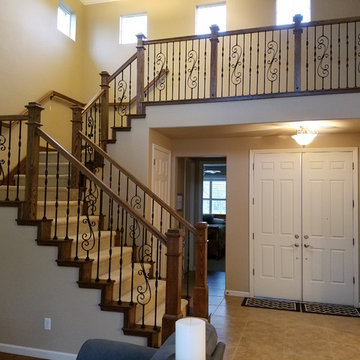


 Susan Glick Interiors
Modern Classic update to Park Avenue living room
Modern ART
Neutral palette
Mohair swivel chairs
Nesting cocktail tables
Accessories
Sculpture
Transitional living room photo in New York
Transitional living room photo in New York
 Garden Lights Landscape and Pool Development Inc.
Steve lambert
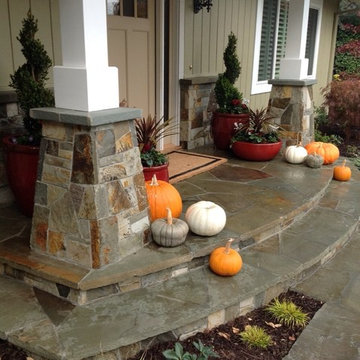
Fort this project the client wanted to update the look of the house without doing major architectural work.
We decided to stone over the existing brick, expand the porch and terrace the frontyard. We updated the columns from plan wooden sticks (4x6) to taped stone columns with detailed wooden columns.
 IS Architecture
The kitchen, breakfast room and family room are all open to one another. The kitchen has a large twelve foot island topped with Calacatta marble and features a roll-out kneading table, and room to seat the whole family. The sunlight breakfast room opens onto the patio which has a built-in barbeque, and both bar top seating and a built in bench for outdoor dining. The large family room features a cozy fireplace, TV media, and a large built-in bookcase. The adjoining craft room is separated by a set of pocket french doors; where the kids can be visible from the family room as they do their homework.
 Schaller Design Consulting

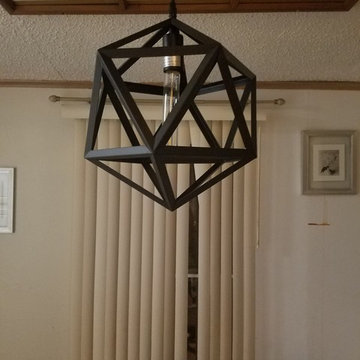
This is the updated light fixture.
Example of a transitional dining room design in Tampa
Example of a transitional dining room design in Tampa

99