
Search results for "Upgrade" in Home Design Ideas

 Sarah Seung-McFarland
Photo: Sarah Seung McFarland © 2018 Houzz
Example of an eclectic light wood floor bedroom design in New York with yellow walls
Example of an eclectic light wood floor bedroom design in New York with yellow walls

 User
UserWe are committed to giving our clients a wide range of modern, traditional and classic kitchen and bathroom remodeling options and making the process of building your dream kitchen, bathroom and closets as hassle-free as possible.
With the combination of our extensive range of quality products and top-class services, Kitchen & Bath Shop really does take the stress and hassle out of designing and building your perfect kitchen and bathroom. We’re all about making things convenient.
We believe in sourcing and supplying the best quality kitchen and bathroom products, so you can be certain that when you buy one of our services, you are buying a high-quality item. With over a dozen showrooms, our combined experience in ki

Find the right local pro for your project
 Sellars Lathrop Architects, llc
Inspiration for a mid-sized transitional medium tone wood floor kitchen pantry remodel in New York

 Lydia Lyons Designs
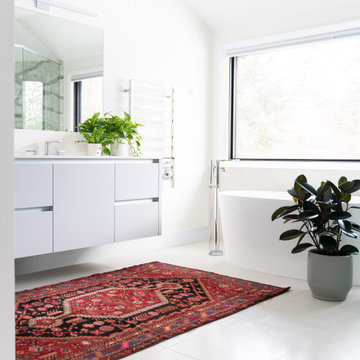
Bathroom - mid-sized modern ceramic tile and blue floor bathroom idea in San Francisco with white walls, an undermount sink, quartz countertops, a hinged shower door, white countertops and dark wood cabinets

 Musso Design Group
The master bedroom is the highlight of the home with a wall-to-wall gray headboard surrounded by vintage black and white photographs the design team located and framed.
 First Choice Home upgrades
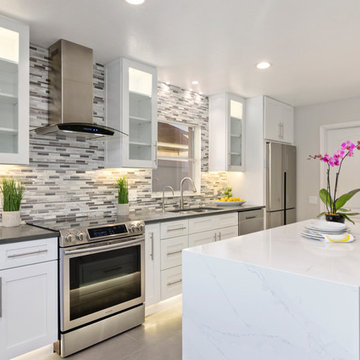
Kitchen - contemporary l-shaped gray floor kitchen idea in Orlando with an undermount sink, shaker cabinets, white cabinets, stainless steel appliances, an island and gray countertops


 EL & EL Wood Products Corp.
If you're looking to enhance your modern design, add in contemporary moulding and it will give your style cohesion and beautiful design elements you were missing before.
Base: 349MUL-4
Case: 149MUL-2

 Maletz Design

Townhouse renovation in Brooklyn: We redesigned the rear end of the house as an expanded family kitchen with a back door to the deck. We also added a new connection from the entrance hall to the kitchen and fit a small powder room under the stairs. The old windows and doors were replaced with new, larger ones, and the entire kitchen was gutted and refitted with new cabinetry and a banquette dining area. The space was designed to take advantage of the bright southern exposure, with lots of white materials, grounded by the dark base cabinets.
Photos by Maletz Design
 Eden LA Furniture and Interiors
When one thing leads to another...and another...and another...
This fun family of 5 humans and one pup enlisted us to do a simple living room/dining room upgrade. Those led to updating the kitchen with some simple upgrades. (Thanks to Superior Tile and Stone) And that led to a total primary suite gut and renovation (Thanks to Verity Kitchens and Baths). When we were done, they sold their now perfect home and upgraded to the Beach Modern one a few galleries back. They might win the award for best Before/After pics in both projects! We love working with them and are happy to call them our friends.
Design by Eden LA Interiors
Photo by Kim Pritchard Photography

 Meadowlark Design+Build
A ground floor remodel creating larger, more functional rooms without increasing the property's actual size. Meadowlark incorporated custom cabinetry solutions that not only added to the flow of the rooms but also added storage and purpose.

 Lauren Levant
Double shower - large contemporary master gray tile and cement tile gray floor and concrete floor double shower idea in Other with gray walls, a hinged shower door, medium tone wood cabinets, a vessel sink, concrete countertops and black countertops

 Warmington & North
Custom cabinetry by Warmington & North
Architect: Hoedemaker Pfeiffer
Photography: Haris Kenjar
Inspiration for a timeless u-shaped kitchen pantry remodel in Seattle with open cabinets, white cabinets, wood countertops and white backsplash
Inspiration for a timeless u-shaped kitchen pantry remodel in Seattle with open cabinets, white cabinets, wood countertops and white backsplash


 Vision Building Services
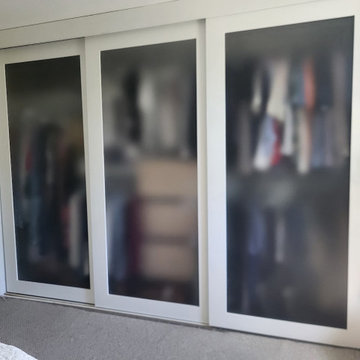
little job in the master BR the closet was mostly inaccesable so we opened it up end to end and custom made the 3 4'x7' frosted glass sliding doors per owners spec the she decided on the feature wall

 Pike Properties
Example of a large beach style l-shaped medium tone wood floor and brown floor kitchen pantry design in Charlotte with a farmhouse sink, gray cabinets, marble countertops, blue backsplash, glass tile backsplash, paneled appliances, an island and white countertops
 Julia Mack Design, LLC
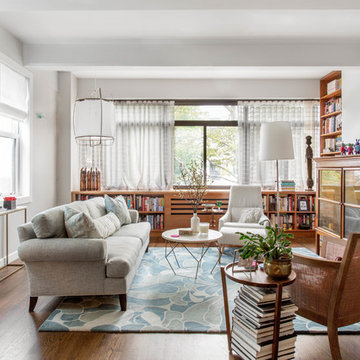
Just the way we like a space to look, feel and function, fabulous wood accents seen in the original oak flooring, custom wall to wall storage and air handler plus a vertical wall of books, add some color and texture and the space pulls together perfectly. Photo: Elizabeth Lippman
Photo: Elizabeth Lippman

 Sellars Lathrop Architects, llc
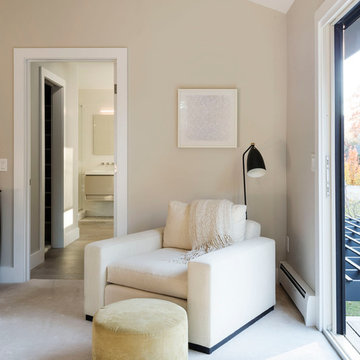
Example of a transitional master carpeted and white floor bedroom design in New York with gray walls

 Provenance Builders
Rock Creek project
Closet - traditional gender-neutral dark wood floor closet idea in Dallas with dark wood cabinets
Closet - traditional gender-neutral dark wood floor closet idea in Dallas with dark wood cabinets
1