
Search results for "Upgraded" in Home Design Ideas

 Monumental Homes Inc.
Complete kitchen upgrade to a modern kitchen with hardwood flooring. New backsplash, undercabinet lighting. Custom cabinets. WIne cooler and wine rack.

 Katie Denham Interiors
Inspiration for a mid-sized master stone slab and white tile marble floor and white floor doorless shower remodel in Sacramento with shaker cabinets, gray cabinets, white walls, an undermount sink, quartzite countertops and a hinged shower door
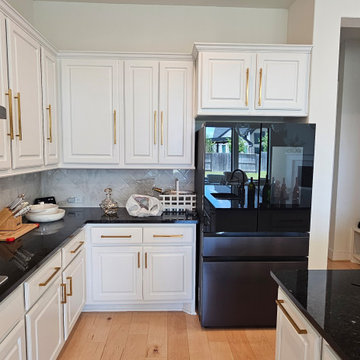
 VipVen Construction
Before view of the kitchen prior to the smart LED lighting upgrade. This photo shows the original appearance of the cabinetry and surrounding space before adding the new layered lighting above the cabinets, beneath the upper cabinets, and along the toe-kick area.
Find the right local pro for your project
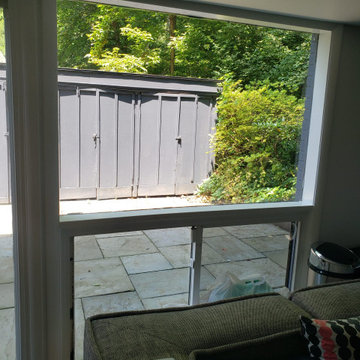
 Mission Exteriors
Our client's project involved a window transformation using the Andersen 100 Series Line. Originally, they had a sliding glass door next to a large picture window with a gliding window underneath. We upgraded to a 100 series composite sliding glass door and combined the adjacent windows to maximize the natural light. The result: a seamless blend of functionality and aesthetics, turning their space into a true masterpiece.

 Alexandra Crafton
Wall paint: Simply White, Benjamin Moore; hardwood floor: Southern Pecan Natural, Home Depot; cabinets: Veddinge, Ikea; sink: Undermount Deep Single Bowl, Zuhne; faucet: Ringskär, Ikea; range hood: Luftig, Ikea; shelves: Reclaimed Wood Shelving + Brackets, West Elm; backsplash: Retro 2" x 2" Hex Porcelain Mosaic Tile in Glossy White, EliteTile; hardware: Edgecliff Pull - Natural Brass, Schoolhouse Electric; dinnerware: Coupe Line in Opaque White, Heath Ceramics; countertop: Carrara Marble, The Stone Collection; pendant lights: Luna Pendant, Schoolhouse Electric
Photo: Allie Crafton © 2016 Houzz
Design: Annabode + Co





 Level Custom Build
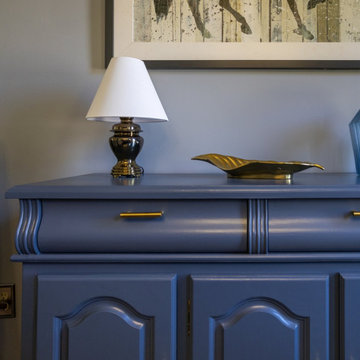
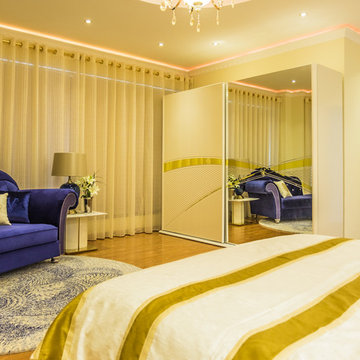
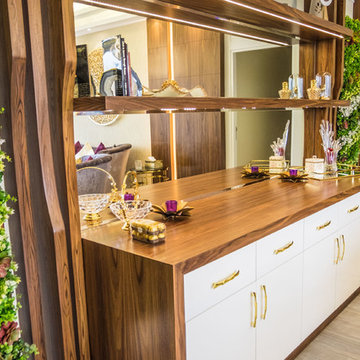
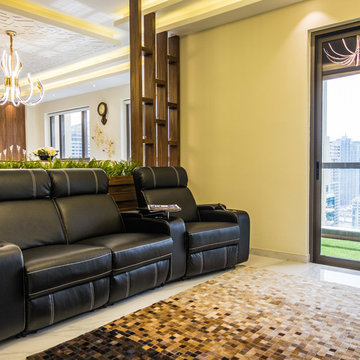
After completing a bathroom renovation for this client in January 2024, they called us back to refresh their 1970s home with cosmetic upgrades. The project focused on preserving the original charm while introducing contemporary updates, including adding shaker doors with brass handles, repainting walls and finishes, refreshing stair railings, replacing stair treads and risers, new flooring, and tiles in the foyer. A custom accent wall was also added to a bedroom, blending the old with a modern, timeless feel.
 Level Custom Build
After completing a bathroom renovation for this client in January 2024, they called us back to refresh their 1970s home with cosmetic upgrades. The project focused on preserving the original charm while introducing contemporary updates, including adding shaker doors with brass handles, repainting walls and finishes, refreshing stair railings, replacing stair treads and risers, new flooring, and tiles in the foyer. A custom accent wall was also added to a bedroom, blending the old with a modern, timeless feel.




 Land Art Design
Backyard, fire pit, hot tub surround, outcropping steps. Burning bush, liatris, nepeta.
Inspiration for a transitional landscaping in Chicago.
Inspiration for a transitional landscaping in Chicago.

 Bill Bulter Builders, INC.
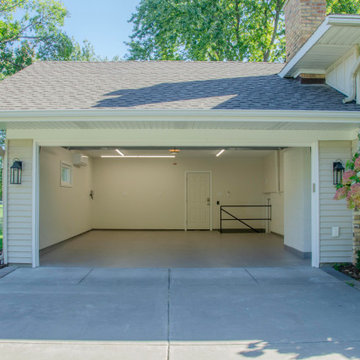
This is an up-close look at the new siding, soffit & facia, and deck that we upgraded for a customer. With this exterior upgrade, the customers house had more curb appeal and gave the house a newer look.

 Studio Miel
Photography: Stacy Zarin Goldberg
Example of a small eclectic l-shaped porcelain tile and brown floor open concept kitchen design in DC Metro with a farmhouse sink, shaker cabinets, blue cabinets, quartz countertops, white backsplash, ceramic backsplash, white appliances and an island
Example of a small eclectic l-shaped porcelain tile and brown floor open concept kitchen design in DC Metro with a farmhouse sink, shaker cabinets, blue cabinets, quartz countertops, white backsplash, ceramic backsplash, white appliances and an island


 The Artisans Group, Inc.
Winner of the 2018 Tour of Homes Best Remodel, this whole house re-design of a 1963 Bennet & Johnson mid-century raised ranch home is a beautiful example of the magic we can weave through the application of more sustainable modern design principles to existing spaces.
We worked closely with our client on extensive updates to create a modernized MCM gem.
Extensive alterations include:
- a completely redesigned floor plan to promote a more intuitive flow throughout
- vaulted the ceilings over the great room to create an amazing entrance and feeling of inspired openness
- redesigned entry and driveway to be more inviting and welcoming as well as to experientially set the mid-century modern stage
- the removal of a visually disruptive load bearing central wall and chimney system that formerly partitioned the homes’ entry, dining, kitchen and living rooms from each other
- added clerestory windows above the new kitchen to accentuate the new vaulted ceiling line and create a greater visual continuation of indoor to outdoor space
- drastically increased the access to natural light by increasing window sizes and opening up the floor plan
- placed natural wood elements throughout to provide a calming palette and cohesive Pacific Northwest feel
- incorporated Universal Design principles to make the home Aging In Place ready with wide hallways and accessible spaces, including single-floor living if needed
- moved and completely redesigned the stairway to work for the home’s occupants and be a part of the cohesive design aesthetic
- mixed custom tile layouts with more traditional tiling to create fun and playful visual experiences
- custom designed and sourced MCM specific elements such as the entry screen, cabinetry and lighting
- development of the downstairs for potential future use by an assisted living caretaker
- energy efficiency upgrades seamlessly woven in with much improved insulation, ductless mini splits and solar gain
37