
Search results for "Upgraded" in Home Design Ideas
 KNL Design
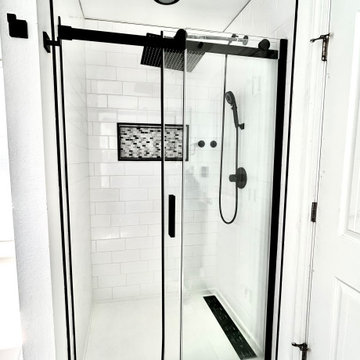
Removing the fiberglass shower kit and installing a shower pan significantly improved the amount of space in this shower. The niche allows for additional storage without taking up space in the shower. The black trim and shower drain were hand selected to match with the black shower fixtures allowing for a clean and cohesive look.
 Lembo Electric LLC
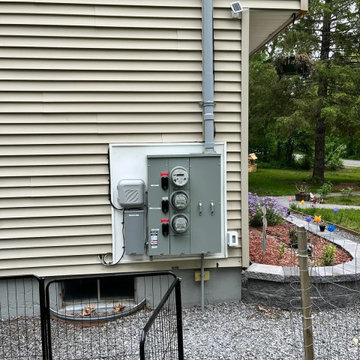
A new gray three-meter stack with individual disconnect breakers mounted on a white backer board, a straight gray conduit riser to the roofline, on a tan-sided house beside a stone garden bed.
 Story Homes
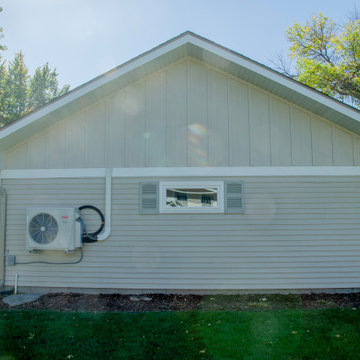
Garage workshop - mid-sized traditional attached two-car garage workshop idea in Minneapolis
Find the right local pro for your project


 User
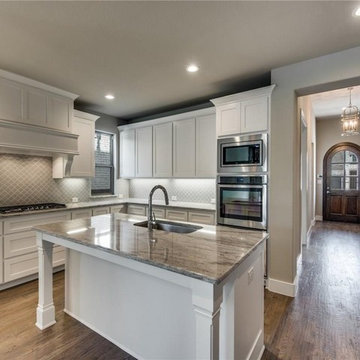
We are professional general contractors in San Jose, we offer a wide range of kitchen makeover services from relatively minor upgrades to complete renovations (cabinets, floor to the ceiling). In addition to moving walls and repairing plumbing, we also offer several kitchen remodeling products for installation, including; Custom kitchen design and remodel, granite counter tops, Tile mosaic back splashes, Customized faucets and other fittings.
Kitchen Remodeling in San Jose, CA - http://www.espertobuilders.com/kitchen-remolding/

 J.R. Thomas Landscaping, Inc.
Fresh upgrade to architect's Mariemont home with new plantings, led lighting, stone border and pathway steppers.
Design ideas for a mid-sized contemporary front yard stone garden path in Cincinnati.
Design ideas for a mid-sized contemporary front yard stone garden path in Cincinnati.

 Green Home Chicago Design Center
Photos and design by Green Home Chicago. New vanity replaces sink and adds needed storage.
Example of a transitional bathroom design in Chicago
Example of a transitional bathroom design in Chicago


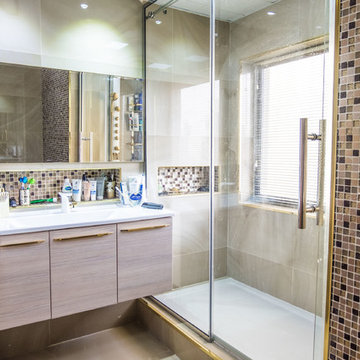

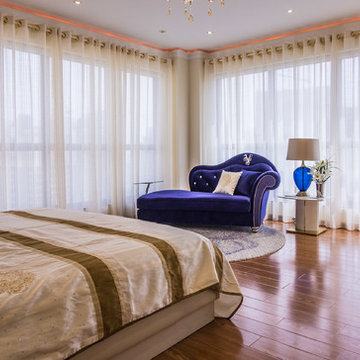

 Coastal Signature Homes
Tom Jenkins Photography
Siding color: Sherwin Williams 7045 (Intelectual Grey)
Shutter color: Sherwin Williams 7047 (Porpoise)
Trim color: Sherwin Williams 7008 (Alabaster)
Windows: Andersen
 Magnolia Outdoors
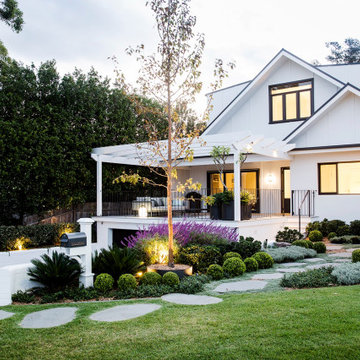
Whether upgrading a front and backyard in Sherman Oaks or starting from scratch, this project reflects a complete outdoor transformation shaped by the client’s goals. The design uses natural finishes, curved lines, and defined planting areas to create a clear and practical layout. The front yard includes a new lawn, structured garden beds, and key pathways that improve flow and street presence. In the backyard, the pool was remodeled alongside a patio, textured stonework, and a built in BBQ area, all constructed with durability, purpose, and long term use in mind.

 Siding Solutions & Construction
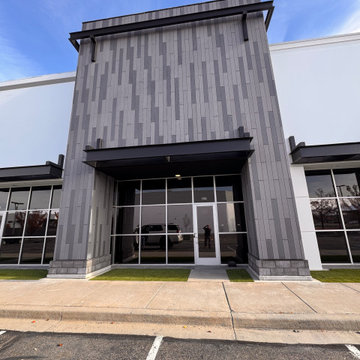
SSConstruct completed the Lone Peak Upgrade in Utah, featuring vertical cladding panels, glass storefront windows, and sleek modern detailing. A contemporary commercial exterior that highlights durability, curb appeal, and expert siding installation.

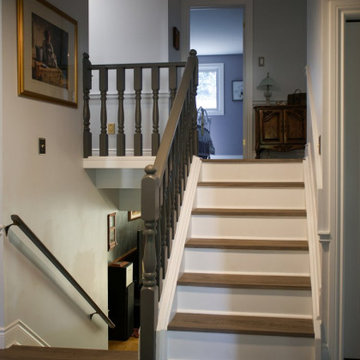
 Level Custom Build
After completing a bathroom renovation for this client in January 2024, they called us back to refresh their 1970s home with cosmetic upgrades. The project focused on preserving the original charm while introducing contemporary updates, including adding shaker doors with brass handles, repainting walls and finishes, refreshing stair railings, replacing stair treads and risers, new flooring, and tiles in the foyer. A custom accent wall was also added to a bedroom, blending the old with a modern, timeless feel.
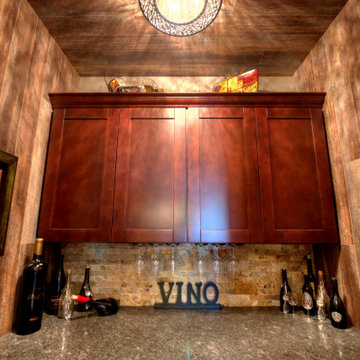

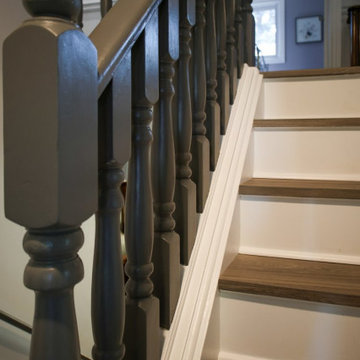 Level Custom Build
After completing a bathroom renovation for this client in January 2024, they called us back to refresh their 1970s home with cosmetic upgrades. The project focused on preserving the original charm while introducing contemporary updates, including adding shaker doors with brass handles, repainting walls and finishes, refreshing stair railings, replacing stair treads and risers, new flooring, and tiles in the foyer. A custom accent wall was also added to a bedroom, blending the old with a modern, timeless feel.
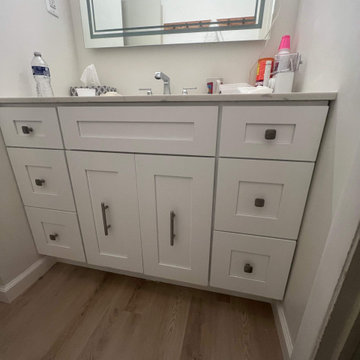
 Remodel Now
Modern bathroom upgrade featuring a white shaker vanity, quartz countertop, LED mirror, and marble-look shower tub combo. Clean lines, neutral tones, and updated fixtures create a bright, functional space with sleek contemporary style.

 Mark S. Garff, Landscape Architect
In Seattle's Crown Hill neighborhood, a young couple recently upgraded a mid-century modern home with an amazing view of Puget Sound. A modern plant palette with year round vibrant color sets off the architecture. Installed in June, 2014.
photography: Mark S. Garff ASLA, LLA

 Label It Lauren
This client wanted to take her home from 2005 to 2020, doing so by refinishing her hard wood floors, painting, new tile in the kitchen and by the door, and a major fireplace upgrade. We also enhanced her curb appeal by painting the home and doing small tasks around the yard.
 Magnolia Outdoors
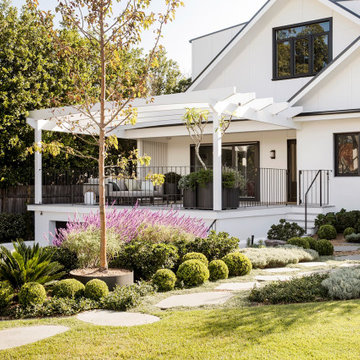
Whether upgrading a front and backyard in Sherman Oaks or starting from scratch, this project reflects a complete outdoor transformation shaped by the client’s goals. The design uses natural finishes, curved lines, and defined planting areas to create a clear and practical layout. The front yard includes a new lawn, structured garden beds, and key pathways that improve flow and street presence. In the backyard, the pool was remodeled alongside a patio, textured stonework, and a built in BBQ area, all constructed with durability, purpose, and long term use in mind.
38