
Search results for "Upgrades" in Home Design Ideas
 Deskins Group LLC
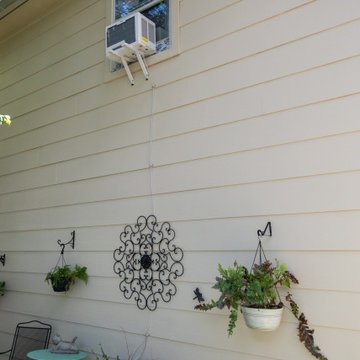
This siding repair started with a challenge: a poorly performing window unit had leaked down the side wall, destroying the remaining fiberboard siding. The lower half had already been replaced with Hardie siding, but the damage above called for a full upgrade. We removed the compromised material and installed new 12" Hardie Cedarmill siding to match. After a deep clean of the existing Hardie Plank and fresh coat of paint across the entire wall, the transformation is seamless—everything looks brand new.
We also helped install the new window unit and rerouted the drain line to prevent future water damage. It’s a small detail that makes a big difference in long-term performance.
✅ Why it matters: Fiber cement siding like Hardie offers superior durability, moisture resistance, and curb appeal—especially when installed with attention to drainage and detail.
? Serving Cypress, Tomball, and Northwest Houston, we specialize in siding upgrades that blend architectural integrity with hands-on craftsmanship.
? Check out the before-and-after in our gallery, and if your siding’s showing signs of wear—or if a leaky window unit has caused hidden damage—let’s talk. We’ll walk you through your options and deliver a solution that’s built to last.
? Ready for a refresh? Contact Deskins Siding & Exteriors today for a free consultation and see how thoughtful design can elevate your exterior.

 Tracy Tesmer Design Remodeling
Luxurious Master Bath Upgrade with heated tile floors, quartz countertops, beaded inset cabinetry, heated towel rack, beadboard wall panels, and bidet.

 Home Upgrades, LLC
Inspiration for a mid-sized transitional master freestanding bathtub remodel in Raleigh with beige walls
Find the right local pro for your project

 KE Interior Solutions
Greg Muntz
Inspiration for a mid-sized transitional u-shaped light wood floor and yellow floor eat-in kitchen remodel with a farmhouse sink, shaker cabinets, white cabinets, quartz countertops, gray backsplash, porcelain backsplash, colored appliances, a peninsula and white countertops
Inspiration for a mid-sized transitional u-shaped light wood floor and yellow floor eat-in kitchen remodel with a farmhouse sink, shaker cabinets, white cabinets, quartz countertops, gray backsplash, porcelain backsplash, colored appliances, a peninsula and white countertops

 K T Highland, Inc.
New microwave, refrigerator and hood made some ca binet modifications necessary in this kitchen. The existing cabinets were a high quality Kountry Kraft Cabinets so the homeownder did not want to replace all cabinets. We removed a desk and wall cabinet and replaced it with a tall cabinet to hold the microwave and replaced all doors and drawer fronts to give the kitchen an updated look. Laminate counter tops were replaced with new Silestone tops and new subway tile provided the finishing touches to this upgraded kitchen

 Anthony Michael Interior Design, Ltd.
JACOB HAND PHOTOGRAPHY
Inspiration for a mid-sized transitional dark wood floor bedroom remodel in Chicago with white walls
Inspiration for a mid-sized transitional dark wood floor bedroom remodel in Chicago with white walls
 KE Interior Solutions
Greg Muntz
Mid-sized transitional u-shaped light wood floor and yellow floor eat-in kitchen photo with a farmhouse sink, shaker cabinets, white cabinets, quartz countertops, gray backsplash, porcelain backsplash, colored appliances, a peninsula and white countertops
Mid-sized transitional u-shaped light wood floor and yellow floor eat-in kitchen photo with a farmhouse sink, shaker cabinets, white cabinets, quartz countertops, gray backsplash, porcelain backsplash, colored appliances, a peninsula and white countertops



 Carswell Real Estate
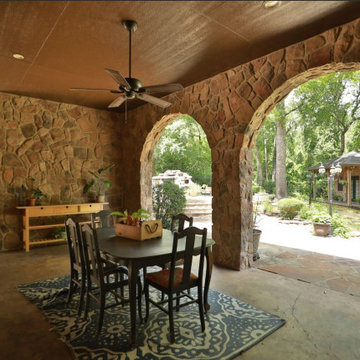
Spring is the perfect time to give your home a little extra attention before hitting the market. In a growing area like Magnolia, buyers are looking for homes that feel updated, functional, and ready to enjoy right away.
You don’t have to do everything—but focusing on the upgrades that matter most can help your home stand out and potentially sell faster (and for more).
If you’re not sure where to start, a local expert like Carswell Real Estate can help you prioritize the improvements that will give you the best return in today’s market.
 Deskins Group LLC
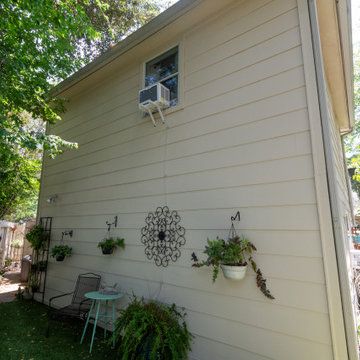
This siding repair started with a challenge: a poorly performing window unit had leaked down the side wall, destroying the remaining fiberboard siding. The lower half had already been replaced with Hardie siding, but the damage above called for a full upgrade. We removed the compromised material and installed new 12" Hardie Cedarmill siding to match. After a deep clean of the existing Hardie Plank and fresh coat of paint across the entire wall, the transformation is seamless—everything looks brand new.
We also helped install the new window unit and rerouted the drain line to prevent future water damage. It’s a small detail that makes a big difference in long-term performance.
✅ Why it matters: Fiber cement siding like Hardie offers superior durability, moisture resistance, and curb appeal—especially when installed with attention to drainage and detail.
? Serving Cypress, Tomball, and Northwest Houston, we specialize in siding upgrades that blend architectural integrity with hands-on craftsmanship.
? Check out the before-and-after in our gallery, and if your siding’s showing signs of wear—or if a leaky window unit has caused hidden damage—let’s talk. We’ll walk you through your options and deliver a solution that’s built to last.
? Ready for a refresh? Contact Deskins Siding & Exteriors today for a free consultation and see how thoughtful design can elevate your exterior.

 Carswell Real Estate
Spring is the perfect time to give your home a little extra attention before hitting the market. In a growing area like Magnolia, buyers are looking for homes that feel updated, functional, and ready to enjoy right away.
You don’t have to do everything—but focusing on the upgrades that matter most can help your home stand out and potentially sell faster (and for more).
If you’re not sure where to start, a local expert like Carswell Real Estate can help you prioritize the improvements that will give you the best return in today’s market.
 Tracy Tesmer Design Remodeling
Luxurious Master Bath Upgrade with heated tile floors, quartz countertops, beaded inset cabinetry, heated towel rack, and beadboard wall panels.
Example of a large transitional master white tile and porcelain tile porcelain tile, gray floor, double-sink and wainscoting alcove shower design in Atlanta with beaded inset cabinets, black cabinets, a bidet, blue walls, an undermount sink, quartz countertops, a hinged shower door, gray countertops and a built-in vanity
Example of a large transitional master white tile and porcelain tile porcelain tile, gray floor, double-sink and wainscoting alcove shower design in Atlanta with beaded inset cabinets, black cabinets, a bidet, blue walls, an undermount sink, quartz countertops, a hinged shower door, gray countertops and a built-in vanity

Sponsored
Plain City, OH

The Creative Kitchen Company
Columbus Area Kitchen Remodeling and Refacing Professional


 Done Right Home Remodeling
At Done Right Home Remodeling San Jose, professional kitchen and bath remodelers in San Jose, we offer smart kitchen remodeling solutions in San Jose that ensures better space management and also keep your kitchen safer than ever. So, get in touch with us today and give an amazing makeover to your kitchen with the help of the leaders in kitchen remodeling in San Jose.
Kitchen Remodeling, San Jose, CA - https://www.donerighthomeremodelingca.com/

 Deck and Patio Company "Outdoor Living Experts"
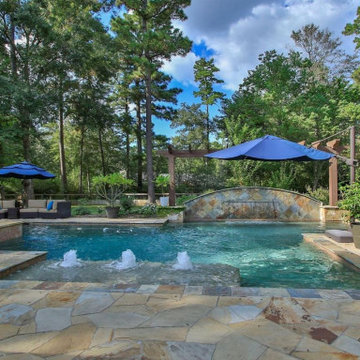
Once the stream and waterfall was complete, the next step was pressing the boulders into the surrounding slope to continue the natural presence of large boulders. Then the landscape crew installed natural woodland planting to tie in with the tall oaks adding color and evergreen shrubs to ensure year-round color.
Once the slope was stabilized, it was time for the pool renovation. After draining the pool and removing the liner, a poorly built concrete block wall was uncovered where we straighten the wall and filled the block in with concrete and steal rebar for strength. New vinyl covered stairs were added, plus new pipes, returns, skimmers, pump, filter and a new liner.
Cambridge Sahara Chestnut pavers were used to create a dramatic pool/patio area.
www.deckandpatio.com
 KE Interior Solutions
Greg Muntz
Eat-in kitchen - mid-sized transitional u-shaped light wood floor and yellow floor eat-in kitchen idea with a farmhouse sink, shaker cabinets, white cabinets, quartz countertops, gray backsplash, porcelain backsplash, colored appliances, a peninsula and white countertops
Eat-in kitchen - mid-sized transitional u-shaped light wood floor and yellow floor eat-in kitchen idea with a farmhouse sink, shaker cabinets, white cabinets, quartz countertops, gray backsplash, porcelain backsplash, colored appliances, a peninsula and white countertops
 Done Right Home Remodeling
At Done Right Home Remodeling San Jose, professional kitchen and bath remodelers in San Jose, we offer smart kitchen remodeling solutions in San Jose that ensures better space management and also keep your kitchen safer than ever. So, get in touch with us today and give an amazing makeover to your kitchen with the help of the leaders in kitchen remodeling in San Jose.
Kitchen Remodeling, San Jose, CA - https://www.donerighthomeremodelingca.com/

 City Homes, LLC
Elongated white subway tiles are used in the floor-to-ceiling backsplash for a simple, casual look.
Playful vibrant cabinets in Benjamin Moore Bunker Hill Green create a cheerful atmosphere around wood features and marble countertops. A T-shape kitchen island and dining table are combined with Carerra marble and oak countertops. Backless bistro Serena & Lily Riviera Backless Stools are placed at the eat-in island table set under an ivory tiered Made Goods Patricia Chandelier. Stainless steel upgrades include a fridge framed by green cabinets, under counter wine cooler and stove under steel hood. A white corner focuses on a wet bar with floating shelves flanking a window over a set of under counter beverage fridge and wine coolers. Wire brushed oak floors open up the kitchen design in a warm and modern way creating a beautiful design.
 KE Interior Solutions
Greg Muntz
Eat-in kitchen - mid-sized transitional u-shaped light wood floor and yellow floor eat-in kitchen idea with a farmhouse sink, shaker cabinets, white cabinets, quartz countertops, gray backsplash, porcelain backsplash, colored appliances, a peninsula and white countertops
Eat-in kitchen - mid-sized transitional u-shaped light wood floor and yellow floor eat-in kitchen idea with a farmhouse sink, shaker cabinets, white cabinets, quartz countertops, gray backsplash, porcelain backsplash, colored appliances, a peninsula and white countertops
110