
Search results for "Upgrades" in Home Design Ideas
 Simpson Remodeling
We are one of the most experienced general contractors in Palo Alto offering professional home remodeling service in Palo Alto and neighboring cities. We combine our years of experience with the latest technologies, to remodel your home and make it look like the one that you have always dreamed of. We offer specialized services for home additions and kitchen & bath remodel too. Contact us today to know more about us and how we make your dreams come true.
General Contractors and Home Remodeling Service in Palo Alto, CA - http://www.simpsonremodeling.com/

 KE Interior Solutions
Greg Muntz
Eat-in kitchen - mid-sized transitional u-shaped light wood floor and yellow floor eat-in kitchen idea with a farmhouse sink, shaker cabinets, white cabinets, quartz countertops, gray backsplash, porcelain backsplash, colored appliances, a peninsula and white countertops
Eat-in kitchen - mid-sized transitional u-shaped light wood floor and yellow floor eat-in kitchen idea with a farmhouse sink, shaker cabinets, white cabinets, quartz countertops, gray backsplash, porcelain backsplash, colored appliances, a peninsula and white countertops
 Essential House Interior Design
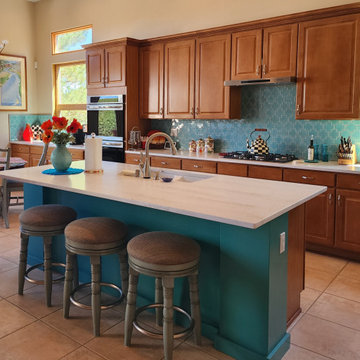
Kitchen Upgrade with refurbished cabinets and new backsplash, appliances, paint, countertops, sink.
Example of a mid-sized transitional l-shaped ceramic tile and beige floor eat-in kitchen design with an undermount sink, raised-panel cabinets, medium tone wood cabinets, quartz countertops, blue backsplash, ceramic backsplash, stainless steel appliances, an island and white countertops
Example of a mid-sized transitional l-shaped ceramic tile and beige floor eat-in kitchen design with an undermount sink, raised-panel cabinets, medium tone wood cabinets, quartz countertops, blue backsplash, ceramic backsplash, stainless steel appliances, an island and white countertops
Find the right local pro for your project

 Simply Exquisite Construction
Ensuite bath upgraded with all marbles tiles, recessed lighting, double walk in rain shower, custom storage, wide vanity with granite top, stainless steel fixtures, and new fan exhaust.

 Treefrog Design
The homeowner of this small master bathroom in Coupeville wanted to upgrade from the builder grade materials to better reflect her own style.
Small trendy master gray tile and glass tile porcelain tile alcove shower photo in Seattle with shaker cabinets, turquoise cabinets, a one-piece toilet, yellow walls and a trough sink
Small trendy master gray tile and glass tile porcelain tile alcove shower photo in Seattle with shaker cabinets, turquoise cabinets, a one-piece toilet, yellow walls and a trough sink

 YK Stone Center Inc.
Eat-in kitchen - mid-sized transitional medium tone wood floor and brown floor eat-in kitchen idea in Denver with an undermount sink, shaker cabinets, white cabinets, quartz countertops, white backsplash, subway tile backsplash, stainless steel appliances, an island and white countertops
 KE Interior Solutions
Greg Muntz
Eat-in kitchen - mid-sized transitional u-shaped light wood floor and yellow floor eat-in kitchen idea with a farmhouse sink, shaker cabinets, white cabinets, quartz countertops, gray backsplash, porcelain backsplash, colored appliances, a peninsula and white countertops
Eat-in kitchen - mid-sized transitional u-shaped light wood floor and yellow floor eat-in kitchen idea with a farmhouse sink, shaker cabinets, white cabinets, quartz countertops, gray backsplash, porcelain backsplash, colored appliances, a peninsula and white countertops

Sponsored
Plain City, OH

The Creative Kitchen Company
Columbus Area Kitchen Remodeling and Refacing Professional
 KE Interior Solutions
Greg Muntz
Example of a mid-sized transitional u-shaped light wood floor and yellow floor eat-in kitchen design with a farmhouse sink, shaker cabinets, white cabinets, quartz countertops, gray backsplash, porcelain backsplash, colored appliances, a peninsula and white countertops
Example of a mid-sized transitional u-shaped light wood floor and yellow floor eat-in kitchen design with a farmhouse sink, shaker cabinets, white cabinets, quartz countertops, gray backsplash, porcelain backsplash, colored appliances, a peninsula and white countertops


 Canterbury Design Kitchen Interiors
This handmade custom designed kitchen was created for an historic restoration project in Northern NJ. Handmade white cabinetry is a bright and airy pallet for the home, while the Provence Blue Cornufe with matching custom hood adds a unique splash of color. While the large farm sink is great for cleaning up, the prep sink in the island is handily located right next to the end grain butcher block counter top for chopping. The island is anchored by a tray ceiling and two antique lanterns. A pot filler is located over the range for convenience.
 KE Interior Solutions
Greg Muntz
Eat-in kitchen - mid-sized transitional u-shaped light wood floor and yellow floor eat-in kitchen idea with a farmhouse sink, shaker cabinets, white cabinets, quartz countertops, gray backsplash, porcelain backsplash, colored appliances, a peninsula and white countertops
Eat-in kitchen - mid-sized transitional u-shaped light wood floor and yellow floor eat-in kitchen idea with a farmhouse sink, shaker cabinets, white cabinets, quartz countertops, gray backsplash, porcelain backsplash, colored appliances, a peninsula and white countertops
 Simpson Remodeling
We are one of the most experienced general contractors in Palo Alto offering professional home remodeling service in Palo Alto and neighboring cities. We combine our years of experience with the latest technologies, to remodel your home and make it look like the one that you have always dreamed of. We offer specialized services for home additions and kitchen & bath remodel too. Contact us today to know more about us and how we make your dreams come true.
General Contractors and Home Remodeling Service in Palo Alto, CA - http://www.simpsonremodeling.com/

 Sellars Lathrop Architects, llc
Inspiration for a small contemporary master multicolored tile and porcelain tile porcelain tile corner shower remodel in New York with flat-panel cabinets, beige cabinets, an undermount tub, beige walls, an integrated sink and solid surface countertops



 ZeroEnergy Design
The first level bathroom includes a wood wall hung vanity bringing warmth to the space paired with calming natural stone bath and shower.
Photos by Eric Roth.
Construction by Ralph S. Osmond Company.
Green architecture by ZeroEnergy Design.

 Petit Construction, Inc.
The foyer previously had 3 recessed lights which were removed and replaced with a new light box for the client to
hang this pendant chandelier.
Foyer - mid-sized contemporary medium tone wood floor foyer idea with beige walls and a white front door
Foyer - mid-sized contemporary medium tone wood floor foyer idea with beige walls and a white front door

 EQ3 Furniture & Home Goods
The Herman Miller Aeron Upgraded Chair is ergonomic for maximum home office comfort.
Mid-sized trendy freestanding desk light wood floor and brown floor study room photo in Chicago with white walls and no fireplace
Mid-sized trendy freestanding desk light wood floor and brown floor study room photo in Chicago with white walls and no fireplace

 Treefrog Design
The homeowner of this small master bathroom in Coupeville wanted to upgrade from the builder grade materials to better reflect her own style.
Example of a small trendy 3/4 gray tile and cement tile porcelain tile and gray floor doorless shower design in Seattle with shaker cabinets, a one-piece toilet, blue cabinets, white walls and a drop-in sink
Example of a small trendy 3/4 gray tile and cement tile porcelain tile and gray floor doorless shower design in Seattle with shaker cabinets, a one-piece toilet, blue cabinets, white walls and a drop-in sink


111