
Search results for "Upgrades" in Home Design Ideas


 Thompson Remodeling
The existing kitchen in this home was due for some finish upgrades. We updated the space with a two-tone cabinet design featuring white along the walls and a dark wood finish for the island. The island was enlarged to provide more storage and prep space. Special features include glass front upper cabinets, pendants lights over the island, and wood-look ceramic tile flooring.

 SMPL Design Studio
Example of a large trendy gray two-story brick house exterior design in Toronto with a hip roof and a shingle roof
Find the right local pro for your project
 Archadeck of the Foothills
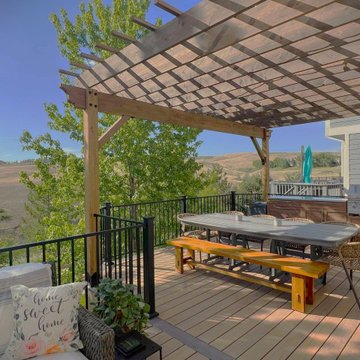
This upgraded deck gives this family a kitchen, dining area, and living space to enjoy the beautiful weather in Colorado.
Decking and stairs are made of composite decking by TimberTech Legacy in Tigerwood color. The picture frame color (boarder) is Expresso color.
The pergola chosen is a custom Cedar timber pergola in Hawthorne stain. RDI Excalibur railings in satin black give the deck a very contemporary feel. Archadeck also used an under-deck drainage system system including troughs, gutter, and sealed seams to keep rain, spills, and snowmelt from dripping trough to lower patio.

 Gordon Reese Design Build
Minor cosmetic kitchen upgrade of tile back splash and counter tops. U-shaped kitchen, with traditional light color wood cabinets. Stainless steal appliances. Kitchen seating bar with bar chairs facing into the kitchen. Farmhouse sink.
 Gordon Reese Design Build
Minor cosmetic kitchen upgrade of tile back splash and counter tops. U-shaped kitchen, with traditional light color wood cabinets. Stainless steal appliances. Kitchen seating bar with bar chairs facing into the kitchen. Farmhouse sink.

 C A Adams, LLC
Architect: In House | Location: North Capitol Hill neighborhood| Vintage meets modern in these kitchen updates to the Viceroy, Glengarry, and Glen Arms apartments built in the 1930’s; a project totaling 90 units. Upgrades include granite counter tops, stainless steel fixtures and appliances, playful checkerboard floors and cherry hardwood cabinets as well as updated electrical service, devices and recessed lighting.
Katey Heline

Sponsored
Plain City, OH

The Creative Kitchen Company
Columbus Area Kitchen Remodeling and Refacing Professional
 Thompson Remodeling
The existing kitchen in this home was due for some finish upgrades. We updated the space with a two-tone cabinet design featuring white along the walls and a dark wood finish for the island. The island was enlarged to provide more storage and prep space. Special features include glass front upper cabinets, pendants lights over the island, and wood-look ceramic tile flooring.
 Thompson Remodeling
The existing kitchen in this home was due for some finish upgrades. We updated the space with a two-tone cabinet design featuring white along the walls and a dark wood finish for the island. The island was enlarged to provide more storage and prep space. Special features include glass front upper cabinets, pendants lights over the island, and wood-look ceramic tile flooring.
 Thompson Remodeling
The existing kitchen in this home was due for some finish upgrades. We updated the space with a two-tone cabinet design featuring white along the walls and a dark wood finish for the island. The island was enlarged to provide more storage and prep space. Special features include glass front upper cabinets, pendants lights over the island, and wood-look ceramic tile flooring.
 Thompson Remodeling
The existing kitchen in this home was due for some finish upgrades. We updated the space with a two-tone cabinet design featuring white along the walls and a dark wood finish for the island. The island was enlarged to provide more storage and prep space. Special features include glass front upper cabinets, pendants lights over the island, and wood-look ceramic tile flooring.

 Breeze Giannasio Interiors
Meghan Bob Photography
Inspiration for a huge transitional u-shaped medium tone wood floor and brown floor eat-in kitchen remodel in Los Angeles with an undermount sink, beaded inset cabinets, white cabinets, quartz countertops, white backsplash, porcelain backsplash, stainless steel appliances and an island
Inspiration for a huge transitional u-shaped medium tone wood floor and brown floor eat-in kitchen remodel in Los Angeles with an undermount sink, beaded inset cabinets, white cabinets, quartz countertops, white backsplash, porcelain backsplash, stainless steel appliances and an island
 Gordon Reese Design Build
Minor cosmetic kitchen upgrade of tile back splash and counter tops. U-shaped kitchen, with traditional light color wood cabinets. Stainless steal appliances. Kitchen seating bar with bar chairs facing into the kitchen. Farmhouse sink.



 Talon Construction Inc.
Who can remodel an older home in Rockville, MD near Churchill High School? Talon Construction your local home improvement experts that have the years of experience to do the job right with the trust and confidence we put into every project
 Gordon Reese Design Build
Minor cosmetic kitchen upgrade of tile back splash and counter tops. U-shaped kitchen, with traditional light color wood cabinets. Stainless steal appliances. Kitchen seating bar with bar chairs facing into the kitchen. Farmhouse sink.
 Level Custom Build
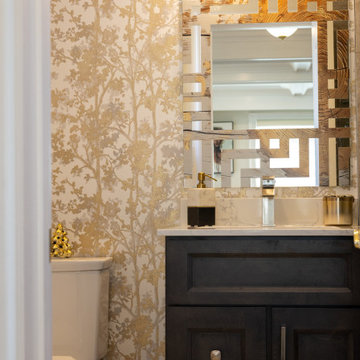
In 2024, we completed Project Kirk giving the home a fresh, updated feel from top to bottom. Upstairs, we re-painted the bedrooms and added a built-in closet to the kids' room for extra storage. On the main floor, we refreshed the powder room with new accessories and upgraded the living room by adding electrical work for the fireplace and TV. We also repainted the fireplace and installed custom shaker doors with reeded panels on the cabinetry. In the basement, we added a bathroom with a 3-piece shower, a 1-piece toilet, a shaker-style vanity with a quartz countertop, and tiled floors and walls. Finally, we installed new vinyl flooring on the main and upstairs floors, tying everything together with a clean, modern look.

 Haus Interior Design
We love a kitchen transformation because it really impacts a family's lives! This bright and airy kitchen was dark and dated and in desperate need of an upgrade to accommodate a busy family. What used to be a 70s glass block wall is now the dramatic stone backsplash and a new rich blue island brings color and lots of extra storage to the space. We used beautiful custom counter stools to make the island a gathering or work-from-home spot, while the built-in banquette provides a comfortable setting for breakfast. There's a built-in coffee station with a metal mesh panel near the beverage center. We mixed soft brushed brass and matte black metal finishes for the hardware and plumbing.

 Gordon Reese Design Build
Minor cosmetic kitchen upgrade of tile back splash and counter tops. U-shaped kitchen, with traditional light color wood cabinets. Stainless steal appliances. Kitchen seating bar with bar chairs facing into the kitchen. Farmhouse sink.

 ROBERT KERR architecture design
Art Gray, Art Gray Photography
Trendy yellow tile and ceramic tile mosaic tile floor and black floor alcove bathtub photo in Los Angeles with flat-panel cabinets, dark wood cabinets, multicolored walls, an undermount sink and quartz countertops
Trendy yellow tile and ceramic tile mosaic tile floor and black floor alcove bathtub photo in Los Angeles with flat-panel cabinets, dark wood cabinets, multicolored walls, an undermount sink and quartz countertops

 NZ Design & Construction Inc
Example of a mid-sized transitional formal and open concept dark wood floor and brown floor living room design in Chicago with gray walls, a standard fireplace, a brick fireplace and no tv
142