
Search results for "Upgrades" in Home Design Ideas


 DC Fine Homes Inc.
DC Fine Homes & Interiors
Eat-in kitchen - mid-sized traditional galley dark wood floor eat-in kitchen idea in Portland with an undermount sink, beaded inset cabinets, white cabinets, quartzite countertops, white backsplash, glass tile backsplash, paneled appliances and an island
Eat-in kitchen - mid-sized traditional galley dark wood floor eat-in kitchen idea in Portland with an undermount sink, beaded inset cabinets, white cabinets, quartzite countertops, white backsplash, glass tile backsplash, paneled appliances and an island

 Herbeau - Winckelmans Tiles - Line Art Vanities
Urban Appeal- Vintage- style Kitchen in updated New York City townhouse by FJ Interiors, black & white tile by Winckelmans. Photo by Sara Niedzwiecka.
Find the right local pro for your project


 Mark P. Finlay Architects, AIA
Pool house - farmhouse backyard concrete and rectangular pool house idea in New York

 Artistic Kitchens & More
Modest design for backsplash over cooktop blends well with cabinetry and granite
Example of a large classic u-shaped light wood floor kitchen pantry design in Atlanta with an undermount sink, raised-panel cabinets, dark wood cabinets, granite countertops, black backsplash, stone tile backsplash, white appliances and a peninsula
Example of a large classic u-shaped light wood floor kitchen pantry design in Atlanta with an undermount sink, raised-panel cabinets, dark wood cabinets, granite countertops, black backsplash, stone tile backsplash, white appliances and a peninsula



 Deb Cantrell
Corner shelves maximize the space which is slightly limited by the short angled ceiling on this one wall. Lots of purses and shoes will fit there.
Closet - traditional closet idea
Closet - traditional closet idea

 Bouchard-Pierce
Designer: Brittny Mee
Of Vermont Kitchen Design
Inspiration for a transitional kitchen remodel in Burlington
Inspiration for a transitional kitchen remodel in Burlington

 HiTech Upgrades
Living room - mid-sized transitional enclosed living room idea in Baltimore with red walls, a standard fireplace and a plaster fireplace
 Renovate Paint and Design
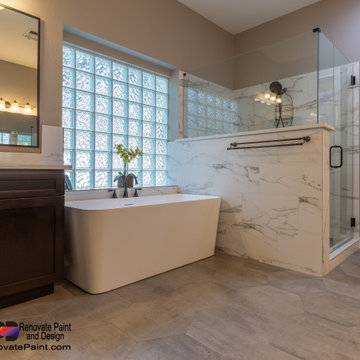
Previous bathroom gutted and completely upgraded:
Walls Sherwin Williams paint: Superpaint interior, Cashmere
Shower: shower door is frameless glass; floor tile w/ Matte Gray Porcelain Penny Mosaic; wall tile w/ DaVinci Luxury White; custom-built shower bench
Floor tile: AdessiCandler Gray Matte Porcelain Tile
Tub: freestanding flat-bottom tub with bronze faucet fixtures
Custom-built cabinets: Maple-stain grade wood with espresso stain with shaker-style doors. Countertops are custom-fabricated, undermount sinks made of quartz 3cm with eased edge profile with splashes. Fixtures are bronzed.
Custom mirrors sized to fit with stained wood trim.
Toilet: Elongated, concealed trapway
 Acassa Construction LLC
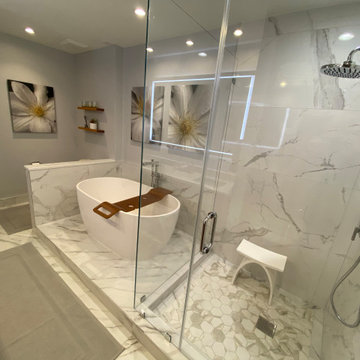
This elegant primary bathroom renovation showcases a spacious frameless glass walk-in shower complete with custom built-in niches and polished chrome fixtures. Floor-to-ceiling marble-look porcelain tile creates a seamless, sophisticated aesthetic that brightens and visually expands the space. The upgraded, low-maintenance finishes and optimized layout enhance everyday functionality while providing a timeless, luxurious atmosphere.

 Studio McGee
Inspiration for a mid-sized transitional l-shaped kitchen remodel in Salt Lake City with white backsplash, subway tile backsplash, stainless steel appliances, shaker cabinets and a peninsula

 Anik Pearson Architect, P.C.
This bedroom shared by two girls has a pair of head-to-toe banquette-style daybeds with built-in storage and a trundle for sleepovers with friends.
Photograph: Eric Piasecki
 Agnieszka Jakubowicz PHOTOGRAPHY
Design+Build: Baron Construction & Remodeling Co. /
Photography: Agnieszka Jakubowicz
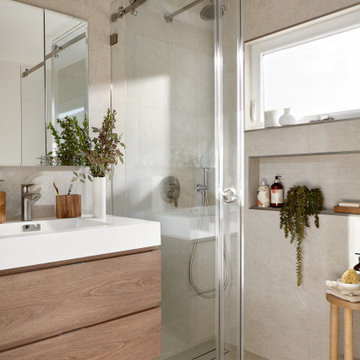
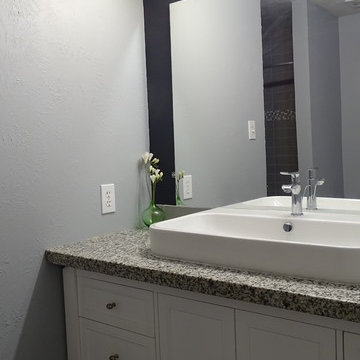
Bathroom - contemporary bathroom idea in San Francisco
Bathroom - contemporary bathroom idea in San Francisco
 Acassa Construction LLC
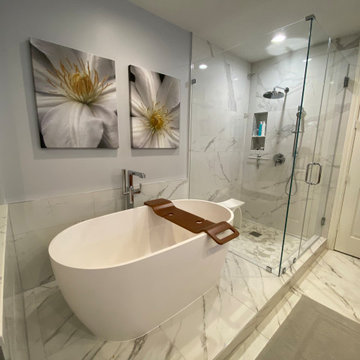
This elegant primary bathroom renovation showcases a spacious frameless glass walk-in shower complete with custom built-in niches and polished chrome fixtures. Floor-to-ceiling marble-look porcelain tile creates a seamless, sophisticated aesthetic that brightens and visually expands the space. The upgraded, low-maintenance finishes and optimized layout enhance everyday functionality while providing a timeless, luxurious atmosphere.

 Charles Hilton Architects
Alice Washburn Award 2013 - Winner - Accessory Building
Charles Hilton Architects
Photography: Woodruff Brown
This is an example of a farmhouse full sun backyard gravel vegetable garden landscape in New York.
This is an example of a farmhouse full sun backyard gravel vegetable garden landscape in New York.



 Corynne Pless
Photo: Corynne Pless Photography © 2017 Houzz
Example of an eclectic living room design in Los Angeles
Example of an eclectic living room design in Los Angeles
 Acassa Construction LLC
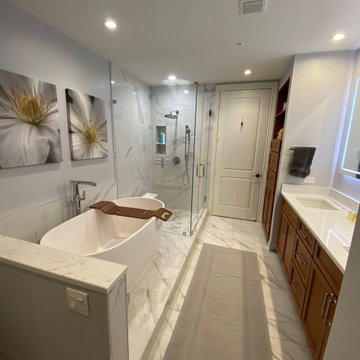
This elegant primary bathroom renovation showcases a spacious frameless glass walk-in shower complete with custom built-in niches and polished chrome fixtures. Floor-to-ceiling marble-look porcelain tile creates a seamless, sophisticated aesthetic that brightens and visually expands the space. The upgraded, low-maintenance finishes and optimized layout enhance everyday functionality while providing a timeless, luxurious atmosphere.
164