
Search results for "Upgrades" in Home Design Ideas

 Inspired Closets by Tom
Kitchen pantry - mid-sized cottage porcelain tile and brown floor kitchen pantry idea with open cabinets, white cabinets, wood countertops and brown countertops
 DevArt8 Construction
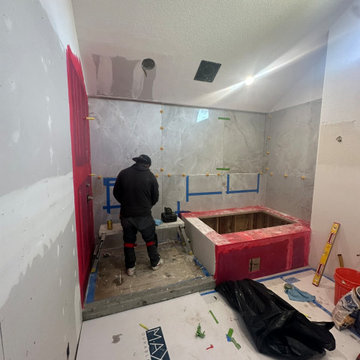
Explore our latest bathroom renovation project in Redwood City, showcasing ample storage with elegant white cabinets and chic black accessories. Enjoy sophisticated over-the-mirror lighting, an inbuilt bathtub, a frameless shower door, an electronic commode, and stylish open shelving, all seamlessly integrated for a modern aesthetic and enhanced functionality.
 DevArt8 Construction
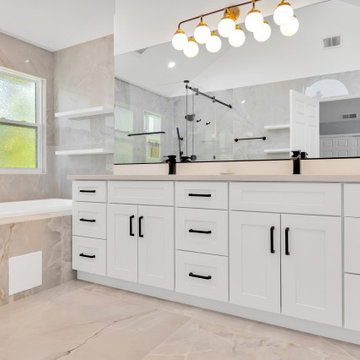
Explore our latest bathroom renovation project in Redwood City, showcasing ample storage with elegant white cabinets and chic black accessories. Enjoy sophisticated over-the-mirror lighting, an inbuilt bathtub, a frameless shower door, an electronic commode, and stylish open shelving, all seamlessly integrated for a modern aesthetic and enhanced functionality.
Find the right local pro for your project

 EcoArtisan Builders
Mark Letizia
Example of a mid-sized trendy gray tile and porcelain tile porcelain tile doorless shower design in San Diego with an undermount sink, flat-panel cabinets, medium tone wood cabinets, quartz countertops, a two-piece toilet and white walls
Example of a mid-sized trendy gray tile and porcelain tile porcelain tile doorless shower design in San Diego with an undermount sink, flat-panel cabinets, medium tone wood cabinets, quartz countertops, a two-piece toilet and white walls

 Archadeck of Raleigh-Durham
This screened porch is beautiful, but wasn't being used as intended. With the addition of Eze-Breeze vinyl windows, the porch can be enjoyed in colder, wet weather than previously.

 Renovate Paint and Design
Previous bathroom gutted and completely upgraded:
Walls Sherwin Williams paint: Superpaint interior, Cashmere
Shower: shower door is frameless glass; floor tile w/ Matte Gray Porcelain Penny Mosaic; wall tile w/ DaVinci Luxury White; custom-built shower bench
Floor tile: AdessiCandler Gray Matte Porcelain Tile
Tub: freestanding flat-bottom tub with bronze faucet fixtures
Custom-built cabinets: Maple-stain grade wood with espresso stain with shaker-style doors. Countertops are custom-fabricated, undermount sinks made of quartz 3cm with eased edge profile with splashes. Fixtures are bronzed.
Custom mirrors sized to fit with stained wood trim.
Toilet: Elongated, concealed trapway
 Upgrade Remodeling
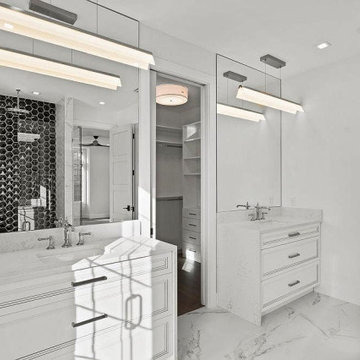
Spending an hour or two in the bathroom is now easier, with custom bathroom remodel services in Glendale, with Upgrade Remodeling, which is into all kinds of custom bath makeovers & upgrades, by using quality fixtures & fittings that help produce a contemporary feel to any space.
Bathroom Remodel Services in Glendale, CA - https://www.upgraderemodeling.com/




 Phoenix Home Remodeling
Debbie and Art craved an upgrade for their outdated kitchen space. The color palette was a mix of vintage shades, reminiscent of the early 90s Arizona style. Earthy browns dominated the space, creating a warm but somewhat dated ambiance.
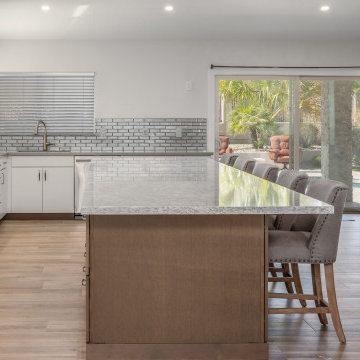
Their kitchen was transformed into a modern, bright, and minimalist haven. The renovation began with the removal of the old cabinets, countertops, backsplash, and lighting, paving the way for a contemporary redesign.
The Waypoint 530 Painted Vanilla cabinets instantly brightened the space. Their sleek design and light color brought an airy and spacious feel. Jeffery Alexander Milan handles added a touch of elegance and modern sophistication.
A new kitchen island became the centerpiece of the space. Built with Waypoint 530 Latte cabinets and topped with Berwyn Quartz countertops, it provides a stylish and functional area for cooking and socializing.
Replacing the previous perimeter countertops, the Tawny Quartz now provides a durable and aesthetically pleasing surface that seamlessly complements the new cabinetry. Their subtle elegance elevated the kitchen's overall look.
The backsplash was transformed with MSI Brick Mosaic, adding a stunning visual element that complemented the minimalist theme.
The Blanco Precis Single Cascade Sink and the Delta Emmeline Touch faucet brought in a sleek, functional elegance. The new range hood not only improved ventilation but also acted as a stylish focal point.

 Kelle Dame Interiors
Utility room - large transitional u-shaped ceramic tile and gray floor utility room idea in Milwaukee with white cabinets, granite countertops, multicolored walls, a side-by-side washer/dryer and gray countertops
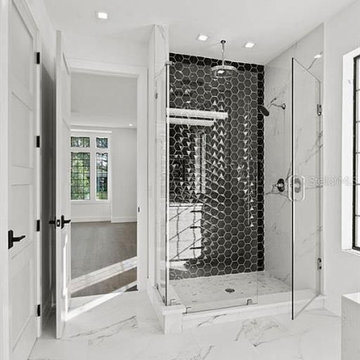 Upgrade Remodeling
Spending an hour or two in the bathroom is now easier, with custom bathroom remodel services in Glendale, with Upgrade Remodeling, which is into all kinds of custom bath makeovers & upgrades, by using quality fixtures & fittings that help produce a contemporary feel to any space.
Bathroom Remodel Services in Glendale, CA - https://www.upgraderemodeling.com/
 Level Custom Build
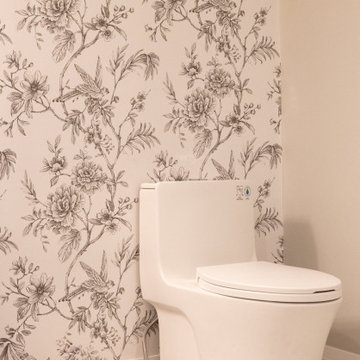
In 2024, we completed Project Kirk giving the home a fresh, updated feel from top to bottom. Upstairs, we re-painted the bedrooms and added a built-in closet to the kids' room for extra storage. On the main floor, we refreshed the powder room with new accessories and upgraded the living room by adding electrical work for the fireplace and TV. We also repainted the fireplace and installed custom shaker doors with reeded panels on the cabinetry. In the basement, we added a bathroom with a 3-piece shower, a 1-piece toilet, a shaker-style vanity with a quartz countertop, and tiled floors and walls. Finally, we installed new vinyl flooring on the main and upstairs floors, tying everything together with a clean, modern look.
 Level Custom Build
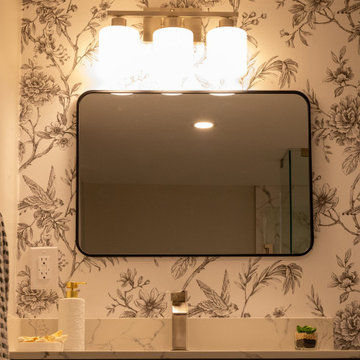
In 2024, we completed Project Kirk giving the home a fresh, updated feel from top to bottom. Upstairs, we re-painted the bedrooms and added a built-in closet to the kids' room for extra storage. On the main floor, we refreshed the powder room with new accessories and upgraded the living room by adding electrical work for the fireplace and TV. We also repainted the fireplace and installed custom shaker doors with reeded panels on the cabinetry. In the basement, we added a bathroom with a 3-piece shower, a 1-piece toilet, a shaker-style vanity with a quartz countertop, and tiled floors and walls. Finally, we installed new vinyl flooring on the main and upstairs floors, tying everything together with a clean, modern look.
 Level Custom Build
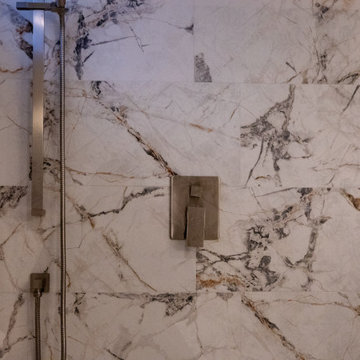
In 2024, we completed Project Kirk giving the home a fresh, updated feel from top to bottom. Upstairs, we re-painted the bedrooms and added a built-in closet to the kids' room for extra storage. On the main floor, we refreshed the powder room with new accessories and upgraded the living room by adding electrical work for the fireplace and TV. We also repainted the fireplace and installed custom shaker doors with reeded panels on the cabinetry. In the basement, we added a bathroom with a 3-piece shower, a 1-piece toilet, a shaker-style vanity with a quartz countertop, and tiled floors and walls. Finally, we installed new vinyl flooring on the main and upstairs floors, tying everything together with a clean, modern look.

 John Van Rooy Architecture
Architect: John Van Rooy Architecture
General Contractor: Moore Designs
Photo: edmunds studios
Huge traditional gray two-story stone gable roof idea in Milwaukee
Huge traditional gray two-story stone gable roof idea in Milwaukee


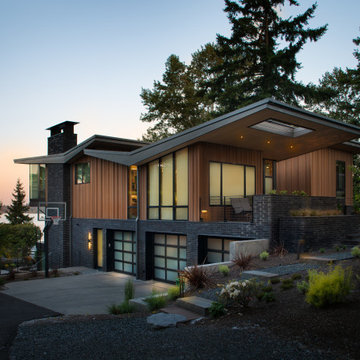
 Rhodes Architecture + Light
Material expression and exterior finishes were carefully selected to reduce the apparent size of the house, last through many years, and add warmth and human scale to the home. The unique siding system is made up of different widths and depths of western red cedar, complementing the vision of the structure's wings which are balanced, not symmetrical. The exterior materials include a burn brick base, powder-coated steel, cedar, acid-washed concrete and Corten steel planters.

Sponsored
Plain City, OH

The Creative Kitchen Company
Columbus Area Kitchen Remodeling and Refacing Professional
 Upgrade Remodeling
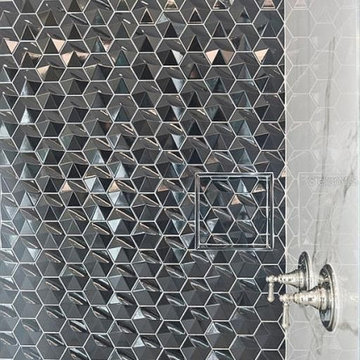
Spending an hour or two in the bathroom is now easier, with custom bathroom remodel services in Glendale, with Upgrade Remodeling, which is into all kinds of custom bath makeovers & upgrades, by using quality fixtures & fittings that help produce a contemporary feel to any space.
Bathroom Remodel Services in Glendale, CA - https://www.upgraderemodeling.com/

 Danmar Developments Ltd
Inspiration for a small contemporary single-wall white floor laundry room remodel with flat-panel cabinets, white cabinets, solid surface countertops, white walls and a side-by-side washer/dryer

 Reid Smith Architects
Karl Neumann
Example of a mountain style medium tone wood floor kitchen design with an undermount sink, raised-panel cabinets, medium tone wood cabinets, beige backsplash, subway tile backsplash and stainless steel appliances
Example of a mountain style medium tone wood floor kitchen design with an undermount sink, raised-panel cabinets, medium tone wood cabinets, beige backsplash, subway tile backsplash and stainless steel appliances
161