
Search results for "Upgrades" in Home Design Ideas

 User
Another view (looking into the closet area) of the freshly painted wood floor.
Inspiration for a mid-sized transitional master painted wood floor bedroom remodel with gray walls and no fireplace
Inspiration for a mid-sized transitional master painted wood floor bedroom remodel with gray walls and no fireplace


Find the right local pro for your project
 A Best Home Inspection & Home Services
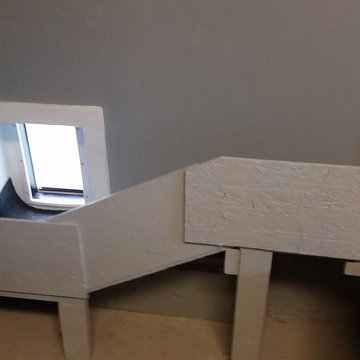
Ramp structure constructed of OSB and 2x4 scraps and painted.
Photo by Thomas Herron Francis
Elegant home design photo in New York
Elegant home design photo in New York

 White Bear Glass
Frameless, patterned glass for this shower door! Limited hardware.
Sliding shower door - traditional brown floor sliding shower door idea in Minneapolis with beige walls
Sliding shower door - traditional brown floor sliding shower door idea in Minneapolis with beige walls

 Ballroom Baths & Home Design
Example of a transitional wine cellar design in Austin
Example of a transitional wine cellar design in Austin

 BLcontracting
Staircase - small contemporary wooden straight wood railing staircase idea in Houston with painted risers

Sponsored
Plain City, OH

The Creative Kitchen Company
Columbus Area Kitchen Remodeling and Refacing Professional

 Knight Construction Design Inc.
Eden Prairie MN kitchen featured in BATC Parade of Homes spring 2015 Remodelers Showcase tour.
Eat-in kitchen - mid-sized transitional u-shaped dark wood floor eat-in kitchen idea in Minneapolis with a single-bowl sink, shaker cabinets, white cabinets, granite countertops, gray backsplash, subway tile backsplash, paneled appliances and a peninsula
Eat-in kitchen - mid-sized transitional u-shaped dark wood floor eat-in kitchen idea in Minneapolis with a single-bowl sink, shaker cabinets, white cabinets, granite countertops, gray backsplash, subway tile backsplash, paneled appliances and a peninsula

 Renovation Flooring
Inspiration for a mid-sized timeless master dark wood floor and brown floor bedroom remodel




 Tradition Woodworks
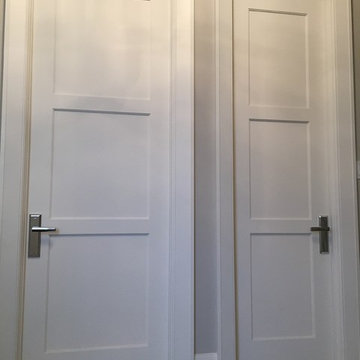
New custom built cherry kitchen cabinets, features include maple dovetail drawers, full extension soft close slides, a stainless steel sink undermounted in a laminate counter top and much more!





 Follow The Grain Carpentry
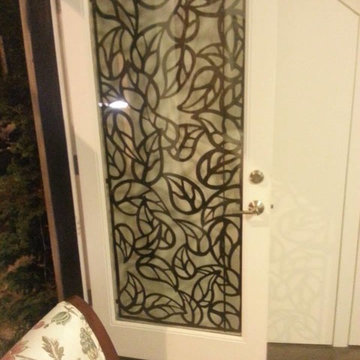
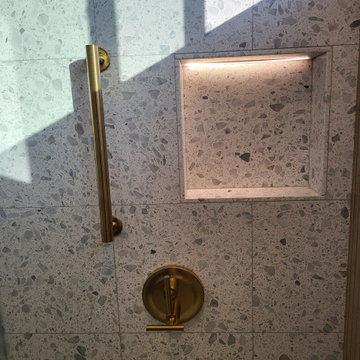
4'' oak colonial crown moulding wraps columns and cabinets
Example of an arts and crafts family room design in Toronto
Example of an arts and crafts family room design in Toronto


 Right Arm Construction
This home was built in 1904 in the historic district of Ladd’s Addition, Portland’s oldest planned residential development. Right Arm Construction remodeled the kitchen, entryway/pantry, powder bath and main bath. Also included was structural work in the basement and upgrading the plumbing and electrical.
Finishes include:
Countertops for all vanities- Pental Quartz, Color: Altea
Kitchen cabinetry: Custom: inlay, shaker style.
Trim: CVG Fir
Custom shelving in Kitchen-Fir with custom fabricated steel brackets
Bath Vanities: Custom: CVG Fir
Tile: United Tile
Powder Bath Floor: hex tile from Oregon Tile & Marble
Light Fixtures for Kitchen & Powder Room: Rejuvenation
Light Fixtures Bathroom: Schoolhouse Electric
Flooring: White Oak

 MCA Stone
This pictures features mosaic tile to create a unique wall.
Transitional mosaic tile bathroom photo in Houston
Transitional mosaic tile bathroom photo in Houston

 Royal Remodeling & Design
12x24 Porcelain Tile
Cambria Quartz - Berwin Countertop
White Shaker Vanity
3/8" Frameless Tamper Treated Glass Doors
Large trendy master multicolored tile and porcelain tile porcelain tile and multicolored floor corner shower photo in Tampa with shaker cabinets, white cabinets, a two-piece toilet, gray walls, an undermount sink, quartz countertops, a hinged shower door and multicolored countertops
Large trendy master multicolored tile and porcelain tile porcelain tile and multicolored floor corner shower photo in Tampa with shaker cabinets, white cabinets, a two-piece toilet, gray walls, an undermount sink, quartz countertops, a hinged shower door and multicolored countertops
191