
Search results for "Upgrades" in Home Design Ideas
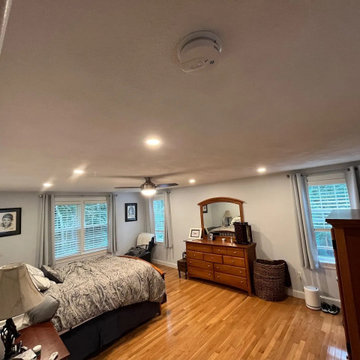
 Lembo Electric LLC
Bedroom with a ceiling-mounted smoke detector, a ring of recessed LED lights and a ceiling fan above hardwood floors, a made bed and a wooden dresser.


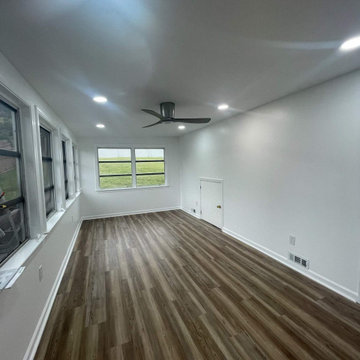
 Remodel Now
Home renovation featuring new luxury vinyl plank flooring, recessed lighting, modern ceiling fan installation, and a fully upgraded kitchen with new cabinetry, quartz countertops, tile backsplash, and stainless steel appliances.
Find the right local pro for your project
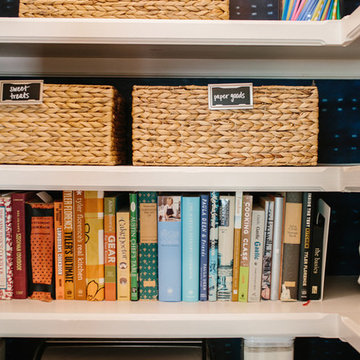
 BANDD DESIGN
Organization was the main focus on this pantry upgrade! Using The Neat Method, we completely rearranged our client's pantry to be organized, stylish, and easy to navigate with the introduction of labeled baskets and jars!
Designed by Sara Barney’s BANDD DESIGN, who are based in Austin, Texas and serving throughout Round Rock, Lake Travis, West Lake Hills, and Tarrytown.
For more about BANDD DESIGN, click here: https://bandddesign.com/
To learn more about this project, click here: https://bandddesign.com/pantry-upgrade/

 The Somerville Bath & Kitchen Store
Bathroom upgrade with a new, drop-in sink and bathroom storage.
Double shower - traditional light wood floor double shower idea in DC Metro with black cabinets, beige walls and a drop-in sink
Double shower - traditional light wood floor double shower idea in DC Metro with black cabinets, beige walls and a drop-in sink
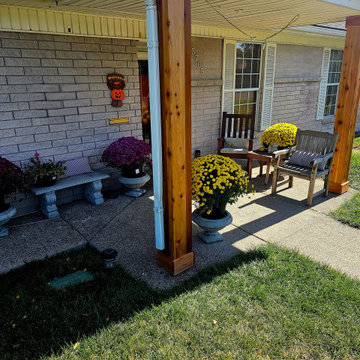
 Desert Residential Services
New red cedar craftsman pillars bring warmth, style, and timeless curb appeal, replacing outdated columns with bold character.
Arts and crafts home design photo in Salt Lake City
Arts and crafts home design photo in Salt Lake City





 JRP Design & Remodel
Every day is a vacation in this Thousand Oaks Mediterranean-style outdoor living paradise. This transitional space is anchored by a serene pool framed by flagstone and elegant landscaping. The outdoor living space emphasizes the natural beauty of the surrounding area while offering all the advantages and comfort of indoor amenities, including stainless-steel appliances, custom beverage fridge, and a wood-burning fireplace. The dark stain and raised panel detail of the cabinets pair perfectly with the El Dorado stone pulled throughout this design; and the airy combination of chandeliers and natural lighting produce a charming, relaxed environment.
Flooring
Kitchen and Pool Areas: Concrete
Deck: Fiberon deck material
Light Fixtures: Chandelier
Stone/Masonry: El Dorado
Photographer: Tom Clary

 Olympic Kitchens
www.houzz.com/pro/f8images/f8-images
Example of a large trendy u-shaped dark wood floor kitchen pantry design in Toronto with an undermount sink, flat-panel cabinets, white cabinets, marble countertops, white backsplash, stone slab backsplash, stainless steel appliances and an island
Example of a large trendy u-shaped dark wood floor kitchen pantry design in Toronto with an undermount sink, flat-panel cabinets, white cabinets, marble countertops, white backsplash, stone slab backsplash, stainless steel appliances and an island
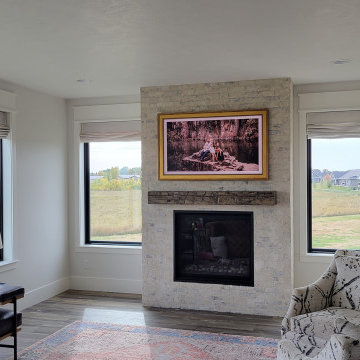
 Dupont Pro
Customer asked us to upgrade their old plasma tv to the Samsung Frame TV with a custom frame cover.
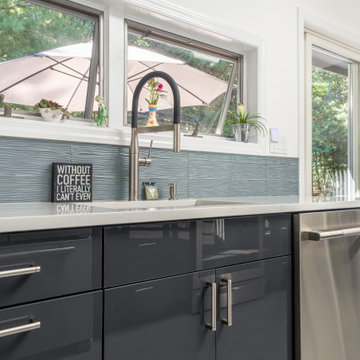


 Craftsmen Home Improvements
When summer comes around most people focus all their time on outdoor landscaping, but don’t forget about your bathroom! Check out these simple bathroom upgrades.

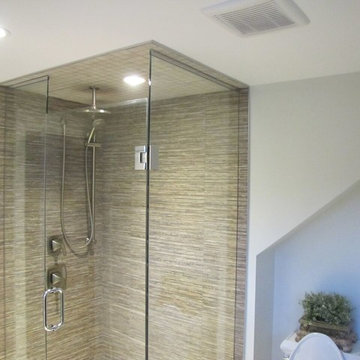
 AbierA Dream Design
Adding Master Bathroom, Updated Shower
Example of an arts and crafts bathroom design in Calgary
Example of an arts and crafts bathroom design in Calgary
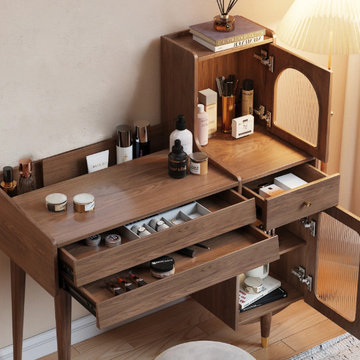


 A&D Home Repair and Remodeling
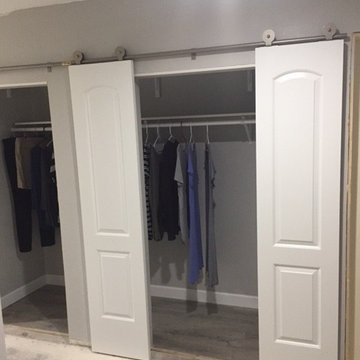
Closet install into garage attached to interior hall wall. We did the entire install including the flooring, Sheetrock, painting , and barn doors.
Example of a mid-sized classic gender-neutral concrete floor home design design in Austin with raised-panel cabinets and white cabinets
Example of a mid-sized classic gender-neutral concrete floor home design design in Austin with raised-panel cabinets and white cabinets
 Redeemed Construction
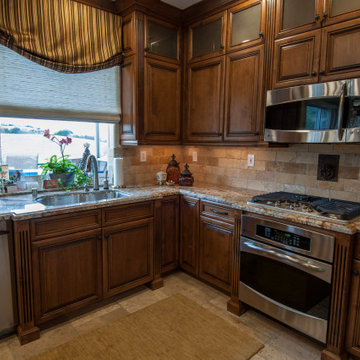
Kitchen and flooring upgrades planned together for smoother transitions
Inspiration for a mediterranean kitchen remodel in San Francisco
Inspiration for a mediterranean kitchen remodel in San Francisco
 The Somerville Bath & Kitchen Store
Bathroom upgrade with a new, drop-in sink and bathroom storage.
Inspiration for a timeless light wood floor double shower remodel in DC Metro with black cabinets, beige walls and a drop-in sink
Inspiration for a timeless light wood floor double shower remodel in DC Metro with black cabinets, beige walls and a drop-in sink
 BugleNW
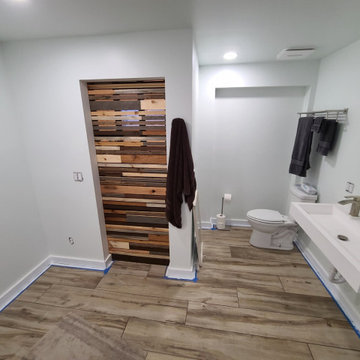
Upgrading this bathroom with a really neat wood/tile floor, new sink, and shower with a new door wood concept
Home design - mid-sized modern home design idea in Seattle
Home design - mid-sized modern home design idea in Seattle
24