
Search results for "Upgrades" in Home Design Ideas

 The Somerville Bath & Kitchen Store
Bathroom upgrade with a new, drop-in sink and bathroom storage.
Example of a classic light wood floor double shower design in DC Metro with black cabinets, beige walls and a drop-in sink
Example of a classic light wood floor double shower design in DC Metro with black cabinets, beige walls and a drop-in sink

 Deck and Patio Company "Outdoor Living Experts"
Deck and Patio refinished the inside of the pool, changing it from white to dark gray. This new color reacts with the water to give the more desirable “natural lagoon” effect. Swim-out steps were added; new stepping stone path beside the pool provides a swath of natural charm within the expansive patio areas.
www.deckandpatio.com
 Desert Residential Services
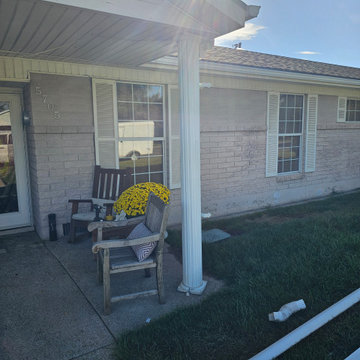
These aging colonial pillars felt out of place and lacked the warmth and style today’s homeowners are looking for.
Example of an arts and crafts patio design in Salt Lake City
Example of an arts and crafts patio design in Salt Lake City
Find the right local pro for your project

 30A Interiors
This side entrance is full of special character and elements with Old Chicago Brick floors and arch which also leads to the garage and back brick patio! This is the perfect setting for the beach to endure the sand coming in on those bare feet! Fletcher Isaacs Photographer
 Deck and Patio Company "Outdoor Living Experts"
New plantings were included to screen out unwanted views; the addition of colorful plants and flowers enhance the breathtaking water views. The result of the overall transformation is the homeowners enjoy stunning vistas, and a feeling of space from all areas of their yard.
www.deckandpatio.com
 Audio Video Inflections
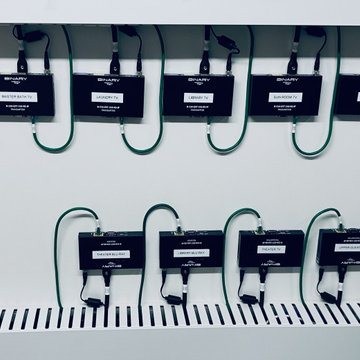
These folks were experiencing major WiFi and power outages. We replaced the Router, Switches and Access Points with an Enterprise Grade Network from Access Networks and replaced the Battery Backup and Power systems in the rack and at the Head-end with OVRC technology so we can monitor any power or network outages remotely. Next upgrade coming in 2024: remove these 1080p baluns to a 4K video distribution setup from Savant!




 Eagle Peak Builders
Upgraded family / media room fireplace
Inspiration for a transitional family room remodel in San Francisco
Inspiration for a transitional family room remodel in San Francisco
 Lembo Electric LLC
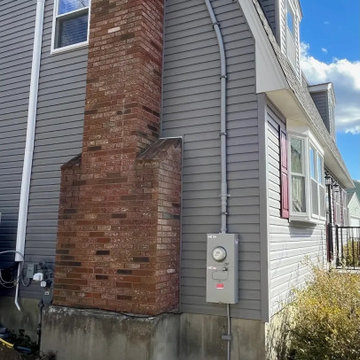
Side of a gray-sided cape with a brick chimney, a new meter socket with main disconnect and a conduit mast running up the wall to the overhead service drop.




 J.R. Thomas Landscaping, Inc.
Brick ranch built in the 70's with no curb appeal and hidden front door. Upgraded walkway and landscape to update space.
Elegant exterior home photo in Cincinnati
Elegant exterior home photo in Cincinnati
 Deck and Patio Company "Outdoor Living Experts"
The upper patio -- where the clients liked to sit in the shade and enjoy the view -- was extended to allow room for lots of comfortable outdoor furniture. In addition, an equally confining lower patio was enlarged for sunning; an outdoor kitchen (at the side of the house) was added for easy entertaining.
www.deckandpatio.com




 Blue General Construction Home Improvement, Inc.
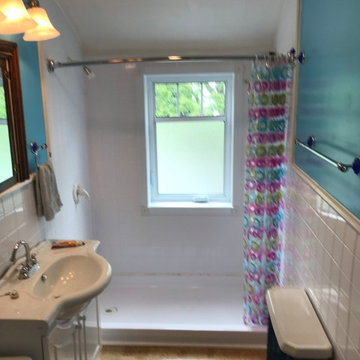
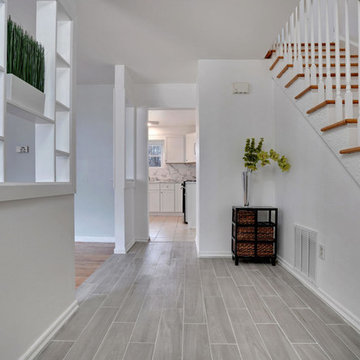
New floor installation. New paint throughout.
Example of a trendy home design design in New York
Example of a trendy home design design in New York



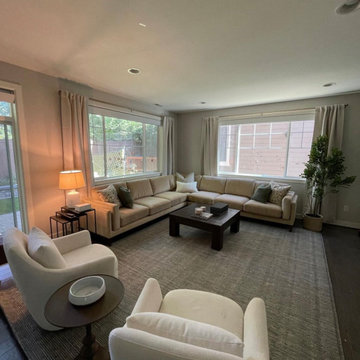
 Tait Interiors
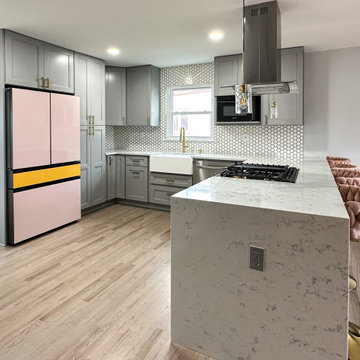
We were given full creative discretion on this living room upgrade. Our clients asked for a space that was elevated, yet comfortable and great for hosting family and friends.
25