
Search results for "Upgrades" in Home Design Ideas
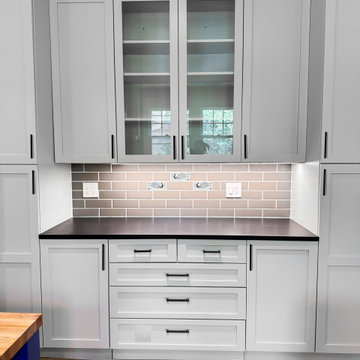

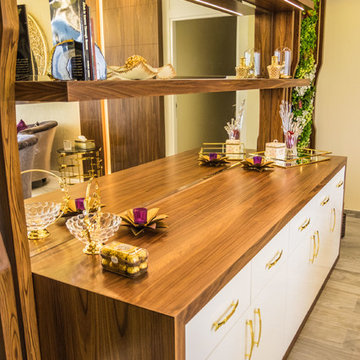


 Braun + Adams Interiors
Vivian Johnson
Study space transitional kids' study room photo in San Francisco
Study space transitional kids' study room photo in San Francisco
Find the right local pro for your project

 Change Your Bathroom©
The goal of this project was to upgrade the builder grade finishes and create an ergonomic space that had a contemporary feel. This bathroom transformed from a standard, builder grade bathroom to a contemporary urban oasis. This was one of my favorite projects, I know I say that about most of my projects but this one really took an amazing transformation. By removing the walls surrounding the shower and relocating the toilet it visually opened up the space. Creating a deeper shower allowed for the tub to be incorporated into the wet area. Adding a LED panel in the back of the shower gave the illusion of a depth and created a unique storage ledge. A custom vanity keeps a clean front with different storage options and linear limestone draws the eye towards the stacked stone accent wall.
Houzz Write Up: https://www.houzz.com/magazine/inside-houzz-a-chopped-up-bathroom-goes-streamlined-and-swank-stsetivw-vs~27263720
The layout of this bathroom was opened up to get rid of the hallway effect, being only 7 foot wide, this bathroom needed all the width it could muster. Using light flooring in the form of natural lime stone 12x24 tiles with a linear pattern, it really draws the eye down the length of the room which is what we needed. Then, breaking up the space a little with the stone pebble flooring in the shower, this client enjoyed his time living in Japan and wanted to incorporate some of the elements that he appreciated while living there. The dark stacked stone feature wall behind the tub is the perfect backdrop for the LED panel, giving the illusion of a window and also creates a cool storage shelf for the tub. A narrow, but tasteful, oval freestanding tub fit effortlessly in the back of the shower. With a sloped floor, ensuring no standing water either in the shower floor or behind the tub, every thought went into engineering this Atlanta bathroom to last the test of time. With now adequate space in the shower, there was space for adjacent shower heads controlled by Kohler digital valves. A hand wand was added for use and convenience of cleaning as well. On the vanity are semi-vessel sinks which give the appearance of vessel sinks, but with the added benefit of a deeper, rounded basin to avoid splashing. Wall mounted faucets add sophistication as well as less cleaning maintenance over time. The custom vanity is streamlined with drawers, doors and a pull out for a can or hamper.
A wonderful project and equally wonderful client. I really enjoyed working with this client and the creative direction of this project.
Brushed nickel shower head with digital shower valve, freestanding bathtub, curbless shower with hidden shower drain, flat pebble shower floor, shelf over tub with LED lighting, gray vanity with drawer fronts, white square ceramic sinks, wall mount faucets and lighting under vanity. Hidden Drain shower system. Atlanta Bathroom.
 Modern Exterior Roofing
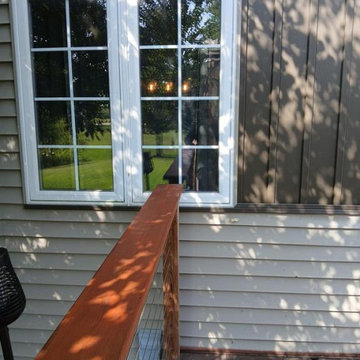
Part of siding that was damaged but now was fixed and upgraded to board and batten. Making the look so stylish
Minimalist deck photo in Milwaukee
Minimalist deck photo in Milwaukee
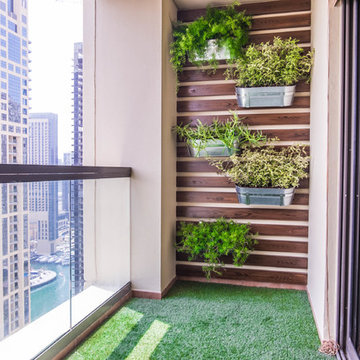

 Stockman Stoneworks Inc
Upgraded front porch and patio. Create an elegant entrance to your home
This is an example of a rustic concrete paver garden path.
This is an example of a rustic concrete paver garden path.


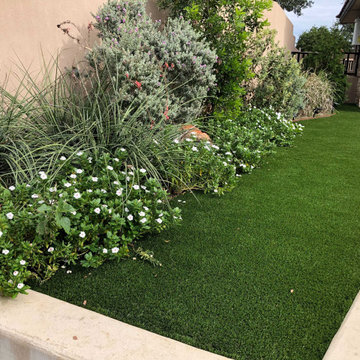
 Southern Turf Co. Atlanta
After: Artificial turf isn't only for traditional lawns! Here we were able to upgrade sidewalk flower beds with the addition of turf. Less maintenance and more beauty.
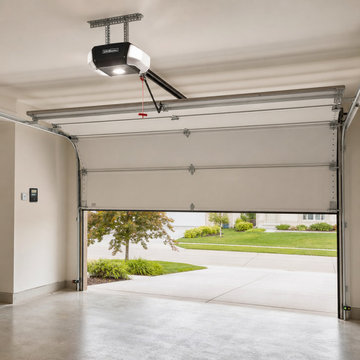
 Garage Doors Schaumburg IL Repair
This project highlights a complete garage door opener replacement and safety upgrade for a home in Schaumburg, IL. Our team removed the old chain‑drive opener and installed a new quiet belt‑drive system with improved lifting power and smart‑home connectivity. We aligned the safety sensors, programmed remotes and keypads, and performed a full system test to ensure smooth, safe, and reliable operation. The upgrade delivered quieter performance, enhanced security, and modern convenience for the homeowner.

 Schoen Sangalli
After photo of finished open staircase upgrade
Large arts and crafts wooden straight wood railing staircase photo in Louisville with wooden risers
Large arts and crafts wooden straight wood railing staircase photo in Louisville with wooden risers
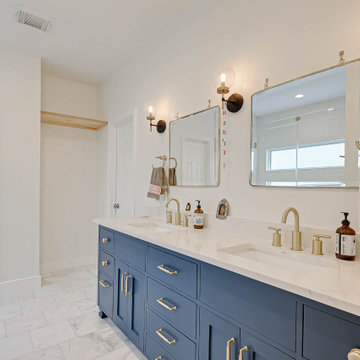
 Monumental Homes Inc.
Complete Master Bathroom upgrade. Double vanity upgrade. Changed the layout to make it more spacious.
Example of a mid-sized minimalist master white tile and ceramic tile double-sink double shower design in Houston with shaker cabinets, blue cabinets, quartz countertops, a hinged shower door, white countertops and a built-in vanity
Example of a mid-sized minimalist master white tile and ceramic tile double-sink double shower design in Houston with shaker cabinets, blue cabinets, quartz countertops, a hinged shower door, white countertops and a built-in vanity


 Southern Turf Co. Atlanta
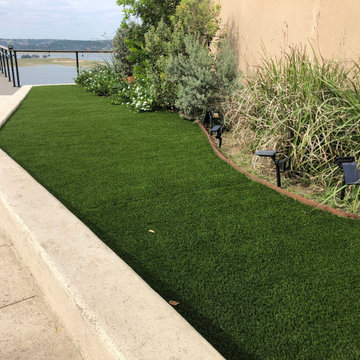
After: Artificial turf isn't only for traditional lawns! Here we were able to upgrade sidewalk flower beds with the addition of turf. Less maintenance and more beauty.
 KNL Design
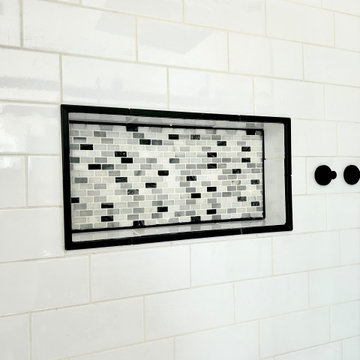
This niche provides storage without taking up additional space in the shower. The accent tile breaks up the all white subway tile but still ties in nicely with the overall space. The black trim is repeated throughout the entire shower for a cohesive look.


 Encircle Design and Build
Michelle Ruber
Small minimalist linoleum floor enclosed kitchen photo in Portland with an undermount sink, shaker cabinets, light wood cabinets, concrete countertops, white backsplash, ceramic backsplash, stainless steel appliances and no island
Small minimalist linoleum floor enclosed kitchen photo in Portland with an undermount sink, shaker cabinets, light wood cabinets, concrete countertops, white backsplash, ceramic backsplash, stainless steel appliances and no island


Inspiration for a huge transitional l-shaped dark wood floor and brown floor kitchen remodel in Philadelphia with a single-bowl sink, white cabinets, quartzite countertops, gray backsplash, ceramic backsplash, stainless steel appliances, an island, white countertops and shaker cabinets


 Cummings Architecture + Interiors
Looking at this home today, you would never know that the project began as a poorly maintained duplex. Luckily, the homeowners saw past the worn façade and engaged our team to uncover and update the Victorian gem that lay underneath. Taking special care to preserve the historical integrity of the 100-year-old floor plan, we returned the home back to its original glory as a grand, single family home.
The project included many renovations, both small and large, including the addition of a a wraparound porch to bring the façade closer to the street, a gable with custom scrollwork to accent the new front door, and a more substantial balustrade. Windows were added to bring in more light and some interior walls were removed to open up the public spaces to accommodate the family’s lifestyle.
You can read more about the transformation of this home in Old House Journal: http://www.cummingsarchitects.com/wp-content/uploads/2011/07/Old-House-Journal-Dec.-2009.pdf
Photo Credit: Eric Roth
33