
Search results for "Upgrades" in Home Design Ideas
 Remodel Now
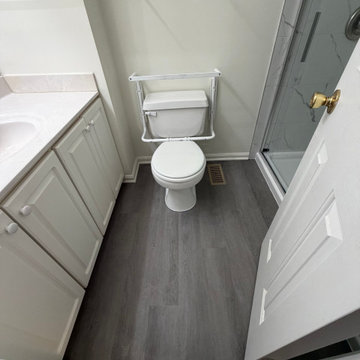
Bathroom upgrade featuring a sleek walk-in shower with marble-look tile, glass sliding doors, and new luxury vinyl plank flooring. Clean, modern finishes designed for durability, easy maintenance, and a fresh, updated look.
 Remodel Now
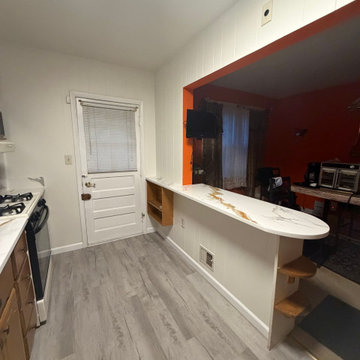
Kitchen upgrade featuring marble-look quartz countertops, new luxury vinyl plank flooring, and a modern pull-down faucet. Clean, durable finishes that elevate style while improving functionality and everyday use.

Find the right local pro for your project
 L M Interiors LLC
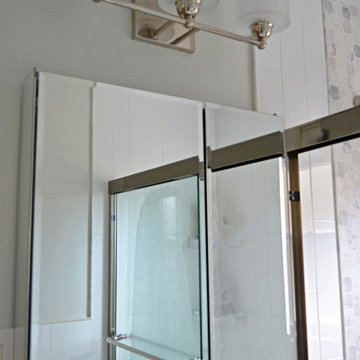
Dated, dark main bath was updated and refreshed with new shower fixtures and door, new sink, toilet, light fixture and cabinet and new tiles throughout. Repainted.
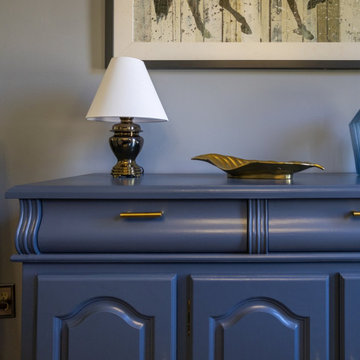
 Level Custom Build
After completing a bathroom renovation for this client in January 2024, they called us back to refresh their 1970s home with cosmetic upgrades. The project focused on preserving the original charm while introducing contemporary updates, including adding shaker doors with brass handles, repainting walls and finishes, refreshing stair railings, replacing stair treads and risers, new flooring, and tiles in the foyer. A custom accent wall was also added to a bedroom, blending the old with a modern, timeless feel.

 J.R. Thomas Landscaping, Inc.
Fresh upgrade to architect's Mariemont home with new plantings, led lighting, stone border and pathway steppers.
Inspiration for a mid-sized contemporary front yard stone garden path in Cincinnati.
Inspiration for a mid-sized contemporary front yard stone garden path in Cincinnati.

 Alexandra Crafton
Wall paint: Simply White, Benjamin Moore; hardwood floor: Southern Pecan Natural, Home Depot; cabinets: Veddinge, Ikea; sink: Undermount Deep Single Bowl, Zuhne; faucet: Ringskär, Ikea; range hood: Luftig, Ikea; shelves: Reclaimed Wood Shelving + Brackets, West Elm; backsplash: Retro 2" x 2" Hex Porcelain Mosaic Tile in Glossy White, EliteTile; hardware: Edgecliff Pull - Natural Brass, Schoolhouse Electric; dinnerware: Coupe Line in Opaque White, Heath Ceramics; countertop: Carrara Marble, The Stone Collection; pendant lights: Luna Pendant, Schoolhouse Electric
Photo: Allie Crafton © 2016 Houzz
Design: Annabode + Co



 Katie Denham Interiors
Inspiration for a mid-sized master stone slab and white tile marble floor and white floor doorless shower remodel in Sacramento with shaker cabinets, gray cabinets, white walls, an undermount sink, quartzite countertops and a hinged shower door
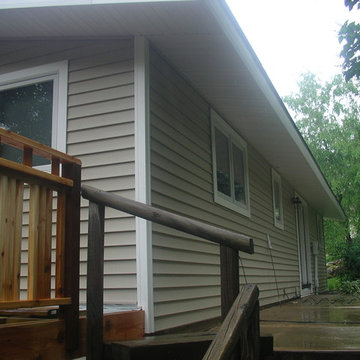
 Bill Bulter Builders, INC.
This is an up-close look at the new siding, soffit & facia, and deck that we upgraded for a customer. With this exterior upgrade, the customers house had more curb appeal and gave the house a newer look.
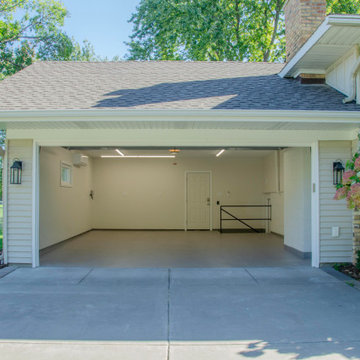

 Mission Exteriors
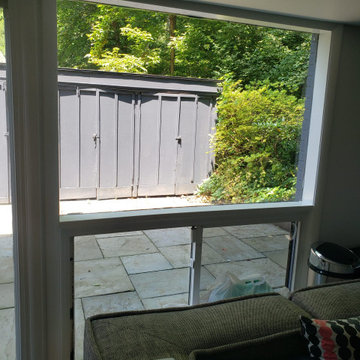
Our client's project involved a window transformation using the Andersen 100 Series Line. Originally, they had a sliding glass door next to a large picture window with a gliding window underneath. We upgraded to a 100 series composite sliding glass door and combined the adjacent windows to maximize the natural light. The result: a seamless blend of functionality and aesthetics, turning their space into a true masterpiece.
 VipVen Construction
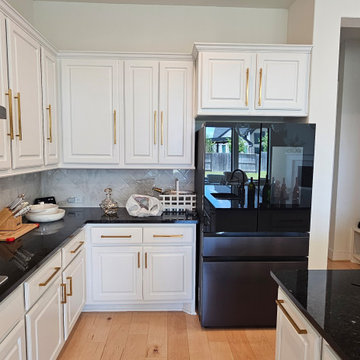
Before view of the kitchen prior to the smart LED lighting upgrade. This photo shows the original appearance of the cabinetry and surrounding space before adding the new layered lighting above the cabinets, beneath the upper cabinets, and along the toe-kick area.
 Level Custom Build
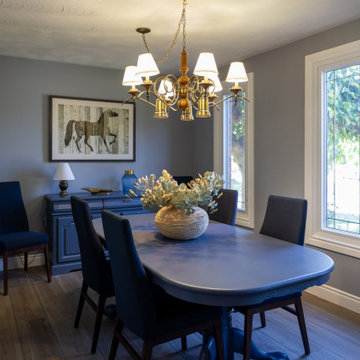
After completing a bathroom renovation for this client in January 2024, they called us back to refresh their 1970s home with cosmetic upgrades. The project focused on preserving the original charm while introducing contemporary updates, including adding shaker doors with brass handles, repainting walls and finishes, refreshing stair railings, replacing stair treads and risers, new flooring, and tiles in the foyer. A custom accent wall was also added to a bedroom, blending the old with a modern, timeless feel.

 Monumental Homes Inc.
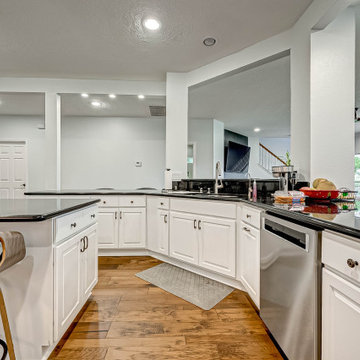
Complete kitchen upgrade to a modern kitchen with hardwood flooring. New backsplash, undercabinet lighting. Custom cabinets. WIne cooler and wine rack.



 Studio Miel
Photography: Stacy Zarin Goldberg
Example of a small eclectic l-shaped porcelain tile and brown floor open concept kitchen design in DC Metro with a farmhouse sink, shaker cabinets, blue cabinets, quartz countertops, white backsplash, ceramic backsplash, white appliances and an island
Example of a small eclectic l-shaped porcelain tile and brown floor open concept kitchen design in DC Metro with a farmhouse sink, shaker cabinets, blue cabinets, quartz countertops, white backsplash, ceramic backsplash, white appliances and an island

 Land Art Design
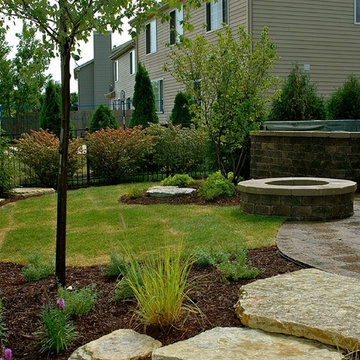
Backyard, fire pit, hot tub surround, outcropping steps. Burning bush, liatris, nepeta.
Inspiration for a transitional landscaping in Chicago.
Inspiration for a transitional landscaping in Chicago.
37