
Search results for "Upgrades" in Home Design Ideas
 California Building Professionals
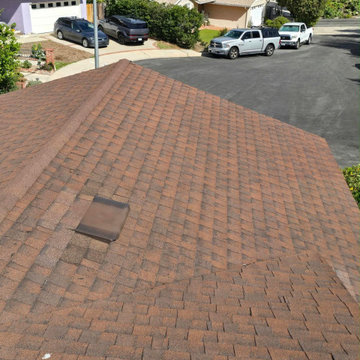
This exterior upgrade features brown asphalt shingle roofing integrated with low-profile, ember-resistant roof vents. The design blends safety features seamlessly with the shingle texture and warm brown tones, helping reduce ember intrusion while maintaining proper attic airflow across the sloped roof surface.
 Microworks Handyman
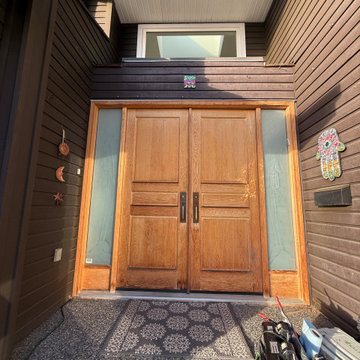
A weathered entryway can entirely change the look of your home. For this recent project, the double front doors and sidelites received a complete overhaul, starting with deep sanding and priming, and finishing with a bold new black exterior paint. Fresh side hinges, a new handle set, and upgraded weather stripping completed the transformation, giving this home a secure, insulated, and welcoming new entrance.
Materials Used: Grey primer, Benjamin Moore Regal exterior paint, Weiser handle set, side hinges, and weather stripping.
 Victory Home Remodeling
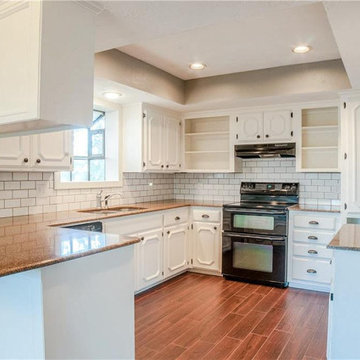
We are kitchen and bath remodelers in Manhattan Beach with a rich and long tradition of multi-cultural craftsmanship. Our kitchen remodel in Manhattan Beach is meant to suit your needs as our bathroom remodeling service in Manhattan Beach focuses on style and functionality.
Kitchen Remodeling in Manhattan Beach, CA - https://www.victoryhomeremodeling.com/
Find the right local pro for your project



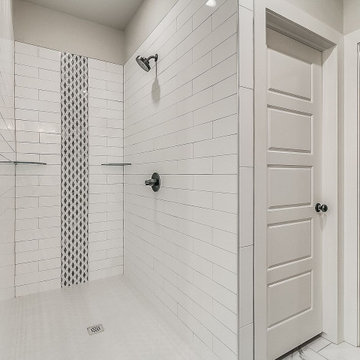
 Queen Remodeling
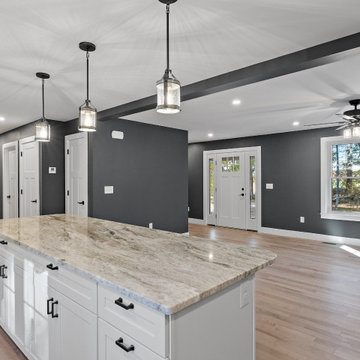
Thinking of kitchen and bath remodelers in San Marino? Well, Queen Remodeling is a reliable kitchen remodeling service in San Marino and bath remodeling contractor in San Marino too, who is honest, dependable, and good at communicating is essential to ensure a smooth, stress-free home remodeling project.
Kitchen and Bathroom Remodelers in San Marino, CA - https://www.queenremodeling.com/
 Microworks Handyman
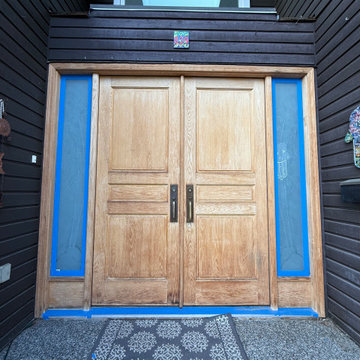
A weathered entryway can entirely change the look of your home. For this recent project, the double front doors and sidelites received a complete overhaul, starting with deep sanding and priming, and finishing with a bold new black exterior paint. Fresh side hinges, a new handle set, and upgraded weather stripping completed the transformation, giving this home a secure, insulated, and welcoming new entrance.
Materials Used: Grey primer, Benjamin Moore Regal exterior paint, Weiser handle set, side hinges, and weather stripping.


 Arani Construction
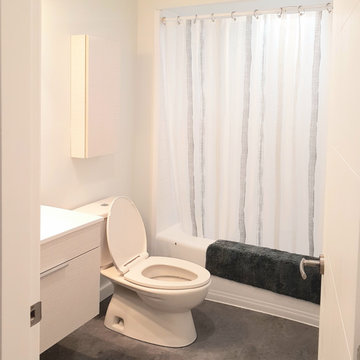
As part of this South Vancouver condo renovation, the bathroom was fully modernized to create a cleaner, more functional space within the existing footprint. The redesign focused on improving storage efficiency, introducing a streamlined vanity system, and updating surface materials for durability and long-term performance in a multi-unit residential setting.
A new contemporary vanity with integrated storage replaced the original deteriorated cabinetry, while updated flooring provides a cohesive and low-maintenance finish suited to strata living. The refreshed layout enhances visual simplicity, improves lighting balance, and creates a brighter overall atmosphere.
This bathroom renovation demonstrates how strategic material upgrades and precise installation can significantly elevate compact condo spaces without structural reconfiguration.

 Hope Pinc Design
Bedroom - mid-sized contemporary master carpeted bedroom idea in San Diego with no fireplace


 Earthen Touch Natural Builders, LLC
Earthen Touch Builders, LLC
Example of a small southwest open concept ceramic tile living room design in Albuquerque with white walls and a corner fireplace
Example of a small southwest open concept ceramic tile living room design in Albuquerque with white walls and a corner fireplace

 Christopher Burns Interiors
A repurposed chicken coop was transformed into a home office.
Mid-sized farmhouse shed photo in New York
Mid-sized farmhouse shed photo in New York

 Archadeck of Austin
These Cedar Park, TX, homeowners decided their covered patio had seen better days. It was high time for an upgrade, so they called Cedar Park patio builder Archadeck of Austin. We designed a delightful outdoor living space they will enjoy for years to come.
The two most significant changes we made were to … you guessed it: the patio and the shed roof. We replaced the existing patio with a larger one, and we replaced an aluminum shed roof that was flat with a shingled roof that has a bit of a pitch. It’s amazing what a difference that simple design change makes.



 Design8, LLC
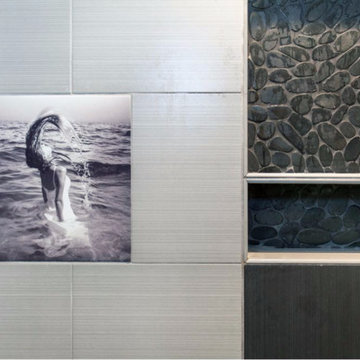
Cutting through existing granite to upgrade to single basin sink and Delta faucet.
Example of a transitional kitchen design in New Orleans
Example of a transitional kitchen design in New Orleans
 Archadeck of the Foothills
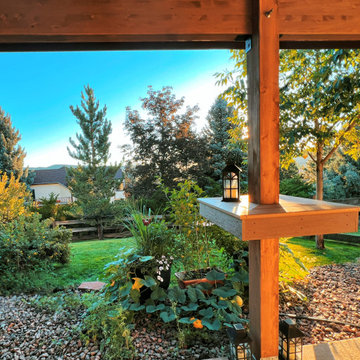
Second story upgraded Timbertech Pro Reserve composite deck in Antique Leather color with picture frame boarder in Dark Roast. Timbertech Evolutions railing in black was used with upgraded 7.5" cocktail rail in Azek English Walnut. Also featured is the "pub table" below the deck to set drinks on while playing yard games or gathering around and admiring the views. This couple wanted a deck where they could entertain, dine, relax, and enjoy the beautiful Colorado weather, and that is what Archadeck of Denver designed and built for them!
 A & WEZ CONSTRUCTION
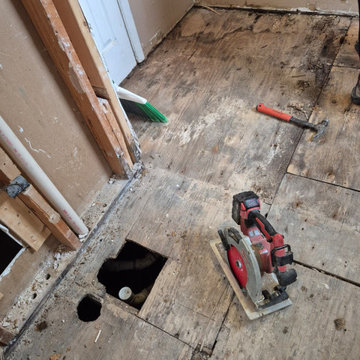
We began the demolition phase by removing the wall of the existing shower in the bathroom, as this area will be converted into a closet. The demolition was performed carefully to prepare the space for the next phase of the project, which includes the installation of the new wall framing.

 L & L Home Restoration, LLC
Upgraded kitchen received new life with gorgeous light fixtures and feminine touches throughout.
Inspiration for a small modern galley gray floor eat-in kitchen remodel in Raleigh with an undermount sink, flat-panel cabinets, gray cabinets, granite countertops, white backsplash, ceramic backsplash, stainless steel appliances, no island and multicolored countertops
Inspiration for a small modern galley gray floor eat-in kitchen remodel in Raleigh with an undermount sink, flat-panel cabinets, gray cabinets, granite countertops, white backsplash, ceramic backsplash, stainless steel appliances, no island and multicolored countertops
 L & L Home Restoration, LLC
Upgraded kitchen received new life with gorgeous light fixtures and feminine touches throughout.
Eat-in kitchen - small modern galley gray floor eat-in kitchen idea in Raleigh with an undermount sink, flat-panel cabinets, gray cabinets, granite countertops, white backsplash, ceramic backsplash, stainless steel appliances, no island and multicolored countertops
Eat-in kitchen - small modern galley gray floor eat-in kitchen idea in Raleigh with an undermount sink, flat-panel cabinets, gray cabinets, granite countertops, white backsplash, ceramic backsplash, stainless steel appliances, no island and multicolored countertops
 L & L Home Restoration, LLC
Upgraded kitchen received new life with gorgeous light fixtures and feminine touches throughout.
Example of a small minimalist galley gray floor eat-in kitchen design in Raleigh with an undermount sink, flat-panel cabinets, gray cabinets, granite countertops, white backsplash, ceramic backsplash, stainless steel appliances, no island and multicolored countertops
Example of a small minimalist galley gray floor eat-in kitchen design in Raleigh with an undermount sink, flat-panel cabinets, gray cabinets, granite countertops, white backsplash, ceramic backsplash, stainless steel appliances, no island and multicolored countertops
73