
Search results for "Upgrades" in Home Design Ideas

 L & L Home Restoration, LLC
Upgraded kitchen received new life with gorgeous light fixtures and feminine touches throughout.
Eat-in kitchen - small modern galley gray floor eat-in kitchen idea in Raleigh with an undermount sink, flat-panel cabinets, gray cabinets, granite countertops, white backsplash, ceramic backsplash, stainless steel appliances, no island and multicolored countertops
Eat-in kitchen - small modern galley gray floor eat-in kitchen idea in Raleigh with an undermount sink, flat-panel cabinets, gray cabinets, granite countertops, white backsplash, ceramic backsplash, stainless steel appliances, no island and multicolored countertops


 Rasmussen Construction
Jonathan Mitchell
Inspiration for a mid-sized contemporary u-shaped medium tone wood floor and brown floor kitchen pantry remodel in San Francisco with an undermount sink, open cabinets, white cabinets, blue backsplash, subway tile backsplash, white countertops and solid surface countertops
Inspiration for a mid-sized contemporary u-shaped medium tone wood floor and brown floor kitchen pantry remodel in San Francisco with an undermount sink, open cabinets, white cabinets, blue backsplash, subway tile backsplash, white countertops and solid surface countertops
Find the right local pro for your project

 Clark & Co Homes
Doug Petersen Photography
Mid-sized elegant open concept light wood floor and beige floor family room photo in Boise with white walls, a standard fireplace and a stone fireplace
Mid-sized elegant open concept light wood floor and beige floor family room photo in Boise with white walls, a standard fireplace and a stone fireplace
 L & L Home Restoration, LLC
Upgraded kitchen received new life with gorgeous light fixtures and feminine touches throughout.
Inspiration for a small modern galley gray floor eat-in kitchen remodel in Raleigh with an undermount sink, flat-panel cabinets, gray cabinets, granite countertops, white backsplash, ceramic backsplash, stainless steel appliances, no island and multicolored countertops
Inspiration for a small modern galley gray floor eat-in kitchen remodel in Raleigh with an undermount sink, flat-panel cabinets, gray cabinets, granite countertops, white backsplash, ceramic backsplash, stainless steel appliances, no island and multicolored countertops
 L & L Home Restoration, LLC
Upgraded kitchen received new life with gorgeous light fixtures and feminine touches throughout.
Small minimalist galley gray floor eat-in kitchen photo in Raleigh with an undermount sink, flat-panel cabinets, gray cabinets, granite countertops, white backsplash, ceramic backsplash, stainless steel appliances, no island and multicolored countertops
Small minimalist galley gray floor eat-in kitchen photo in Raleigh with an undermount sink, flat-panel cabinets, gray cabinets, granite countertops, white backsplash, ceramic backsplash, stainless steel appliances, no island and multicolored countertops

 Thompson Remodeling
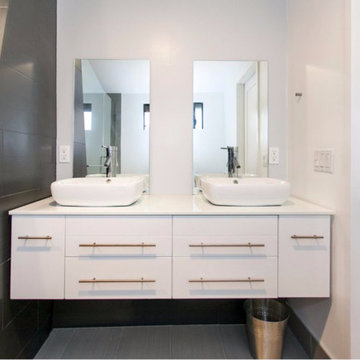
Small upgrades can have a major impact. In this home, we replaced the vanity in one bathroom and added a shower to a half bath making both more functional for the family.


 L & L Home Restoration, LLC
Upgraded kitchen received new life with gorgeous light fixtures and feminine touches throughout.
Inspiration for a small modern galley gray floor eat-in kitchen remodel in Raleigh with an undermount sink, flat-panel cabinets, gray cabinets, granite countertops, white backsplash, ceramic backsplash, stainless steel appliances, no island and multicolored countertops
Inspiration for a small modern galley gray floor eat-in kitchen remodel in Raleigh with an undermount sink, flat-panel cabinets, gray cabinets, granite countertops, white backsplash, ceramic backsplash, stainless steel appliances, no island and multicolored countertops


 Symphony Homes
This is an upgraded option of an iron railing.
Example of a classic staircase design in Salt Lake City
Example of a classic staircase design in Salt Lake City
 The Flooring Professionals
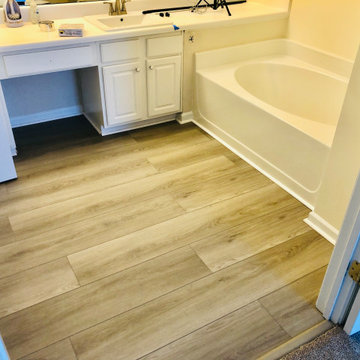
Bathroom Luxury Vinyl Plank (LVP) Upgrade: This after image highlights a stunning bathroom renovation with newly installed light wood-look luxury vinyl plank flooring. The modern flooring pairs seamlessly with the white double vanity and bathtub, creating a fresh, high-end feel. The open door reveals a glimpse of the adjacent carpeted area, blending indoor spaces effortlessly.

 Hope Pinc Design
Example of a large transitional open concept light wood floor and beige floor living room design in San Diego with beige walls, no fireplace and a wall-mounted tv
 Kitchen & Bath Masters
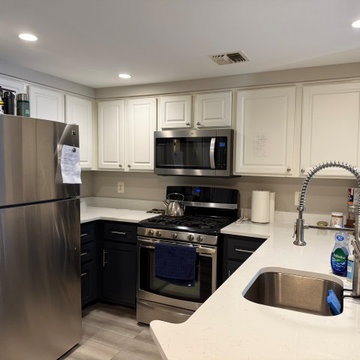
The existing kitchen layout and cabinetry were retained, while the countertops were replaced with MSI quartz in a lighter finish. The new surface creates a cleaner contrast with the dark lower cabinetry and white upper cabinets, helping the kitchen feel brighter and more visually balanced.

 Mission Exteriors
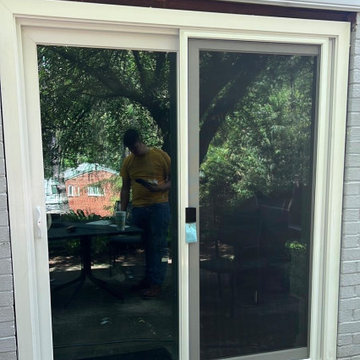
This client has successfully replaced all the windows in their home by choosing Harvey Windows. As a result, they can now fully embrace the delightful spring weather while enjoying the advantages of energy-efficient windows and the renewed aesthetics of their home. We completed this home's facelift with a new Therma Tru Smooth Star French Patio Door

 Beth Haley Design
Transitional master gray floor corner shower photo in Nashville with shaker cabinets, white cabinets, gray walls, an undermount sink, a hinged shower door and gray countertops
 Archadeck of the Foothills
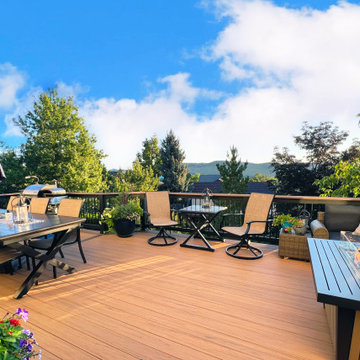
Second story upgraded Timbertech Pro Reserve composite deck in Antique Leather color with picture frame boarder in Dark Roast. Timbertech Evolutions railing in black was used with upgraded 7.5" cocktail rail in Azek English Walnut. Also featured is the "pub table" below the deck to set drinks on while playing yard games or gathering around and admiring the views. This couple wanted an deck where they could entertain, dine, relax, and enjoy the beautiful Colorado weather, and that is what Archadeck of Denver designed and built for them!
 L & L Home Restoration, LLC
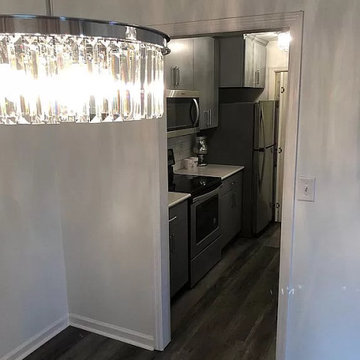
Upgraded kitchen received new life with gorgeous light fixtures and feminine touches throughout.
Eat-in kitchen - small modern galley gray floor eat-in kitchen idea in Raleigh with an undermount sink, flat-panel cabinets, gray cabinets, granite countertops, white backsplash, ceramic backsplash, stainless steel appliances, no island and multicolored countertops
Eat-in kitchen - small modern galley gray floor eat-in kitchen idea in Raleigh with an undermount sink, flat-panel cabinets, gray cabinets, granite countertops, white backsplash, ceramic backsplash, stainless steel appliances, no island and multicolored countertops

 homedecorandideas
Full finished project. We added a shelf for additional storage space. I feel that the new design and color compliments the new washer and dryer set quite well!


74