
Search results for "Upgrades" in Home Design Ideas

 Booher Remodeling Company
Inspiration for a home bar remodel in Indianapolis with a drop-in sink, dark wood cabinets, quartz countertops, beige backsplash and white countertops


 Portland Stair Company
Painted trim
Portland Stair Company
Example of a large 1960s wooden l-shaped wood railing staircase design in Portland with painted risers
Example of a large 1960s wooden l-shaped wood railing staircase design in Portland with painted risers
Find the right local pro for your project
 Green Mountain Builders
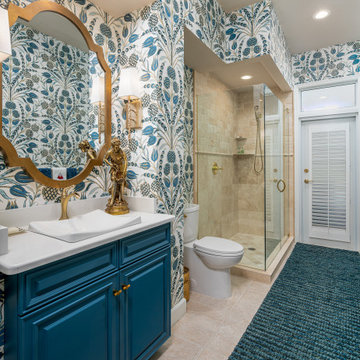
This transitional-inspired remodel to this lovely Bonita Bay home consists of a completely transformed kitchen and bathrooms. The kitchen was redesigned for better functionality, better flow and is now more open to the adjacent rooms. The original kitchen design was very outdated, with natural wood color cabinets, corian countertops, white appliances, a very small island and peninsula, which closed off the kitchen with only one way in and out. The new kitchen features a massive island with seating for six, gorgeous quartz countertops, all new upgraded stainless steel appliances, magnificent white cabinets, including a glass front display cabinet and pantry. The two-toned cabinetry consists of white permitter cabinets, while the island boasts beautiful blue cabinetry. The blue cabinetry is also featured in the bathroom. The bathroom is quite special. Colorful wallpaper sets the tone with a wonderful decorative pattern. The blue cabinets contrasted with the white quartz counters, and gold finishes are truly lovely. New flooring was installed throughout.


 Booher Remodeling Company
Home bar - home bar idea in Indianapolis with a drop-in sink, dark wood cabinets, quartz countertops, beige backsplash and white countertops




 Michael Nash Design, Build & Homes
Airy and bright redesigned kitchen with new granite island complementing the new hardwood flooring.
Brightness and openness is the main theme of this beautifully upgraded kitchen and dining area.

 A & WEZ CONSTRUCTION
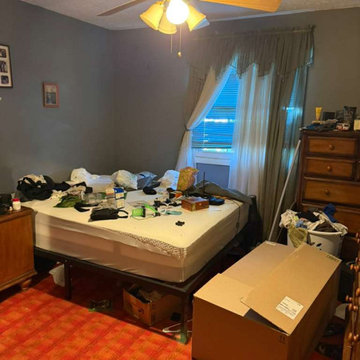
Removal of the existing shower and shower glass enclosure, toilet, vanity, and vanity faucet. Demolition also included the removal of the existing bathroom flooring, bedroom carpet, and damaged ceiling materials. All demolition work was completed carefully and efficiently to prepare the affected areas for the upcoming renovation, repairs, and installation phases.
 D&G Construction
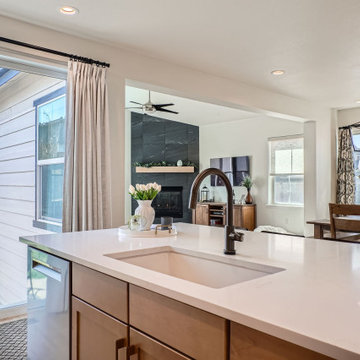
A full finish upgrade across key living spaces. This home was enhanced with soft modern cabinetry, a sleek two-tone kitchen, a built-in home office, mudroom coffee bar, and stylish powder bath. Designed for functionality without compromising style, every corner blends comfort with craftsmanship.

 First Choice Electric Supply, Lighting Showroom
These island lights elevate the space, and they add to the contemporary design of the kitchen.
Kitchen - contemporary laminate floor and brown floor kitchen idea in New York with a farmhouse sink, beaded inset cabinets, white cabinets, granite countertops, gray backsplash, stainless steel appliances, an island and brown countertops
Kitchen - contemporary laminate floor and brown floor kitchen idea in New York with a farmhouse sink, beaded inset cabinets, white cabinets, granite countertops, gray backsplash, stainless steel appliances, an island and brown countertops




 Erika Gurskyte Pace
Inspiration for a mid-sized rustic drop-in bathtub remodel with flat-panel cabinets, medium tone wood cabinets and marble countertops
 A & WEZ CONSTRUCTION
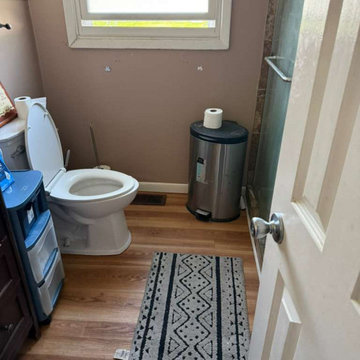
Removal of the existing shower and shower glass enclosure, toilet, vanity, and vanity faucet. Demolition also included the removal of the existing bathroom flooring, bedroom carpet, and damaged ceiling materials. All demolition work was completed carefully and efficiently to prepare the affected areas for the upcoming renovation, repairs, and installation phases.

 Beautiful Chaos Interior Design & Styling
Pantry in modern french country home renovation.
Kitchen pantry - large modern dark wood floor and brown floor kitchen pantry idea in Minneapolis with a farmhouse sink, beaded inset cabinets, white cabinets, quartzite countertops, white backsplash, stainless steel appliances, an island and white countertops
Kitchen pantry - large modern dark wood floor and brown floor kitchen pantry idea in Minneapolis with a farmhouse sink, beaded inset cabinets, white cabinets, quartzite countertops, white backsplash, stainless steel appliances, an island and white countertops
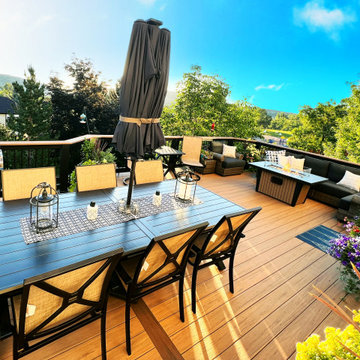
 Archadeck of the Foothills
Second story upgraded Timbertech Pro Reserve composite deck in Antique Leather color with picture frame boarder in Dark Roast. Timbertech Evolutions railing in black was used with upgraded 7.5" cocktail rail in Azek English Walnut. Also featured is the "pub table" below the deck to set drinks on while playing yard games or gathering around and admiring the views. This couple wanted a deck where they could entertain, dine, relax, and enjoy the beautiful Colorado weather, and that is what Archadeck of Denver designed and built for them!

 Earthen Touch Natural Builders, LLC
Earthen Touch Builders, LLC
Inspiration for a small southwestern open concept ceramic tile living room remodel in Albuquerque with white walls and a corner fireplace
Inspiration for a small southwestern open concept ceramic tile living room remodel in Albuquerque with white walls and a corner fireplace

 AFFORDABLE KITCHENS & BATHS
By using budget-conscious cabinetry, the homeowners were able to upgrade their appliances and make this a true chef's kitchen.
Kitchen - traditional kitchen idea in St Louis
Kitchen - traditional kitchen idea in St Louis

 Hope Pinc Design
Great room - mid-sized contemporary dark wood floor great room idea in San Diego with beige walls and no fireplace
78