
Search results for "Upgrading" in Home Design Ideas
 Magnolia Outdoors
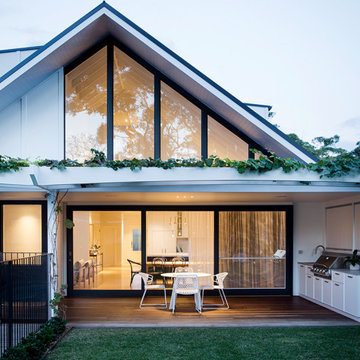
Whether upgrading a front and backyard in Sherman Oaks or starting from scratch, this project reflects a complete outdoor transformation shaped by the client’s goals. The design uses natural finishes, curved lines, and defined planting areas to create a clear and practical layout. The front yard includes a new lawn, structured garden beds, and key pathways that improve flow and street presence. In the backyard, the pool was remodeled alongside a patio, textured stonework, and a built in BBQ area, all constructed with durability, purpose, and long term use in mind.
 Magnolia Outdoors
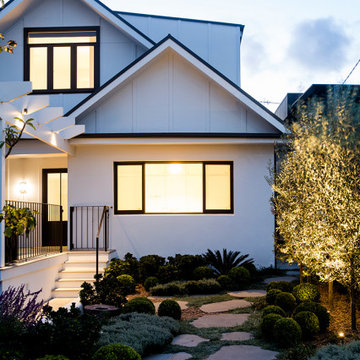
Whether upgrading a front and backyard in Sherman Oaks or starting from scratch, this project reflects a complete outdoor transformation shaped by the client’s goals. The design uses natural finishes, curved lines, and defined planting areas to create a clear and practical layout. The front yard includes a new lawn, structured garden beds, and key pathways that improve flow and street presence. In the backyard, the pool was remodeled alongside a patio, textured stonework, and a built in BBQ area, all constructed with durability, purpose, and long term use in mind.
 Gordon Reese Design Build
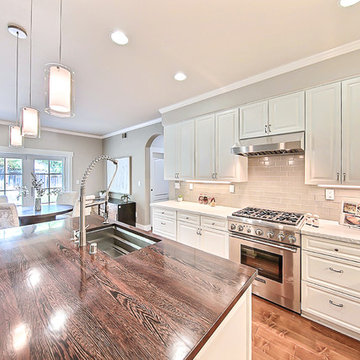
Kitchen cosmetic upgrade removed two-tier island and replaced with single-tier island updated tile back splash and counter tops upgraded French doors in dining area refinished flooring. Stainless steal appliances. Farm style sink.
Find the right local pro for your project
 Lite4 Outdoor Lighting
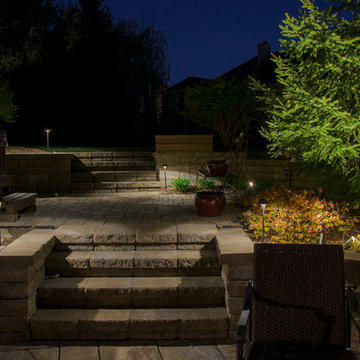
This project was an LED upgrade and repair to an older, existing outdoor lighting system that was in not working. Many of the lighting wires had been cut and a good many of the fixtures needed to be relocated due to the more mature landscape. The system was cleaned, repaired and the old halogen lamps were replaced with high quality, energy efficient, LED lamps. This fortunate homeowner will now get to enjoy night after night of flawless light around the garden and pool spaces, and not have to worry about changing a bulb on this current system ever again.
Photo by : Tim Ryan- Lite4 Outdoor Lighting
 Maverick City Builders
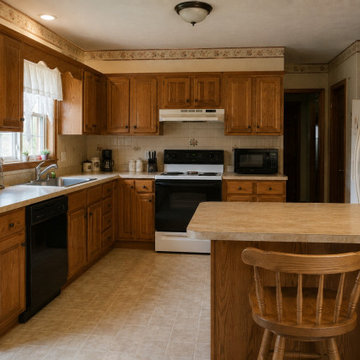
This farmhouse style kitchen cabinet installation project in Sterling, MA was designed to create a warmer, more welcoming kitchen with a clean New England farmhouse feel. The original kitchen had an older layout and lacked the charm, storage, and character the homeowners wanted for everyday use.
The project began with careful preparation and demolition of the existing kitchen cabinets. Floors and surrounding areas were protected before the older cabinets were removed and the space was opened up for the new installation. The goal was to create a kitchen that felt practical, comfortable, and timeless while incorporating farmhouse-inspired details.
As the work progressed, new cabinets were installed to bring a fresh and functional layout to the space. The design focused on simple farmhouse character, clean cabinet lines, warm finishes, and a cozy feel that fits well with a Sterling, MA home. Every cabinet was installed with attention to alignment, spacing, and durability to ensure the kitchen would look great and function well for daily use.
Once the cabinet installation was completed, the kitchen was cleaned, staged, and styled to highlight the finished transformation. The final result is a warm and inviting farmhouse kitchen that feels comfortable, functional, and ready for family living.
Projects like this demonstrate how a farmhouse kitchen upgrade can bring both charm and practicality to a home. With quality craftsmanship and thoughtful design, a kitchen can become one of the most welcoming and valuable spaces in the house.
 Skull Creek Handyman, LLC

Removed unstable wooden attic ladder and upgraded to sturdy aluminum attic ladder. Upgraded the trim around the access door in garage.
Example of an urban garage design in Charleston
Example of an urban garage design in Charleston
 Granite Brothers
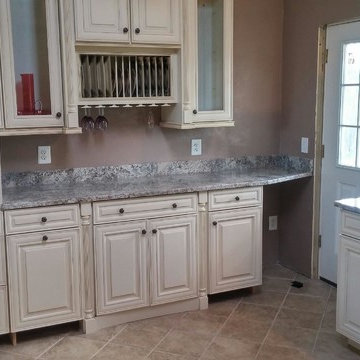
Granite Counter Top Remodel Upgrade featuring beautiful tonal Omicron Silver stone perfect for the neutral design palette. It is difficult to see in the photos, but this stone actually has some subtle mica deposits that give it a soft shimmer or sparkle element.
Photographer: Luke Provencher


 Home Upgrades, LLC
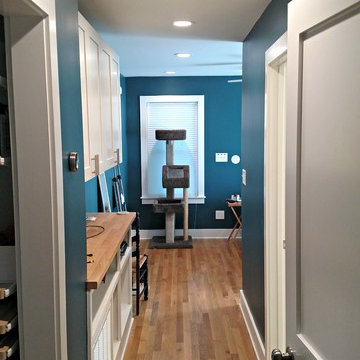
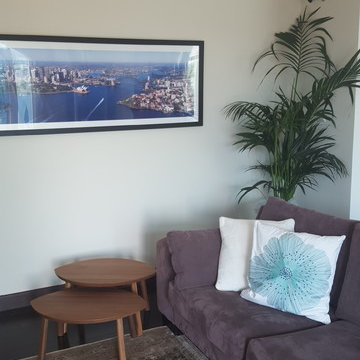
Example of a classic medium tone wood floor bedroom design in Raleigh with blue walls and no fireplace
 Erika Gurskyte Pace
Contemporary family living area.
Example of a mid-sized trendy open concept dark wood floor living room design in Other with white walls
Example of a mid-sized trendy open concept dark wood floor living room design in Other with white walls
 Remodel Now
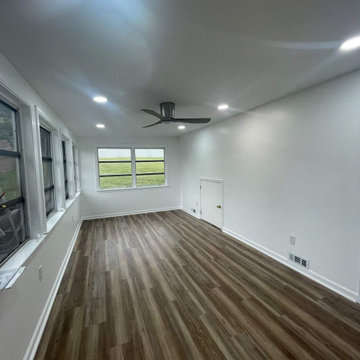
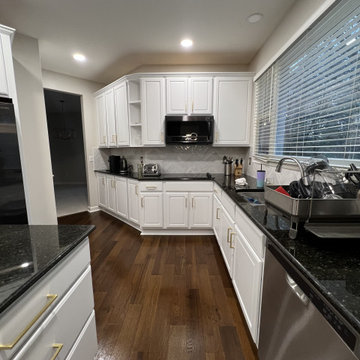
Home renovation featuring new luxury vinyl plank flooring, recessed lighting, modern ceiling fan installation, and a fully upgraded kitchen with new cabinetry, quartz countertops, tile backsplash, and stainless steel appliances.


 Seamless Construction Inc
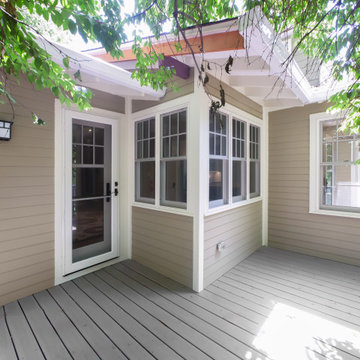
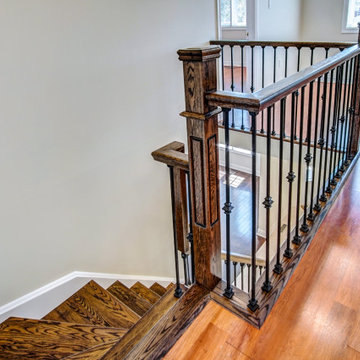
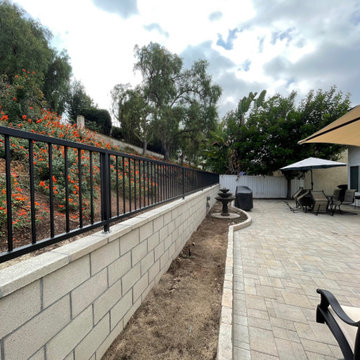
This wall upgrade has not only given this home in Aliso Viejo, California a modern look but also proved to be more durable and long-lasting compared to the previous wood fence.
This retaining wall is made of cinderblocks and topped with a sleek powder coated wrought iron steel fence!
.
www.seamlessconstructioninc.com


 Magnolia Outdoors
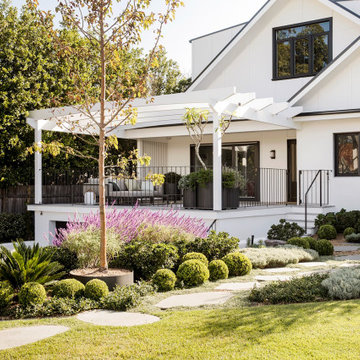
Whether upgrading a front and backyard in Sherman Oaks or starting from scratch, this project reflects a complete outdoor transformation shaped by the client’s goals. The design uses natural finishes, curved lines, and defined planting areas to create a clear and practical layout. The front yard includes a new lawn, structured garden beds, and key pathways that improve flow and street presence. In the backyard, the pool was remodeled alongside a patio, textured stonework, and a built in BBQ area, all constructed with durability, purpose, and long term use in mind.
 Skull Creek Handyman, LLC
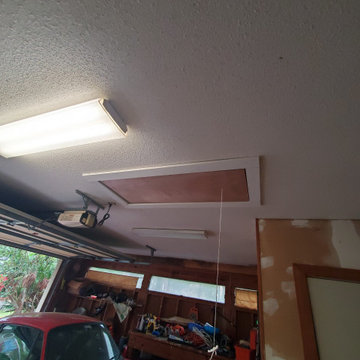
Removed unstable wooden attic ladder and upgraded to sturdy aluminum attic ladder. Upgraded the trim around the access door in garage.
Urban garage photo in Charleston
Urban garage photo in Charleston
 Arani Construction
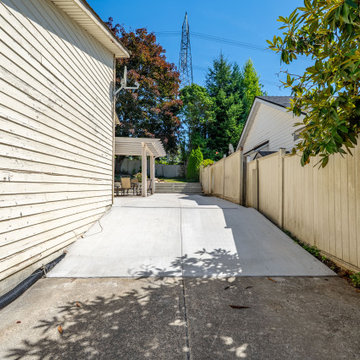
This backyard renovation project in Coquitlam focused on creating a clean, durable, and functional outdoor living space through a new concrete patio installation. The existing outdoor area was regraded and prepared with proper base compaction before the new concrete surface was poured and finished to provide a long-lasting, low-maintenance patio.
The upgraded patio now connects the house to the pergola seating area and the upper landscaped yard, creating a seamless transition between different outdoor zones. Careful planning ensured proper drainage, alignment with the existing structure, and a clean finish that complements the home’s exterior.
This outdoor improvement is part of a larger residential renovation project that enhanced both the functionality and appearance of the property while providing a comfortable space for outdoor gatherings and everyday use.
 Inspire Design
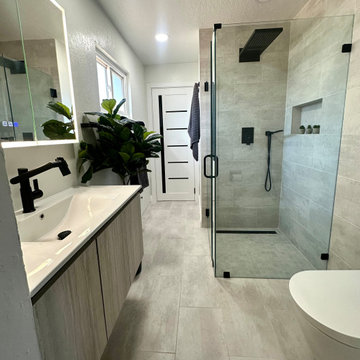
The clients wanted to update their bathroom. We changed the layout to have a bigger shower, still keeping the two door access to the bathroom space. We were able to fit a square shower space with a large niche to fit soap and shampoos. The window provides natural light in this bathroom.
 Nadler Cabinet Services Inc.
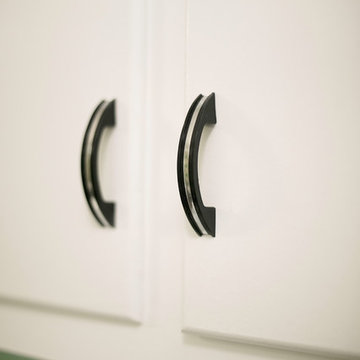
New cabinets matched precisely to original style with upgraded interior
Kitchen - mid-century modern kitchen idea in New York
Kitchen - mid-century modern kitchen idea in New York
 JRR Builders Inc.
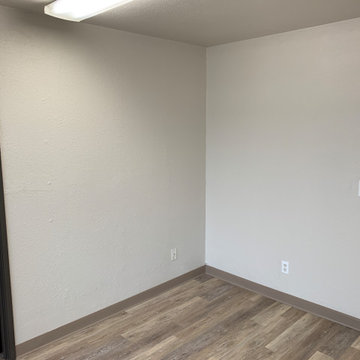
Upgraded flooring, cove base, bathrooms and paint job for this office space.
Home office - mid-sized modern freestanding desk vinyl floor and brown floor home office idea in Los Angeles with gray walls
Home office - mid-sized modern freestanding desk vinyl floor and brown floor home office idea in Los Angeles with gray walls
71