
Search results for "Upgrading" in Home Design Ideas
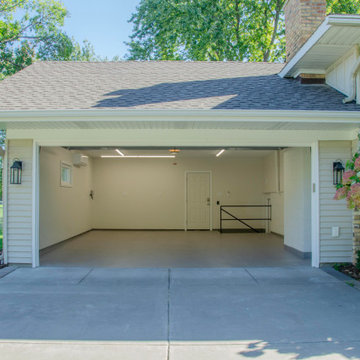
 Jacobson Construction
Example of a mid-sized classic attached two-car garage workshop design in Minneapolis
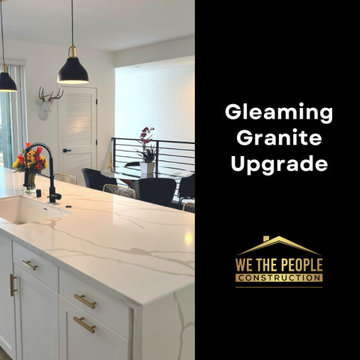
 We The People Construction
This project reflects the transformation of a fairly new kitchen, elevating it from a plain, average space to a high-end and bright environment.
The Gleaming Granite Upgrade project primarily involved the replacement of the basic beige countertop that initially occupied the space. The new countertop boasts a stylish waterfall edge, creating a seamless transition from the top to the sides, adding an air of sophistication and modernity.
We selected matching granite for two kitchen counters, the complementary backsplash, and even the two bathroom counters. The choice of granite was paramount in this project. This natural stone is not just durable and practical for everyday use, but also adds a unique richness and character to the space that synthetic materials can't replicate.
The granite's intricate patterns and color variations create a captivating focal point in the kitchen, instantly drawing attention and inviting compliments. Paired with the waterfall edge design, the countertops create an exquisite balance of luxury and contemporary style.
The end result is a kitchen that feels undeniably updated, bright, and high-end. The matching granite in the bathrooms also ensures a cohesive aesthetic throughout the home, reiterating the elegance and sophistication that now characterizes the kitchen.
The Gleaming Granite Upgrade project is a testament to We The People Construction's unwavering commitment to not just meet, but exceed homeowner expectations. It's a clear demonstration of our ability to transform even newer spaces into something uniquely elegant and aligned with the homeowner's vision.
 Archadeck of the Foothills

Second story upgraded Timbertech Pro Reserve composite deck in Antique Leather color with picture frame boarder in Dark Roast. Timbertech Evolutions railing in black was used with upgraded 7.5" cocktail rail in Azek English Walnut. Also featured is the "pub table" below the deck to set drinks on while playing yard games or gathering around and admiring the views. This couple wanted a deck where they could entertain, dine, relax, and enjoy the beautiful Colorado weather, and that is what Archadeck of Denver designed and built for them!
Find the right local pro for your project
 Turner Home Remodeling
As general contractors in San Jose, we understand that designer homes in big cities seek the best in home renovation in San Jose, as performed by experts like Turner Home Remodeling that specializes in custom upgrades & improvements. It can be in the area of kitchen & bath remodels, ADU design & construction, room addition or backyard services, to mention a few.
General Contractors in San Jose at Home Remodeling in San Jose, CA - https://www.turnerhomeremodeling.com/

 Anthony James Master Builders, LLC
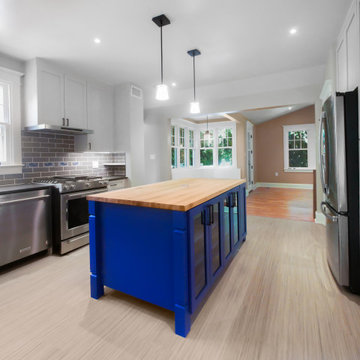
A full kitchen renovation and remodel, the #AJMBForeverUpgrades project was designed for a foodie family that spends their quality time together around delicious meals. Our team got creative when configuring the best layout since the original footprint was dated to the home's original design. The project turned out wonderful and is upgrades our client's will love forever.
 Mission Exteriors
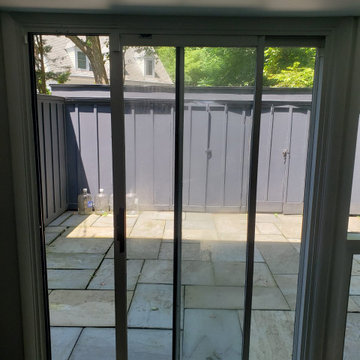
Our client's project involved a window transformation using the Andersen 100 Series Line. Originally, they had a sliding glass door next to a large picture window with a gliding window underneath. We upgraded to a 100 series composite sliding glass door and combined the adjacent windows to maximize the natural light. The result: a seamless blend of functionality and aesthetics, turning their space into a true masterpiece.
 Jacobson Construction
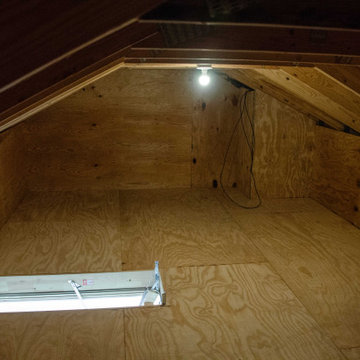
Inspiration for a mid-sized timeless attached two-car garage workshop remodel in Minneapolis


 Anthony James Master Builders, LLC
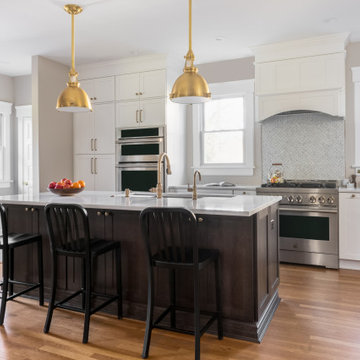
A full kitchen renovation and remodel, the #AJMBForeverUpgrades project was designed for a foodie family that spends their quality time together around delicious meals. Our team got creative when configuring the best layout since the original footprint was dated to the home's original design. The project turned out wonderful and is upgrades our client's will love forever.
 Deskins Group LLC
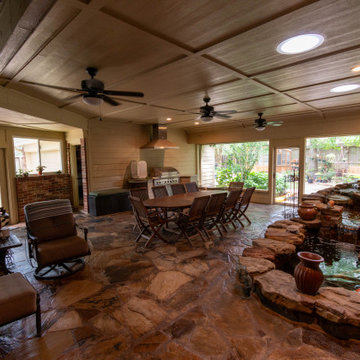
This project began with a beautiful Koi pond under a large patio cover, but the homeowner struggled with two major issues:
• Lack of privacy between the driveway and patio
• A breezeway roofline that didn’t align with the exterior brick, causing rainwater to pour into the gap and flood the patio during storms
As part of our exterior remodeling and water‑management correction, we redesigned the entire connection between the breezeway, patio, and driveway.
? Phase 1: Structural Fixes & Weather Protection
• Converted the original 4' brick wall and gate into a full‑height privacy wall with an exterior door, creating a secure, enclosed patio space.
• Extended and realigned the breezeway roofline to properly tie into the home’s brick, eliminating water intrusion and preventing patio flooding.
• Installed a solar tube to bring natural daylight into the pond area without adding heat — a perfect upgrade for shaded patios.
? Phase 2: Creating a Backyard Oasis
After seeing the transformation, the homeowner invited us back to complete the space with a custom screen wall across the backside of the patio. This addition created a private, breezy, bug‑free outdoor retreat, ideal for relaxing around the Koi pond.
? Serving Cypress, Tomball, Champions & Northwest Houston
This project is a great example of how we solve privacy issues, roofline and drainage problems, and patio enclosure upgrades to help homeowners get more out of their outdoor spaces.
 Erika Gurskyte Pace
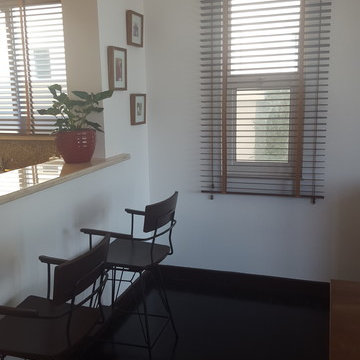
Kitchen bar stools. Crate and Barrell
Inspiration for a mid-sized contemporary kitchen remodel in Other
Inspiration for a mid-sized contemporary kitchen remodel in Other
 Anthony James Master Builders, LLC

A full kitchen renovation and remodel, the #AJMBForeverUpgrades project was designed for a foodie family that spends their quality time together around delicious meals. Our team got creative when configuring the best layout since the original footprint was dated to the home's original design. The project turned out wonderful and is upgrades our client's will love forever.
 User
UserA good kitchen remodeling contractor should naturally blend in your kitchen with the rest of the house as if it were there from the beginning. At Roberts Renovation, we make it a warm and inviting place that friends and family love. Our kitchen remodeling team in Los Angeles would be there for you at every step of the way, right from cabinet design to planning the lighting scheme. And we would do it all within budget, and on time.
Kitchen Remodeling (Upgrade) in Los Angeles, CA - https://www.robertsrenovation.com/
 Gordon Reese Design Build
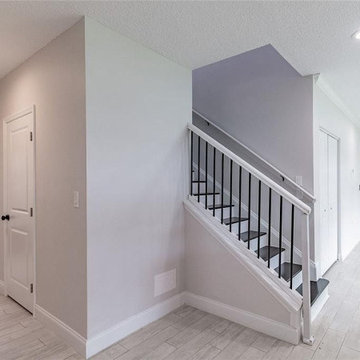

interior staircase upgrade. Stairway upgrade. Wood handrail. New Carpet. Carpet staircase. Changed from two level walk way to one level walk way in front of the staircase.
 Magnolia Outdoors
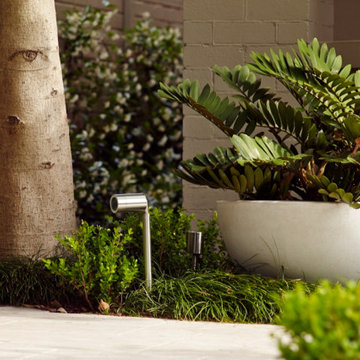
The front yard upgrade itself, whether it is the walkway paving that directs visitors or the landscaping that defines the space, was planned to improve access and clarity at the entry. This project in Sherman Oaks focuses on a practical layout with well-placed paths that guide movement toward the correct door. Retaining walls organize elevation and create structure, while natural finishes keep the look consistent. Lush lawn and garden beds soften the space, and garden lighting improves visibility at night, resulting in a durable and well-executed outdoor solution that meets the client’s needs
 Deck and Patio Company "Outdoor Living Experts"
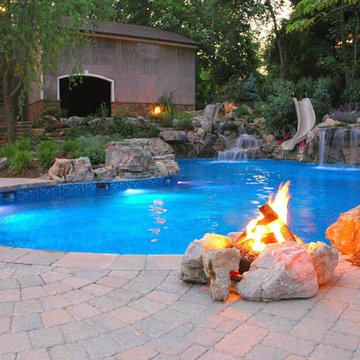
In vinyl pools you can change a staircase, add a bench or swim-out, change the coping and of course change your old liner.
Liner color choices are almost limitless and it is amazing what a new liner does to an old faded pool as seen in this photo. There are even pebbled colored liners in a tan tone that make them look more like a gunite pool.
Here they also upgraded the pool by adding a slide, waterfalls and natural gas campfires. www.deckandpatio.com

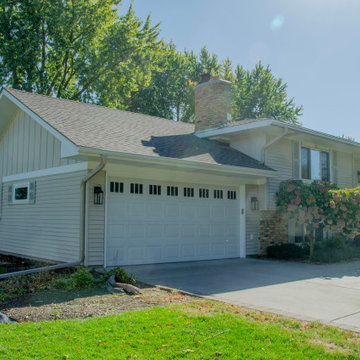 Jacobson Construction
New trusses, siding, and roof
Inspiration for a mid-sized timeless attached two-car garage workshop remodel in Minneapolis
Inspiration for a mid-sized timeless attached two-car garage workshop remodel in Minneapolis

 Anthony James Master Builders, LLC
A full kitchen renovation and remodel, the #AJMBForeverUpgrades project was designed for a foodie family that spends their quality time together around delicious meals. Our team got creative when configuring the best layout since the original footprint was dated to the home's original design. The project turned out wonderful and is upgrades our client's will love forever.
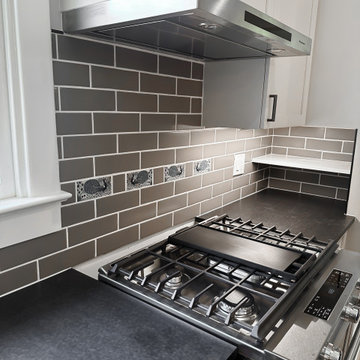
 2MO
2MOLoft 25 is a converted pre-war condominium located in Chelsea. With its pre-war charm and refined, state-of-the-art aesthetic, Loft 25 offers a unique living experience for its residents. The combination of high ceilings, expansive interior space, and well-maintained outdoor gardens adds to the appeal of this property.
On the ground floor, where the atmosphere is warm, relaxing, and personal, 2MO's design contributions have certainly enhanced the living space. The focal point of the living room is a gorgeous and functional fireplace, which not only adds warmth but also serves as a visually striking element. The inclusion of display shelves and customized cabinets around the fireplace adds both functionality and an opportunity to showcase decorative items or personal belongings.
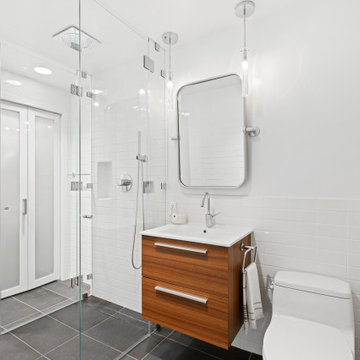
In the bathroom, upgrades were made to enhance its modernity and functionality. The use of subway tiles provides a classic and timeless look, while the modern folding-glass doors for storage space offer a sleek and space-saving solution. This upgrade not only improves the aesthetics of the bathroom but also provides practicality by maximizing storage options.
Overall, the design choices made by 2MO in Loft 25 contribute to creating an inviting and stylish living environment. The attention to detail, functionality, and the combination of classic and modern elements help elevate the overall appeal of the condominium.
70