
Search results for "Upholstered panels" in Home Design Ideas
 Stephenson Design Collective
Andrew Pogue Photography

Example of a large trendy side yard tile patio design in Seattle with a roof extension
Example of a large trendy side yard tile patio design in Seattle with a roof extension

 Hatletveit Inc.

Inspiration for a french country u-shaped dark wood floor and brown floor kitchen remodel in Seattle with an undermount sink, shaker cabinets, beige cabinets, gray backsplash, colored appliances, an island and brown countertops
Find the right local pro for your project

Inspiration for a mediterranean open concept light wood floor family room remodel in Houston with purple walls and a wall-mounted tv

 Fiddlehead Design Group, LLC
Transitional u-shaped medium tone wood floor, brown floor and coffered ceiling kitchen photo in Minneapolis with an undermount sink, recessed-panel cabinets, light wood cabinets, white backsplash, stone slab backsplash, paneled appliances, an island and white countertops
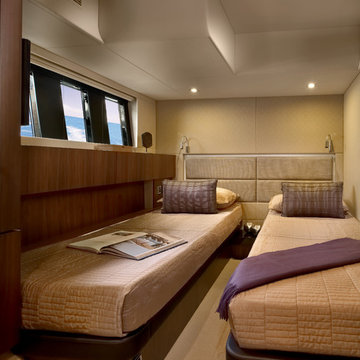
 Frances Herrera Interior Design
Bedroom - transitional carpeted bedroom idea in Miami with beige walls
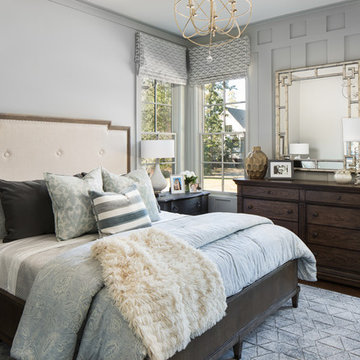
 Kay Green Design
Inspiration for a transitional dark wood floor and brown floor bedroom remodel in Orlando with gray walls

Sponsored
Fredericksburg, OH

High Point Cabinets
Columbus' Experienced Custom Cabinet Builder | 4x Best of Houzz Winner
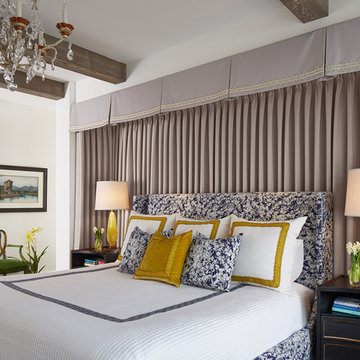
 Andrew Flesher Interiors
Photography by Susan Gillmore
Example of a mid-sized classic master dark wood floor bedroom design in Minneapolis with white walls
Example of a mid-sized classic master dark wood floor bedroom design in Minneapolis with white walls
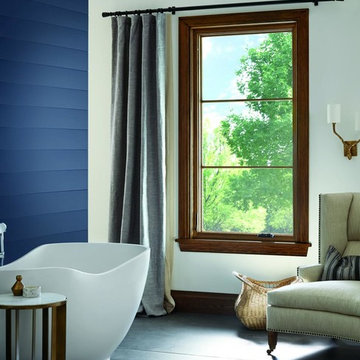
 Authentic Window Design
Integrity from Marvin casement windows made from patented Ultrex fiberglass. Energy efficient tilt-out windows.
Example of a mid-sized minimalist master slate floor freestanding bathtub design in New York with white walls
Example of a mid-sized minimalist master slate floor freestanding bathtub design in New York with white walls

 Tiffany Homes
Inspiration for a mid-sized eclectic guest carpeted and beige floor bedroom remodel in Denver with green walls and no fireplace
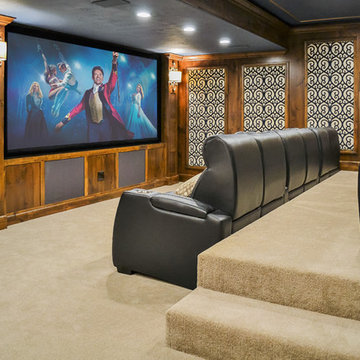
 Lisa Jane Co.
Upholstered Wall Panels
Home theater - traditional carpeted and beige floor home theater idea
Home theater - traditional carpeted and beige floor home theater idea
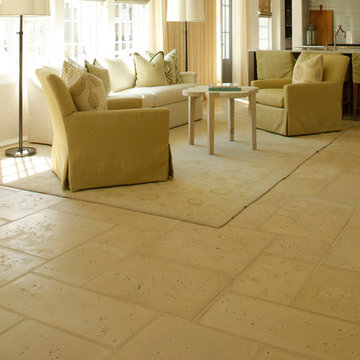
 Peacock Pavers
Peacock Pavers
Living room - mid-sized transitional formal and open concept concrete floor living room idea in Miami with white walls, no fireplace and no tv
Living room - mid-sized transitional formal and open concept concrete floor living room idea in Miami with white walls, no fireplace and no tv
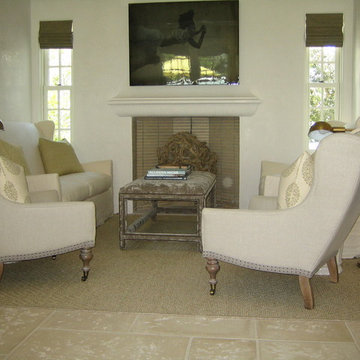 Peacock Pavers
Peacock Pavers
Mid-sized transitional formal and open concept concrete floor living room photo in Miami with white walls, no fireplace and no tv
Mid-sized transitional formal and open concept concrete floor living room photo in Miami with white walls, no fireplace and no tv

Sponsored
Sunbury, OH

J.Holderby - Renovations
Franklin County's Leading General Contractors - 2X Best of Houzz!
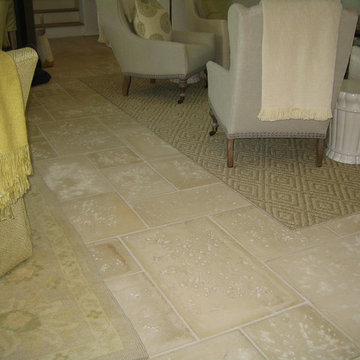 Peacock Pavers
Peacock Pavers
Example of a mid-sized transitional formal and open concept concrete floor living room design in Miami with white walls, no fireplace and no tv
Example of a mid-sized transitional formal and open concept concrete floor living room design in Miami with white walls, no fireplace and no tv
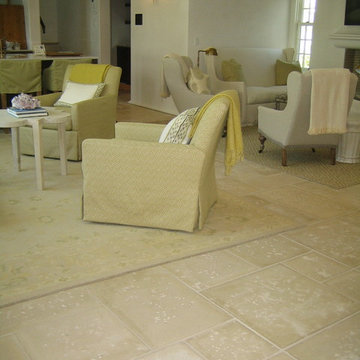 Peacock Pavers
Peacock Pavers
Inspiration for a mid-sized transitional formal and open concept concrete floor living room remodel in Miami with white walls, no fireplace and no tv
Inspiration for a mid-sized transitional formal and open concept concrete floor living room remodel in Miami with white walls, no fireplace and no tv
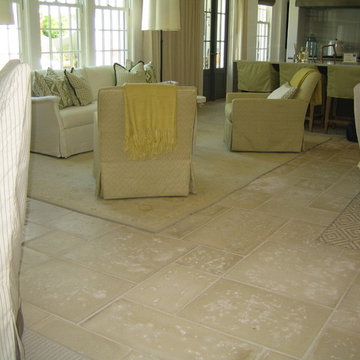 Peacock Pavers
Peacock Pavers
Mid-sized transitional formal and open concept concrete floor living room photo in Miami with white walls, no fireplace and no tv
Mid-sized transitional formal and open concept concrete floor living room photo in Miami with white walls, no fireplace and no tv
 Chango

Interior Design - Custom millwork & custom furniture design, interior design & art curation by Chango & Co.
Large and bedroom transitional master and boy carpeted, gray floor, shiplap ceiling, vaulted ceiling and wall paneling kids' bedroom photo in New York with blue walls
Large and bedroom transitional master and boy carpeted, gray floor, shiplap ceiling, vaulted ceiling and wall paneling kids' bedroom photo in New York with blue walls


 Blackheart Millwork
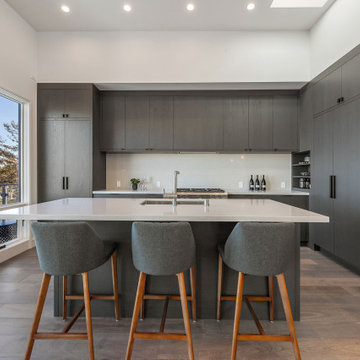
Two Unit Building in San Francisco's Fairmont Heights neighborhood. Custom kitchen cabinetry
Inspiration for a contemporary l-shaped dark wood floor and brown floor kitchen remodel in San Francisco with an undermount sink, flat-panel cabinets, gray cabinets, paneled appliances, an island and white countertops
Inspiration for a contemporary l-shaped dark wood floor and brown floor kitchen remodel in San Francisco with an undermount sink, flat-panel cabinets, gray cabinets, paneled appliances, an island and white countertops
 Rockwood Custom Homes
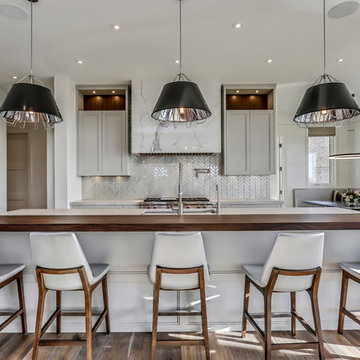
Trendy u-shaped kitchen photo in Calgary with wood countertops, an island, an undermount sink, recessed-panel cabinets, gray cabinets, gray backsplash and paneled appliances
 jennifer rhode design
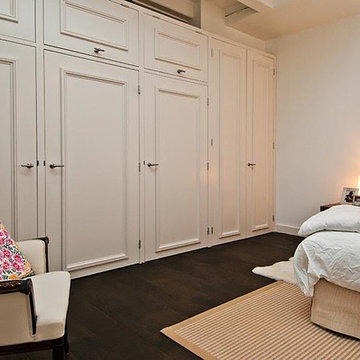
the built in closets in the master of this amsterdam apartment enhance the design and functionality of the room.
Mid-sized danish master dark wood floor and brown floor bedroom photo in San Francisco with white walls and no fireplace
Mid-sized danish master dark wood floor and brown floor bedroom photo in San Francisco with white walls and no fireplace
32