
Search results for "Upholstered screen" in Home Design Ideas
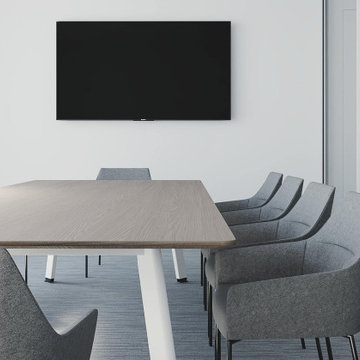
 STUDIO KONDE | Konrad Idaszewski Architect
A compact conference room is designed around a simple timber table and comfortable upholstered chairs.
A wall-mounted screen provides the space with the technology required for presentations and collaboration.
The light oak finish creates a warm contrast with the blue-grey furniture.
Generous glazing keeps the room visually connected to the rest of the office.
The restrained design allows the room to function equally well for focused meetings and everyday teamwork.
Visit the full project: https://conde.pl/portfolio/projekt-wnetrz-biurowych-siedziby-firmy-airoptic/
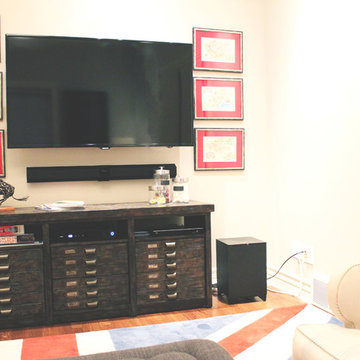
 Jason Wilde
Home design - large transitional enclosed carpeted home design idea in Salt Lake City with white walls, no fireplace and a wall-mounted tv
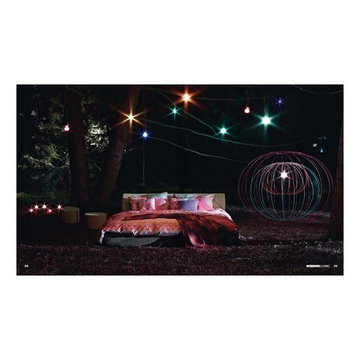
 IL Decor
Design the bed you have always wanted by Missoni, Italy. Browse between different models such as the Screen bed with its over sized headboard. Fabrics range in patterns and colors.
Find the right local pro for your project
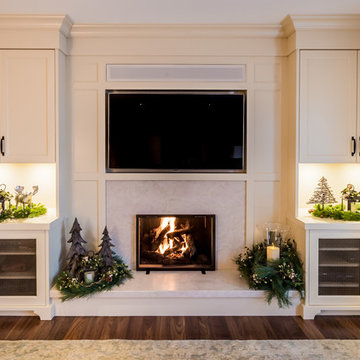
 Two Birds Design
In the Family Room we opted for more storage capacity and to integrate the wall-mounted TV. We broke up the solid planes of the cabinetry with wire mesh inserts that also allow for air flow to the interior components.
 Crespo Design Group

A dining room that exhibits both classic and contemporary furniture. For a timeless yet trendy look, we paired sophisticated leather chairs, a large area rug, and neutral drapery with an exciting printed bench, colorful artwork, and glass pendant lighting.

 Kai Behnke Interiors
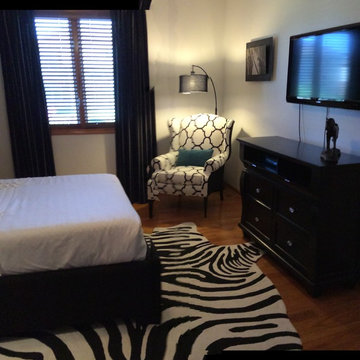
The bold, black and white wallpaper gives a distinctive flair to this guest bedroom. The headboard was oversized to add drama to the room, and the teal pillow gives a fun pop of color.

Sponsored
Columbus, OH

Wannemacher Interiors
Customized Award-Winning Interior Design Solutions in Franklin Cnty OH
 James McNeal Architecture and Design
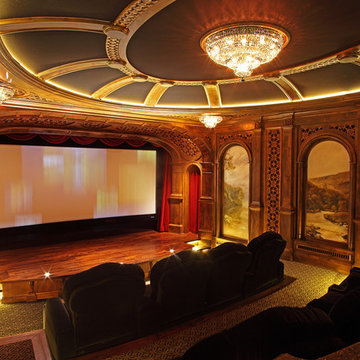
Example of a large mountain style enclosed home theater design in Minneapolis with a projector screen
 Designs By Jennifer Owen, LLC
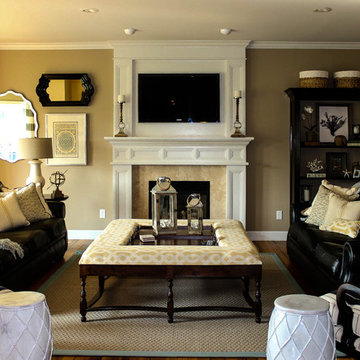
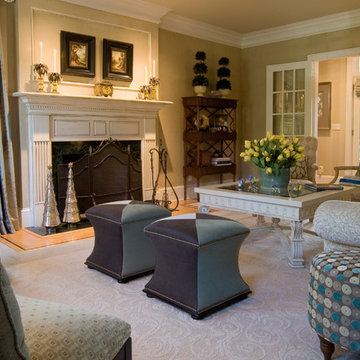
Custom-designed, two-toned ottomans with nailhead trim can be used as seating or sidetables. Round ottoman upholstered in chenille fabric with circle design can also double as endtable with decoratice tray. Fireplace finished in subtle tuape colored rub with glaze finish. French doors open to hallway that crosses over to a delightful outside space.
 Innovation House GA
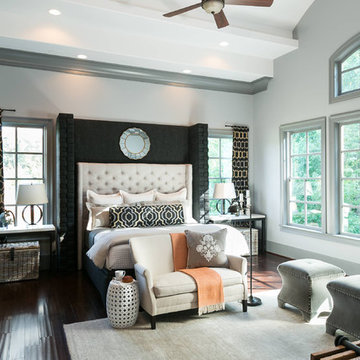
The woodland setting of Innovation House is the perfect backdrop to this tailored and spacious master retreat. A wall full of windows looks out onto the property’s babbling creek and tall Georgia pines. When natural light isn’t filling the space, strategically placed can lights on the room’s 12 foot high layered soffits cast the perfect glow onto the room’s sleek pieces.
With the European sophistication of a 5-star resort, the room is outfitted with an off white upholstered head board flanked by long, stone topped end tables and iron lamps. Graphic single-panel drapery panels hang on the outside of the windows to add further visual interest and weight to the bed wall.
A casual sitting area complete with matching upholstered ottomans and a handmade steel and wood coffee table provides another area for relaxation in this master retreat. The right side of the master bedroom leads into the gracious, spa-like ensuite bathroom and out onto the private screened porch where homeowners can enjoys their coffee in the morning or a glass of wine in the evening while listening to the creek.
Sources: Hardwood floors by Mohawk; ceiling fan by Kichler; area rug by Jaipur; love seat by Lee Industries; end tables from Crate and Barrel; artwork by Art Classics; linens from Wayfair; lamps by Circa; accessories by Arteriors; custom built headboards and footboard.
Photo: GreinTime Productions
 Holzheimer Interiors, Inc.
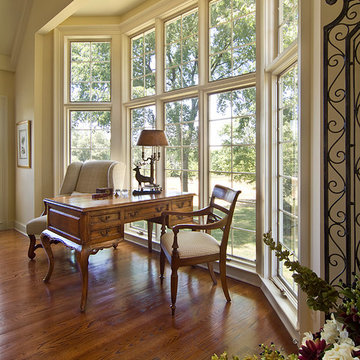
The elegant desk and accompanying chairs are used to their full potential by arranging a work space by the bay windows to enjoy the view and natural light of this gorgeous setting. A metal folding screen is arranged in the corner to properly balance the room and give additional visual interest.
 Julie Angelos, Realtor at Berkshire Hathaway
realestate.kristinrenee.com
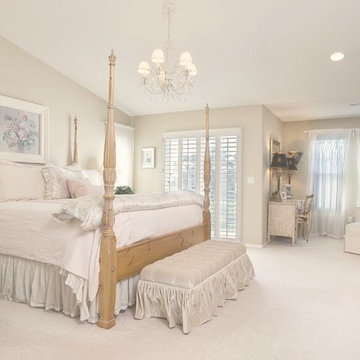
Cottage chic bedroom photo in Santa Barbara
Cottage chic bedroom photo in Santa Barbara
 Design Build Workshop
Erik Freeland
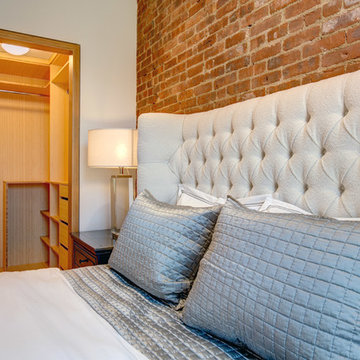
Inspiration for a small modern master light wood floor and beige floor bedroom remodel in New York with white walls and no fireplace
Inspiration for a small modern master light wood floor and beige floor bedroom remodel in New York with white walls and no fireplace

Sponsored
Delaware, OH

Buckeye Basements, Inc.
Central Ohio's Basement Finishing ExpertsBest Of Houzz '13-'21
 Billinkoff Architecture PLLC
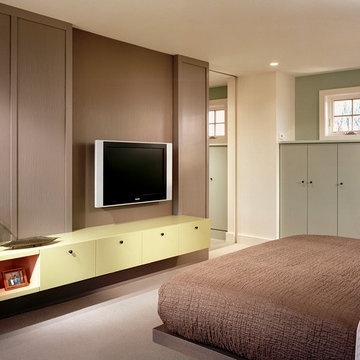
The mission: design a luxurious master bedroom and bath offering a sybaritic retreat for busy parents of three. The richly upholstered free- standing headboard adds warmth to the well-appointed bedroom and does double duty screening a back entry to the space. Bed, side table and stools all made of rift oak were custom designed for the project. Glass mosaic tiles, slate and Corian combine with translucent glass panels as the principal finishes in this spacious contemporary bath.
 Element Homes
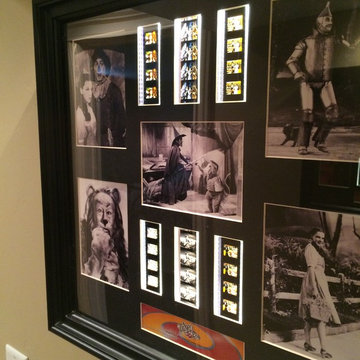
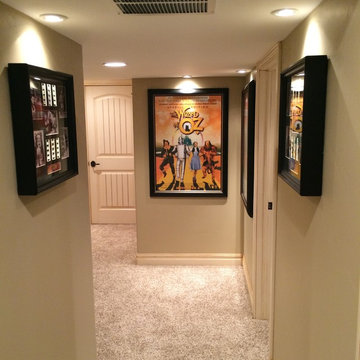
"Wizard of Oz", Theater Film Sections in Shadow Boxes, yes the actual film pieces
Inspiration for a large timeless enclosed carpeted home theater remodel in Salt Lake City with gray walls and a projector screen
Inspiration for a large timeless enclosed carpeted home theater remodel in Salt Lake City with gray walls and a projector screen

 Element Homes
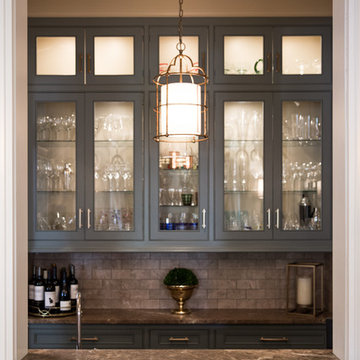
Simple Elegance with "Old School" Throw Back
Home theater - large traditional enclosed carpeted home theater idea in Salt Lake City with gray walls and a projector screen
Home theater - large traditional enclosed carpeted home theater idea in Salt Lake City with gray walls and a projector screen

Sponsored
Columbus, OH

Snider & Metcalf Interior Design, LTD
Leading Interior Designers in Columbus, Ohio & Ponte Vedra, Florida
 Roughan Interior Design
Jane Beiles
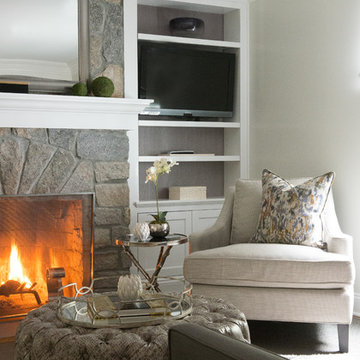
Living room - transitional carpeted living room idea in New York with a standard fireplace and a stone fireplace
Living room - transitional carpeted living room idea in New York with a standard fireplace and a stone fireplace
 Annette Jaffe Interiors

Our Long Island studio gave this galley, eat-in-kitchen a transitional style design language with a dark wood floor, white shaker cabinets, an undermount sink, laminate countertops, a multicolored, mosaic tile backsplash, and stainless steel appliances.
 Elissa Fenster Interiors
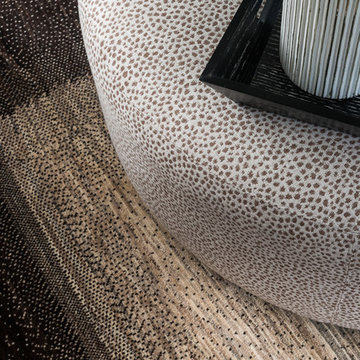
Example of a mid-sized transitional formal and open concept medium tone wood floor and beige floor living room design in Boston with beige walls
50