
Search results for "Upholstered screen" in Home Design Ideas
 Brink Custom Homes

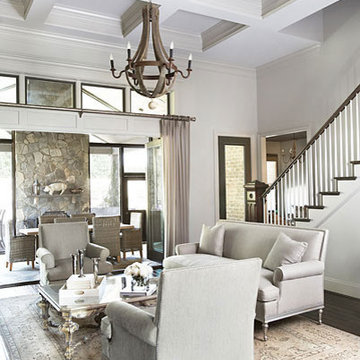
Example of a huge classic enclosed limestone floor family room design with a standard fireplace, a stone fireplace and no tv
 Laura Yeager Smith Home & Design
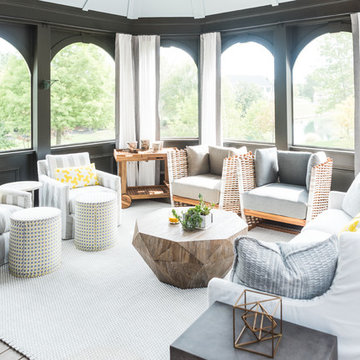
One of my favorite spaces to design are those that bring the outdoors in while capturing the luxurious comforts of home. This screened-in porch captures that concept beautifully with weather resistant drapery, all weather furnishings, and all the creature comforts of an indoor family room.

Beach style formal medium tone wood floor and brown floor living room photo in Los Angeles with white walls, a standard fireplace and a stone fireplace
Find the right local pro for your project
 Douglas Knight Construction
Springgate Photography
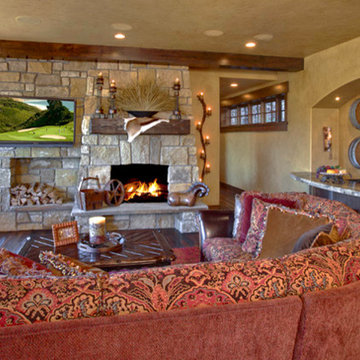
Family room - huge traditional enclosed dark wood floor family room idea in Salt Lake City with a bar, beige walls, a standard fireplace, a stone fireplace and a wall-mounted tv
Family room - huge traditional enclosed dark wood floor family room idea in Salt Lake City with a bar, beige walls, a standard fireplace, a stone fireplace and a wall-mounted tv

 Element Homes
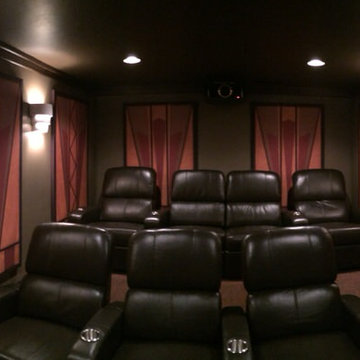
Detail Everywhere including port hole windows in the leather wrapped doors and period specific wall sconces. Art Deco Designs on Acoustical Panels
Example of a large classic enclosed carpeted home theater design in Salt Lake City with gray walls and a projector screen
Example of a large classic enclosed carpeted home theater design in Salt Lake City with gray walls and a projector screen


Sponsored
Columbus, OH

Snider & Metcalf Interior Design, LTD
Leading Interior Designers in Columbus, Ohio & Ponte Vedra, Florida
 Element Homes
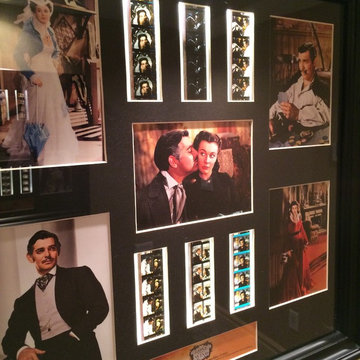
"Gone With The Wind", Theater Film Sections in Shadow Boxes, yes the actual film pieces
Large elegant enclosed carpeted home theater photo in Salt Lake City with gray walls and a projector screen
Large elegant enclosed carpeted home theater photo in Salt Lake City with gray walls and a projector screen
 MDC Cabinetry & More
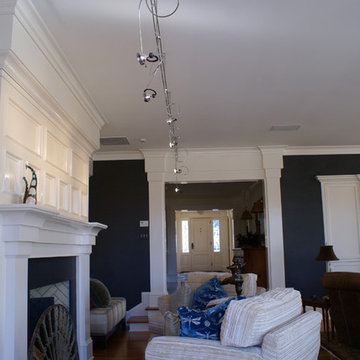
Design by MDC Cabinetry & More. Design-Build Contracting by CEI - Gretchen Yahn
Inspiration for a timeless living room remodel in DC Metro
Inspiration for a timeless living room remodel in DC Metro
 S Interior Design
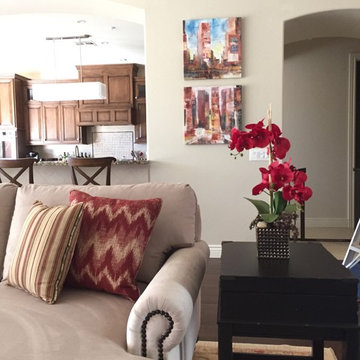
A true GREAT ROOM open concept space that backs to an adjoining fully remodeled kitchen including a new 42" high bar backing to the great room.
Fireplace lowered to accommodate flat screen television above, custom surround of limestone, flanked by custom designed cabinetry.
Windows were replaced with a 20 foot mult-stack sliding door. Motorized sheer drapery create beautiful filtered natural light in the room. All upholstered furniture as custom designed for the room.
Suzanne Lasky
 Polly Morozov Design Studio
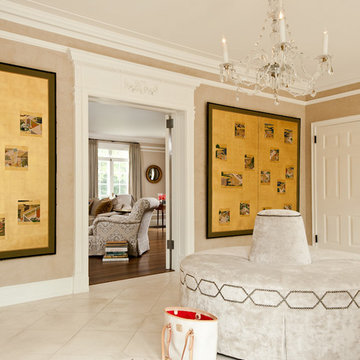
Guests enter the home through a walled courtyard garden and walk into this large foyer with beautiful millwork and moldings. The Japanese screens flanking the entry into the living room were purchased by the clients in London, adding drama to the space while offering a glimpse into their collection of Eastern antiques and artwork. A custom circular ottoman reminiscent of a piece that might be found in a private club in London was designed and upholstered in a crushed linen-mohair blend accented with an intertwining nailhead pattern. The spectacular chandelier was the clients’ own.
 Kimberly Bryant Design Group
Interior Design by Kimberly Bryant Interior Design Group. II Photography by Scott Smallin Photography. II

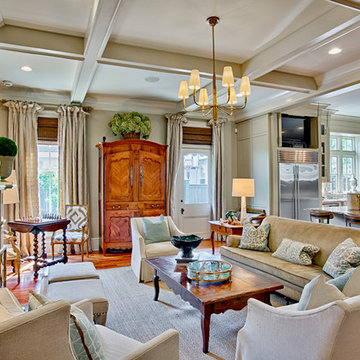
The family room has so much character and great light. We upholstered the French chairs, adding draperies, pillows rug, and woven wood shades.
 Two Birds Design
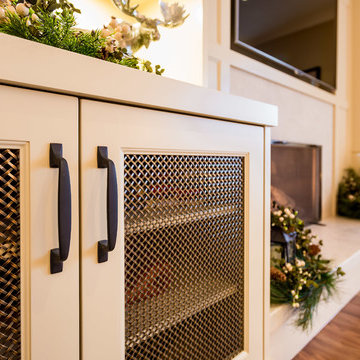
In the Family Room we opted for more storage capacity and to integrate the wall-mounted TV. We broke up the solid planes of the cabinetry with wire mesh inserts that also allow for air flow to the interior components.

Sponsored
Columbus, OH

Wannemacher Interiors
Customized Award-Winning Interior Design Solutions in Franklin Cnty OH

 Drew McGukin Interiors @drewmcgukin
Sarah Dorio
Living room - contemporary living room idea in New York
Living room - contemporary living room idea in New York
 Ashley Salmons Interiors
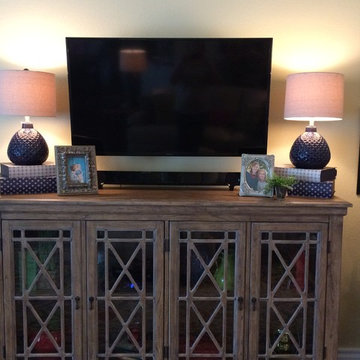
Previously there were huge white cabinets here being used for the entertainment center. We decided to hang the flat screen, which allowed us to do a more decorative piece below. This weathered buffet was the perfect piece to add some interest and casualness to the room. We scored these cute blue lamps and the faux blue books at our local HomeGoods!
 Linda McDougald Design | Postcard from Paris
This Tuscan-inspired home imbues casual elegance. Linen fabrics complemented by a neutral color palette help create a classic, comfortable interior. The kitchen, family and breakfast areas feature exposed beams and thin brick floors. The kitchen also includes a Bertazzoni Range and custom iron range hood, Caesarstone countertops, Perrin and Rowe faucet, and a Shaw Original sink. Handmade Winchester tiles from England create a focal backsplash.
The master bedroom includes a limestone fireplace and crystal antique chandeliers. The white Carrera marble master bath is marked by a free-standing nickel slipper bath tub and Rohl fixtures.
Rachael Boling Photography

Sponsored
Delaware, OH

Buckeye Basements, Inc.
Central Ohio's Basement Finishing ExpertsBest Of Houzz '13-'21
 Drew McGukin Interiors @drewmcgukin
Sarah Dorio
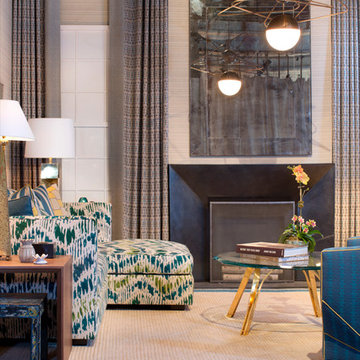
Living room - contemporary living room idea in New York
Living room - contemporary living room idea in New York
 Everything Home
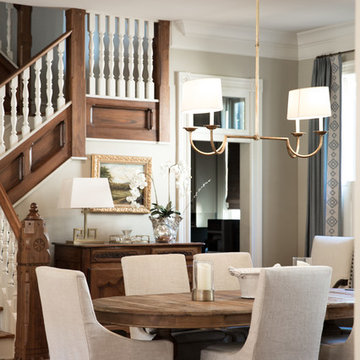
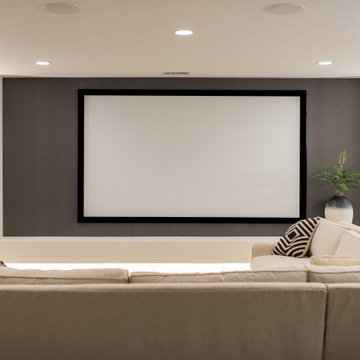
Our Indianapolis studio gave this home an elegant, sophisticated look with sleek, edgy lighting, modern furniture, metal accents, tasteful art, and printed, textured wallpaper and accessories.
Builder: Old Town Design Group
Photographer - Sarah Shields
---
Project completed by Wendy Langston's Everything Home interior design firm, which serves Carmel, Zionsville, Fishers, Westfield, Noblesville, and Indianapolis.
For more about Everything Home, click here: https://everythinghomedesigns.com/
To learn more about this project, click here:
https://everythinghomedesigns.com/portfolio/midwest-luxury-living/
51