
Search results for "Upholstery" in Home Design Ideas

 Taste Design Inc
Photography: Nat Rea
Example of an ornate dark wood floor kitchen design in Providence with an undermount sink, shaker cabinets, gray cabinets, white backsplash, stainless steel appliances and an island
Example of an ornate dark wood floor kitchen design in Providence with an undermount sink, shaker cabinets, gray cabinets, white backsplash, stainless steel appliances and an island

 Fredman Design Group
With two teenagers in the home, the homeowners wanted a space for entertaining both the adults and the younger set alike, a stone-clad bar and rounded seating area is set apart from the cozy movie-watching room next to it, but not completely secluded.
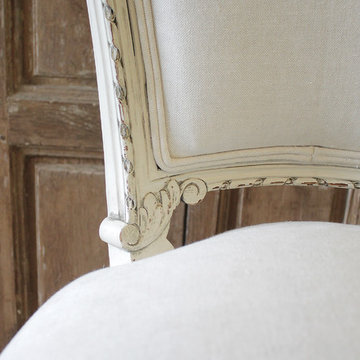
 Full Bloom Cottage
20th century Louis XVI style painted dining chairs with linen upholstery We painted these dining chairs is a soft white, with subtle distressed edges, and finished with an antique glazed patina. This has been newly reupholstered with 100% pure Belgian linen linen in a light natural, finished with a double welt edge. Two carved rosettes atop the crown of the chairs, with a curled ribbon edge, and classic fluted legs. Measures: 20" W x 23" D x 38.5" H Seat height: 20".
Find the right local pro for your project



 V.E. THOMAN
View to the entrance of the large bedroom. Wall upholstery included slanted ceiling. The wall for the bed has a contract embroidered fabric.
Bedroom - large traditional bedroom idea in Austin with yellow walls and no fireplace
Bedroom - large traditional bedroom idea in Austin with yellow walls and no fireplace


 Annsley Interiors
Ben Gebo Photography
Inspiration for a coastal living room remodel in Boston with beige walls
Inspiration for a coastal living room remodel in Boston with beige walls


 Everything Home
Unique textures, printed rugs, dark wood floors, and neutral-hued furnishings make this traditional home a cozy, stylish abode.
Project completed by Wendy Langston's Everything Home interior design firm, which serves Carmel, Zionsville, Fishers, Westfield, Noblesville, and Indianapolis.
For more about Everything Home, click here: https://everythinghomedesigns.com/

 Covenant LLC
Seating area featuring built in bench seating and plenty of natural light. Table top is made of reclaimed lumber done by Longleaf Lumber. The bottom table legs are reclaimed Rockford Lathe Legs.

 Heather Garrett Design
Photography by John Bessler
Top priority for this young couple, having recently leap-frogged from cozy salt box to rambling tudor estate, was the creation of a nursery for their first child (arrival eminent!). Next up? Imbuing the grand scale with intimate charm, in a family-oriented common space to accommodate baby plus their three dogs! Blending his love for all things rustic, and hers for a “glam-sophisticate” splash or two, the result is a beautiful and practical space fit for the whole tribe.




Example of a cottage formal and open concept concrete floor living room design in Houston with beige walls and no fireplace

 KGA Studio Architects, PC
Huge transitional open concept living room photo in Denver with beige walls

 AcousticSmart Home Theatre Interiors
Inspiration for a large contemporary enclosed carpeted and beige floor home theater remodel in New York with black walls and a media wall

70