
Search results for "Upkeep edge" in Home Design Ideas

 Ag-Trac Enterprises LC
Casey McFarland
This is an example of a farmhouse landscaping in Salt Lake City.
This is an example of a farmhouse landscaping in Salt Lake City.

 Adam Wilson Custom Homes
Inspiration for a large contemporary backyard deck remodel in Austin with a roof extension

 Seed Studio Landscape Design
photo by Seed Studio, editing by TR PhotoStudio
Patio - mid-sized contemporary backyard gravel full sun patio idea in San Francisco with a fire pit
Patio - mid-sized contemporary backyard gravel full sun patio idea in San Francisco with a fire pit
Find the right local pro for your project

 StoneTop Granite & Tile
Angled shot of kitchen and wet bar with light tan tops, light perimeter cabinets and dark island cabinets for contrast
Example of a trendy galley dark wood floor eat-in kitchen design in Raleigh with a single-bowl sink, flat-panel cabinets, white cabinets, granite countertops, beige backsplash, ceramic backsplash, stainless steel appliances and an island
Example of a trendy galley dark wood floor eat-in kitchen design in Raleigh with a single-bowl sink, flat-panel cabinets, white cabinets, granite countertops, beige backsplash, ceramic backsplash, stainless steel appliances and an island

 Denise Quade Design
Using Neolith as the countertop material on the island gave the homeowner the concrete look she was looking for without the upkeep of using actual concrete. The color is Beton and offers the look and texture of concrete without the curing time, unknown stresses of popping the concrete out of the mold, and it holds up better, doesn't require future sealings and the versatility of the material allows the fabricator to drop mitre the edge to any desired thickness. Here, a 2.5" thick drop mitre edge was used.


 Gardening Angel
Design Concept (Photoshop Illustration)
This home had zero front landscape. The client requested low maintenance, succulents and rock elements. The area was not full sun, but had significant morning light and in fact had quite a bit of shade. This was a bit of a challenge to specify plants that could thrive in mixed light, but could handle direct sun for several hours a day. We incorporated some tough but lovely plants that require very little upkeep except to trim off spent/dying leaves to keep them looking clean. By using a rock edging and heavy mulching under the plants, we further reduced maintenance. We added landscape lighting to show off the garden at night and to provide subtle welcoming light to the entry.



 Gardening Angel
Initial Plant Install with Irrigation Flags
This home had zero front landscape. The client requested low maintenance, succulents and rock elements. The area was not full sun, but had significant morning light and in fact had quite a bit of shade. This was a bit of a challenge to specify plants that could thrive in mixed light, but could handle direct sun for several hours a day. We incorporated some tough but lovely plants that require very little upkeep except to trim off spent/dying leaves to keep them looking clean. By using a rock edging and heavy mulching under the plants, we further reduced maintenance. We added landscape lighting to show off the garden at night and to provide subtle welcoming light to the entry.
 Clark Outdoor Designs
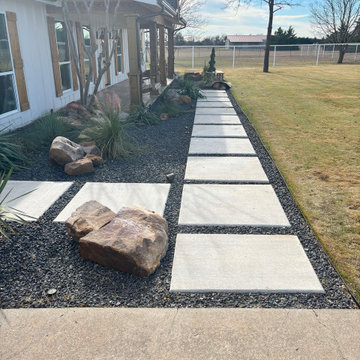
This side run shows concrete step pads set into a dark rock bed, tight along the house. Large boulders and clumps of ornamental grass add texture without a lot of upkeep. The edging keeps the gravel clean and holds the line next to the lawn. You can also see the covered porch posts down the wall, so the path stays connected. Call Clark Outdoor Designs today at 469-430-2449 or visit www.clarkoutdoordesigns.com.
 StoneTop Granite & Tile
A very clean kitchen that was designed with "low-maintenance" in mind. Provides great resale value and really lightened up the kitchen. Modern eased edge on the countertops with Beveled tile backsplash to give it more depth.
 Gardening Angel
Initial Plant Install with Irrigation Flags
This home had zero front landscape. The client requested low maintenance, succulents and rock elements. The area was not full sun, but had significant morning light and in fact had quite a bit of shade. This was a bit of a challenge to specify plants that could thrive in mixed light, but could handle direct sun for several hours a day. We incorporated some tough but lovely plants that require very little upkeep except to trim off spent/dying leaves to keep them looking clean. By using a rock edging and heavy mulching under the plants, we further reduced maintenance. We added landscape lighting to show off the garden at night and to provide subtle welcoming light to the entry.




 Rachel Oliver Design, LLC
This kitchen was completely remodeled to add room for entertaining and bring all the beautiful light into the space. It's now the favorite room in the house! Light granite countertops offer the look of marble without the upkeep and price.
Photo: Ashley Hope; AWH Photo & Design; New Orleans, LA

 Meadowlark Design+Build
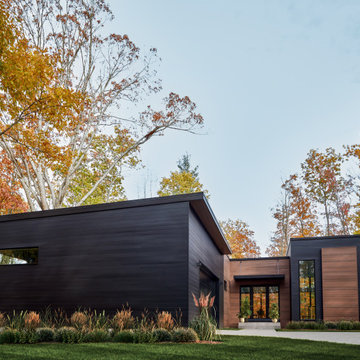
This custom home was designed and built by Meadowlark Design+Build in Ann Arbor, Michigan.
Photography by Dana Hoff Photography
Example of a mid-sized trendy multicolored two-story stucco house exterior design in Detroit with a shed roof and a shingle roof
Example of a mid-sized trendy multicolored two-story stucco house exterior design in Detroit with a shed roof and a shingle roof

 SCM Design Group
Bathroom Remodeling
Mid-sized tuscan master travertine floor doorless shower photo in Houston with an undermount sink, raised-panel cabinets, dark wood cabinets, green walls and a hinged shower door
Mid-sized tuscan master travertine floor doorless shower photo in Houston with an undermount sink, raised-panel cabinets, dark wood cabinets, green walls and a hinged shower door

 Envy Landscape Design Inc.
Inspiration for a mid-sized contemporary backyard concrete paver patio kitchen remodel in San Diego with a pergola


 Clopay
 Canyon Ridge Collection Ultra-Grain Series insulated faux wood carriage house style garage door, Design 13 with SQ24 windows. Front facing, attached two-car garage. Looks like stained wood, but is steel and composite construction. Won't rot warp, or crack.
 Denise Quade Design
Using Neolith as the countertop material on the island gave the homeowner the concrete look she was looking for without the upkeep of using actual concrete. The color is Beton and offers the look and texture of concrete without the curing time, unknown stresses of popping the concrete out of the mold, and it holds up better, doesn't require future sealings and the versatility of the material allows the fabricator to drop mitre the edge to any desired thickness. Here, a 2.5" thick drop mitre edge was used.

 Urban Upkeep LLC
Inspiration for a large coastal medium tone wood floor and brown floor enclosed dining room remodel in Columbus with white walls and no fireplace
6