
Search results for "Upkeep edge" in Home Design Ideas
 Rocky Tops Granite & Marble LLC
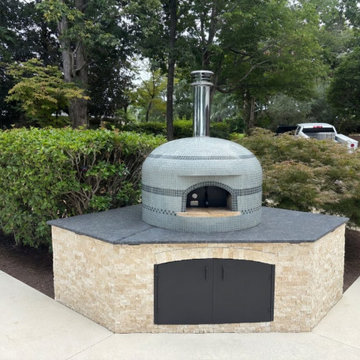
Out by the lake in Chapin, an outdoor kitchen calls for stone that can take whatever the Midlands throws at it, and leathered Steel Gray granite handles that job without complaint. The leathered finish gives the surface a soft, textured feel instead of a glossy one, so it reads more like natural rock sitting outside where it belongs. Under sun or porch light it doesn't throw glare back at you, and that texture actually helps hide water spots and fingerprints that would show up fast on a polished top.
Steel Gray is a tough granite to begin with, dense and consistent, and it holds up to the swings in temperature and humidity you get living near Lake Murray. Outdoor kitchens take a beating that indoor counters never see: grills throwing off heat, rain, pollen, the occasional forgotten pot left sitting too long. This stone doesn't flinch. We fabricated and set the slabs with the same care we'd give an indoor kitchen, tight seams, level surfaces, everything templated to the grill and prep layout so there's no guesswork once it's installed.
We finished the edges eased, which is the right call for a space like this. It keeps the line clean and durable without adding anything fussy that would just catch chips or wear oddly outside over time.
Day to day, this countertop is built for real use, not just looks. Set a hot pan down, wipe up sauce, hose off pollen in the spring, it all rolls off without drama. Leathered granite doesn't need to be babied, and a light sealing keeps it performing that way for years with minimal upkeep.
It's the kind of stone that fits right into lake life in Chapin: durable, low-maintenance, and built for people who actually cook and entertain outside instead of just looking at a nice kitchen through a window.
 Rocky Tops Granite & Marble LLC
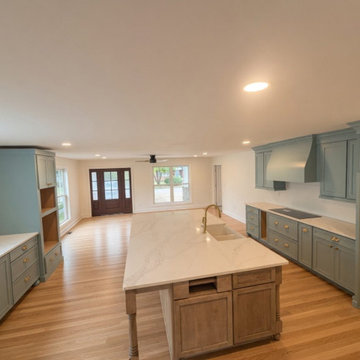
We put MSI Calacatta Vernello into a kitchen in Cayce, and it's the kind of quartz that makes a room feel brighter the second you walk in. The background's a clean, soft white, with gray veining moving through it in long, broken threads that catch the eye without taking over. Calacatta Vernello is engineered to give that bright, upscale look while still being a consistent, dependable surface to work with and live with.
That consistency is the real draw with a quartz like this. You get a bright white background and that dramatic veining, but without the maintenance headache natural stone can bring. There's no sealing to keep up with, no worrying about etching from a lemon left on the counter or a glass of wine sitting out overnight. For a kitchen that actually gets used, that matters more than people think going in.
Fabricating a quartz like this still takes real care. We template the counters to the room, not the other way around, so the seams land where they'll be least noticed and the veining keeps moving in a way that looks natural across the span. At the sink and the cooktop, that's where people's eyes land first, so we pay close attention to how the pattern falls there and at any seams nearby, keeping the movement consistent instead of letting it jump or mismatch. We finished the edges eased, which keeps the lines of the counter clean and lets the stone itself do the talking.
Day to day, this countertop is going to take a beating and keep looking good. Quartz is non-porous and tough against scratches and stains, and it handles the daily traffic of a working kitchen, cutting boards, hot pans set down too quick, kids doing homework at the island, without showing wear. It's a surface built for a kitchen that's lived in, not just looked at.
Cayce's seen a good bit of kitchen work like this lately, folks wanting that bright, clean look that still feels upscale without the upkeep some stone surfaces ask for. This one came out clean and bright, the kind of kitchen that photographs well and holds up even better once the cabinets are full and the coffee's going every morning.
 Rocky Tops Granite & Marble LLC
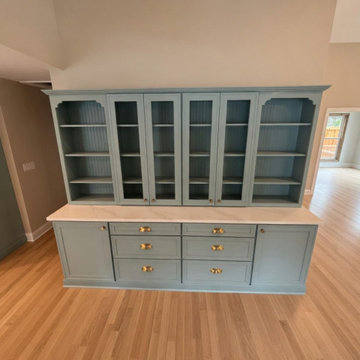
We put MSI Calacatta Vernello into a kitchen in Cayce, and it's the kind of quartz that makes a room feel brighter the second you walk in. The background's a clean, soft white, with gray veining moving through it in long, broken threads that catch the eye without taking over. Calacatta Vernello is engineered to give that bright, upscale look while still being a consistent, dependable surface to work with and live with.
That consistency is the real draw with a quartz like this. You get a bright white background and that dramatic veining, but without the maintenance headache natural stone can bring. There's no sealing to keep up with, no worrying about etching from a lemon left on the counter or a glass of wine sitting out overnight. For a kitchen that actually gets used, that matters more than people think going in.
Fabricating a quartz like this still takes real care. We template the counters to the room, not the other way around, so the seams land where they'll be least noticed and the veining keeps moving in a way that looks natural across the span. At the sink and the cooktop, that's where people's eyes land first, so we pay close attention to how the pattern falls there and at any seams nearby, keeping the movement consistent instead of letting it jump or mismatch. We finished the edges eased, which keeps the lines of the counter clean and lets the stone itself do the talking.
Day to day, this countertop is going to take a beating and keep looking good. Quartz is non-porous and tough against scratches and stains, and it handles the daily traffic of a working kitchen, cutting boards, hot pans set down too quick, kids doing homework at the island, without showing wear. It's a surface built for a kitchen that's lived in, not just looked at.
Cayce's seen a good bit of kitchen work like this lately, folks wanting that bright, clean look that still feels upscale without the upkeep some stone surfaces ask for. This one came out clean and bright, the kind of kitchen that photographs well and holds up even better once the cabinets are full and the coffee's going every morning.
Find the right local pro for your project
 Rocky Tops Granite & Marble LLC
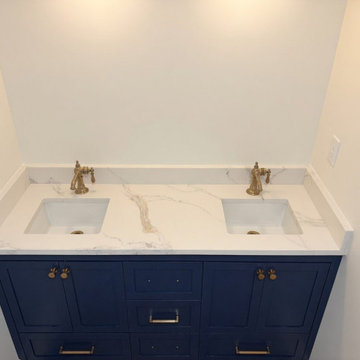
We put MSI Calacatta Vernello into a kitchen in Cayce, and it's the kind of quartz that makes a room feel brighter the second you walk in. The background's a clean, soft white, with gray veining moving through it in long, broken threads that catch the eye without taking over. Calacatta Vernello is engineered to give that bright, upscale look while still being a consistent, dependable surface to work with and live with.
That consistency is the real draw with a quartz like this. You get a bright white background and that dramatic veining, but without the maintenance headache natural stone can bring. There's no sealing to keep up with, no worrying about etching from a lemon left on the counter or a glass of wine sitting out overnight. For a kitchen that actually gets used, that matters more than people think going in.
Fabricating a quartz like this still takes real care. We template the counters to the room, not the other way around, so the seams land where they'll be least noticed and the veining keeps moving in a way that looks natural across the span. At the sink and the cooktop, that's where people's eyes land first, so we pay close attention to how the pattern falls there and at any seams nearby, keeping the movement consistent instead of letting it jump or mismatch. We finished the edges eased, which keeps the lines of the counter clean and lets the stone itself do the talking.
Day to day, this countertop is going to take a beating and keep looking good. Quartz is non-porous and tough against scratches and stains, and it handles the daily traffic of a working kitchen, cutting boards, hot pans set down too quick, kids doing homework at the island, without showing wear. It's a surface built for a kitchen that's lived in, not just looked at.
Cayce's seen a good bit of kitchen work like this lately, folks wanting that bright, clean look that still feels upscale without the upkeep some stone surfaces ask for. This one came out clean and bright, the kind of kitchen that photographs well and holds up even better once the cabinets are full and the coffee's going every morning.
 Rocky Tops Granite & Marble LLC
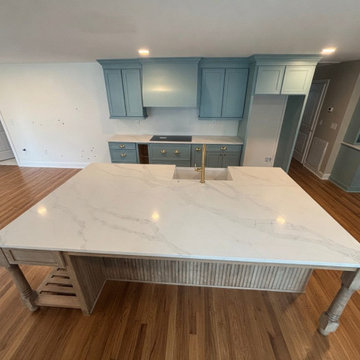
We put MSI Calacatta Vernello into a kitchen in Cayce, and it's the kind of quartz that makes a room feel brighter the second you walk in. The background's a clean, soft white, with gray veining moving through it in long, broken threads that catch the eye without taking over. Calacatta Vernello is engineered to give that bright, upscale look while still being a consistent, dependable surface to work with and live with.
That consistency is the real draw with a quartz like this. You get a bright white background and that dramatic veining, but without the maintenance headache natural stone can bring. There's no sealing to keep up with, no worrying about etching from a lemon left on the counter or a glass of wine sitting out overnight. For a kitchen that actually gets used, that matters more than people think going in.
Fabricating a quartz like this still takes real care. We template the counters to the room, not the other way around, so the seams land where they'll be least noticed and the veining keeps moving in a way that looks natural across the span. At the sink and the cooktop, that's where people's eyes land first, so we pay close attention to how the pattern falls there and at any seams nearby, keeping the movement consistent instead of letting it jump or mismatch. We finished the edges eased, which keeps the lines of the counter clean and lets the stone itself do the talking.
Day to day, this countertop is going to take a beating and keep looking good. Quartz is non-porous and tough against scratches and stains, and it handles the daily traffic of a working kitchen, cutting boards, hot pans set down too quick, kids doing homework at the island, without showing wear. It's a surface built for a kitchen that's lived in, not just looked at.
Cayce's seen a good bit of kitchen work like this lately, folks wanting that bright, clean look that still feels upscale without the upkeep some stone surfaces ask for. This one came out clean and bright, the kind of kitchen that photographs well and holds up even better once the cabinets are full and the coffee's going every morning.
 Rocky Tops Granite & Marble LLC
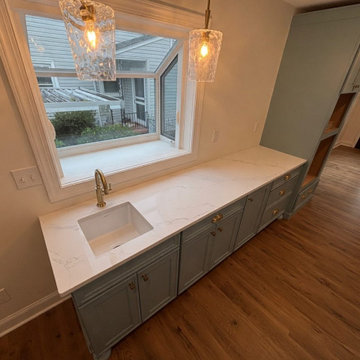
We put MSI Calacatta Vernello into a kitchen in Cayce, and it's the kind of quartz that makes a room feel brighter the second you walk in. The background's a clean, soft white, with gray veining moving through it in long, broken threads that catch the eye without taking over. Calacatta Vernello is engineered to give that bright, upscale look while still being a consistent, dependable surface to work with and live with.
That consistency is the real draw with a quartz like this. You get a bright white background and that dramatic veining, but without the maintenance headache natural stone can bring. There's no sealing to keep up with, no worrying about etching from a lemon left on the counter or a glass of wine sitting out overnight. For a kitchen that actually gets used, that matters more than people think going in.
Fabricating a quartz like this still takes real care. We template the counters to the room, not the other way around, so the seams land where they'll be least noticed and the veining keeps moving in a way that looks natural across the span. At the sink and the cooktop, that's where people's eyes land first, so we pay close attention to how the pattern falls there and at any seams nearby, keeping the movement consistent instead of letting it jump or mismatch. We finished the edges eased, which keeps the lines of the counter clean and lets the stone itself do the talking.
Day to day, this countertop is going to take a beating and keep looking good. Quartz is non-porous and tough against scratches and stains, and it handles the daily traffic of a working kitchen, cutting boards, hot pans set down too quick, kids doing homework at the island, without showing wear. It's a surface built for a kitchen that's lived in, not just looked at.
Cayce's seen a good bit of kitchen work like this lately, folks wanting that bright, clean look that still feels upscale without the upkeep some stone surfaces ask for. This one came out clean and bright, the kind of kitchen that photographs well and holds up even better once the cabinets are full and the coffee's going every morning.
 Rocky Tops Granite & Marble LLC
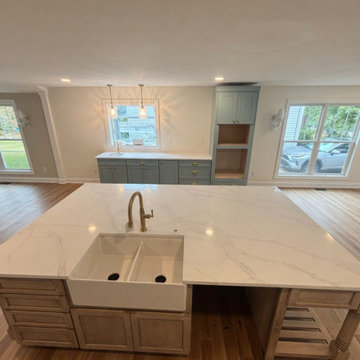
We put MSI Calacatta Vernello into a kitchen in Cayce, and it's the kind of quartz that makes a room feel brighter the second you walk in. The background's a clean, soft white, with gray veining moving through it in long, broken threads that catch the eye without taking over. Calacatta Vernello is engineered to give that bright, upscale look while still being a consistent, dependable surface to work with and live with.
That consistency is the real draw with a quartz like this. You get a bright white background and that dramatic veining, but without the maintenance headache natural stone can bring. There's no sealing to keep up with, no worrying about etching from a lemon left on the counter or a glass of wine sitting out overnight. For a kitchen that actually gets used, that matters more than people think going in.
Fabricating a quartz like this still takes real care. We template the counters to the room, not the other way around, so the seams land where they'll be least noticed and the veining keeps moving in a way that looks natural across the span. At the sink and the cooktop, that's where people's eyes land first, so we pay close attention to how the pattern falls there and at any seams nearby, keeping the movement consistent instead of letting it jump or mismatch. We finished the edges eased, which keeps the lines of the counter clean and lets the stone itself do the talking.
Day to day, this countertop is going to take a beating and keep looking good. Quartz is non-porous and tough against scratches and stains, and it handles the daily traffic of a working kitchen, cutting boards, hot pans set down too quick, kids doing homework at the island, without showing wear. It's a surface built for a kitchen that's lived in, not just looked at.
Cayce's seen a good bit of kitchen work like this lately, folks wanting that bright, clean look that still feels upscale without the upkeep some stone surfaces ask for. This one came out clean and bright, the kind of kitchen that photographs well and holds up even better once the cabinets are full and the coffee's going every morning.

 Rocky Tops Granite & Marble LLC
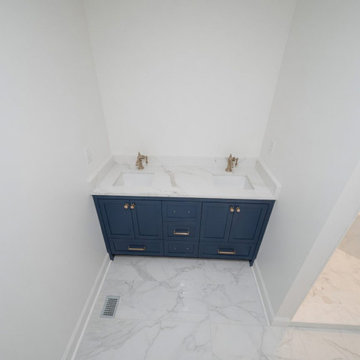
We put MSI Calacatta Vernello into a kitchen in Cayce, and it's the kind of quartz that makes a room feel brighter the second you walk in. The background's a clean, soft white, with gray veining moving through it in long, broken threads that catch the eye without taking over. Calacatta Vernello is engineered to give that bright, upscale look while still being a consistent, dependable surface to work with and live with.
That consistency is the real draw with a quartz like this. You get a bright white background and that dramatic veining, but without the maintenance headache natural stone can bring. There's no sealing to keep up with, no worrying about etching from a lemon left on the counter or a glass of wine sitting out overnight. For a kitchen that actually gets used, that matters more than people think going in.
Fabricating a quartz like this still takes real care. We template the counters to the room, not the other way around, so the seams land where they'll be least noticed and the veining keeps moving in a way that looks natural across the span. At the sink and the cooktop, that's where people's eyes land first, so we pay close attention to how the pattern falls there and at any seams nearby, keeping the movement consistent instead of letting it jump or mismatch. We finished the edges eased, which keeps the lines of the counter clean and lets the stone itself do the talking.
Day to day, this countertop is going to take a beating and keep looking good. Quartz is non-porous and tough against scratches and stains, and it handles the daily traffic of a working kitchen, cutting boards, hot pans set down too quick, kids doing homework at the island, without showing wear. It's a surface built for a kitchen that's lived in, not just looked at.
Cayce's seen a good bit of kitchen work like this lately, folks wanting that bright, clean look that still feels upscale without the upkeep some stone surfaces ask for. This one came out clean and bright, the kind of kitchen that photographs well and holds up even better once the cabinets are full and the coffee's going every morning.
 Rocky Tops Granite & Marble LLC
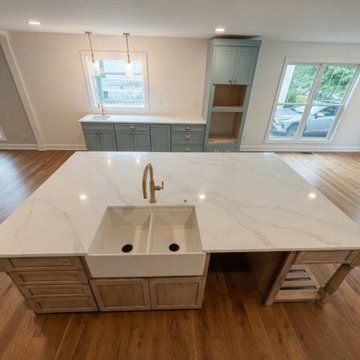
We put MSI Calacatta Vernello into a kitchen in Cayce, and it's the kind of quartz that makes a room feel brighter the second you walk in. The background's a clean, soft white, with gray veining moving through it in long, broken threads that catch the eye without taking over. Calacatta Vernello is engineered to give that bright, upscale look while still being a consistent, dependable surface to work with and live with.
That consistency is the real draw with a quartz like this. You get a bright white background and that dramatic veining, but without the maintenance headache natural stone can bring. There's no sealing to keep up with, no worrying about etching from a lemon left on the counter or a glass of wine sitting out overnight. For a kitchen that actually gets used, that matters more than people think going in.
Fabricating a quartz like this still takes real care. We template the counters to the room, not the other way around, so the seams land where they'll be least noticed and the veining keeps moving in a way that looks natural across the span. At the sink and the cooktop, that's where people's eyes land first, so we pay close attention to how the pattern falls there and at any seams nearby, keeping the movement consistent instead of letting it jump or mismatch. We finished the edges eased, which keeps the lines of the counter clean and lets the stone itself do the talking.
Day to day, this countertop is going to take a beating and keep looking good. Quartz is non-porous and tough against scratches and stains, and it handles the daily traffic of a working kitchen, cutting boards, hot pans set down too quick, kids doing homework at the island, without showing wear. It's a surface built for a kitchen that's lived in, not just looked at.
Cayce's seen a good bit of kitchen work like this lately, folks wanting that bright, clean look that still feels upscale without the upkeep some stone surfaces ask for. This one came out clean and bright, the kind of kitchen that photographs well and holds up even better once the cabinets are full and the coffee's going every morning.
 Rocky Tops Granite & Marble LLC
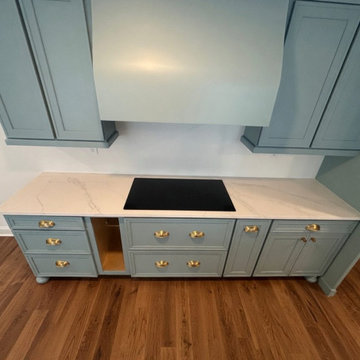
We put MSI Calacatta Vernello into a kitchen in Cayce, and it's the kind of quartz that makes a room feel brighter the second you walk in. The background's a clean, soft white, with gray veining moving through it in long, broken threads that catch the eye without taking over. Calacatta Vernello is engineered to give that bright, upscale look while still being a consistent, dependable surface to work with and live with.
That consistency is the real draw with a quartz like this. You get a bright white background and that dramatic veining, but without the maintenance headache natural stone can bring. There's no sealing to keep up with, no worrying about etching from a lemon left on the counter or a glass of wine sitting out overnight. For a kitchen that actually gets used, that matters more than people think going in.
Fabricating a quartz like this still takes real care. We template the counters to the room, not the other way around, so the seams land where they'll be least noticed and the veining keeps moving in a way that looks natural across the span. At the sink and the cooktop, that's where people's eyes land first, so we pay close attention to how the pattern falls there and at any seams nearby, keeping the movement consistent instead of letting it jump or mismatch. We finished the edges eased, which keeps the lines of the counter clean and lets the stone itself do the talking.
Day to day, this countertop is going to take a beating and keep looking good. Quartz is non-porous and tough against scratches and stains, and it handles the daily traffic of a working kitchen, cutting boards, hot pans set down too quick, kids doing homework at the island, without showing wear. It's a surface built for a kitchen that's lived in, not just looked at.
Cayce's seen a good bit of kitchen work like this lately, folks wanting that bright, clean look that still feels upscale without the upkeep some stone surfaces ask for. This one came out clean and bright, the kind of kitchen that photographs well and holds up even better once the cabinets are full and the coffee's going every morning.

 Accoya Wood
Accoya was selected as the ideal material for this breathtaking home in West Vancouver. Accoya was used for the railing, siding, fencing and soffits throughout the property. In addition, an Accoya handrail was specifically custom designed by Upper Canada Forest Products.
Design Duo Matt McLeod and Lisa Bovell of McLeod Bovell Modern houses switched between fluidity, plasticity, malleability and even volumetric design to try capture their process of space-making.
Unlike anything surrounding it, this home’s irregular shape and atypical residential building materials are more akin to modern-day South American projects that stem from their surroundings to showcase concrete’s versatility. This is why the Accoya was left in its rough state, to accentuate the minimalist and harmonious aesthetics of its natural environment.
Photo Credit: Martin Tessler

 Moss Yaw Design studio
Engineered cedar siding creates beautiful gray-blue tones at the exterior of the home, while adding a textural element to activate the simple exterior design.

 Floor Coverings International of East Lake
Example of a large classic hallway design in Tampa with yellow walls

Sponsored
Plain City, OH

The Creative Kitchen Company
Columbus Area Kitchen Remodeling and Refacing Professional
 Get My Rugs LLC
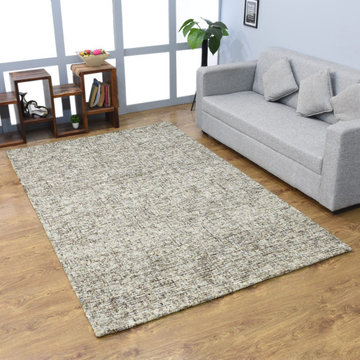
Decorate your bedroom with the best area rug, a crucial element that enhances both style and comfort. An area rug does more than cover your floor; it adds warmth, texture, and personality to your space, making it an essential part of your bedroom decor. With a wide variety of options available, you can find the perfect rug by focusing on design, material, and functionality.
Design and Style: Select a rug that complements your bedroom’s theme, whether it’s contemporary, modern, traditional, mid-century modern, or transitional. Hand-tufted and hand-knotted rugs bring luxury and intricate craftsmanship, perfect for adding elegance. For a sleek, modern look, machine-woven rugs offer vibrant patterns and durability, often featuring heat-set fibers for long-lasting use. Flat-woven rugs, such as kilims, are versatile and reversible, fitting seamlessly into various decor styles.
Materials and Comfort: The material of your rug plays a key role in its appearance and comfort. Shag and flokati rugs provide a plush, cozy feel with their long, soft fibers, ideal for creating a welcoming bedroom retreat. Hand-loomed rugs add unique textures and an artisanal touch, while braided and hand-hooked rugs introduce charming, handcrafted elements. Option for machine washable rugs for easy upkeep, ensuring your rug stays fresh and clean with minimal effort.
Practical Features: Choose rugs with practical features to enhance functionality. Stain-resistant and water-resistant rugs help maintain a clean appearance and withstand spills. Non-slip and adhesive backings are essential for safety on hardwood floors, preventing slips and ensuring the rug stays in place. Cushioned rugs offer added comfort, making your bedroom even more luxurious and inviting.
Customization and Personalization: Add a personal touch with custom or personalized rug sets. An 8x10 area rug provides ample coverage and can be tailored to fit your bedroom’s dimensions perfectly. Features like fringe details or organic textures allow you to customize the rug to reflect your unique style and match your decor.
Versatility and Maintenance: The 15 best area rugs offer a broad range of styles and features to suit any bedroom decor. From distressed designs that add character to contemporary patterns that bring a modern edge, there’s a rug to fit every aesthetic. Look for options that combine style with practicality to ensure your rug enhances your bedroom while standing up to daily use.
In summary, selecting the right area rug involves finding a balance between aesthetic appeal and practical benefits. Whether you choose a luxurious hand-tufted rug, a practical machine-woven design, or a versatile flat-woven option, the perfect rug will elevate your bedroom decor and create a stylish, comfortable space. Explore various options to find the ideal rug that meets your design preferences and functional needs.
 Golden View Renovation
Welcome to a newly built home in Redwood City, crafted from the ground up with over 25 years of skilled construction expertise. Original home was demolished. Every detail was thoughtfully designed to meet city standards, limitations, and requirements—resulting in a residence that feels light, crisp, and deeply connected to nature. Wood floors run throughout the home, creating warmth and continuity from the moment you step inside.
*Entry & Living Spaces*
As you enter through the clean, modern 8-foot door—perfectly aligned with the 9-foot ceiling—you’re greeted by a bright, open feel. The living room centers around a custom fireplace clad in artistic tile, paired with a built-in TV stand. Directly across, double sliding doors invite natural light and seamless indoor-outdoor living. The entire home enjoys a ceiling of 9' with a combination of vaulted ceiling in the primary bedroom.
*Kitchen – The Heart of the Home*
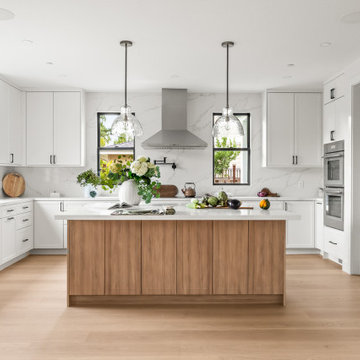
The kitchen is the true centerpiece. Designed with an open concept and surrounded by generous windows, it features quartz on both the countertops and full-height walls for a luxurious, cohesive aesthetic. A large island—topped with a full slab of quartz—anchors the room, offering extra space between the island and main counters for comfortable movement and entertainment. Two elegant clear pendant lights highlight its presence. Outfitted with top-tier luxury appliances designed for both performance and visual refinement.
White cabinetry keeps the look clean and minimalist, while oversized drawers provide functional storage for cooking utensils. The induction cooktop, paired with a pot filler, reinforces the modern and streamlined design. A double oven and an almost-hidden pantry maintain the sleek look, keeping the focus on the kitchen’s architecture and flow.
Mudroom & Dining Area Adjacent to the kitchen is a mudroom with a charming barn door leading toward the garage. A half-wall accent features eccentric black-and-white tile, complemented by bold black fixtures. A small custom hidden closet maximizes storage while maintaining a refined appearance.
The dining room, open and airy, continues the wood flooring and is adorned with stylish pendant lighting—perfect for gatherings and everyday meals. The wide, open staircase is fully exposed to the dining area and first floor, creating a striking architectural feature that visually connects the spaces. Its modern wood-and-metal design contributes to the home’s open flow while serving as a sculptural centerpiece within the main living level.
*Bedrooms & Laundry*
Guest and secondary bedrooms are bright and inviting, each with multiple windows framed in sleek black for a modern edge. Every bedroom enjoys its own bathroom, offering comfort and privacy. A compact but well-designed laundry room includes a sink and drying rack, making smart use of space.
The second story features an open layout with wide hallways, enhancing the sense of space and natural flow. This home also includes an office and one of the bedrooms is used for a workout space.
*Primary Suite*
Set apart from the other bedrooms for privacy, the primary suite is a luxurious retreat. An accent wall adds character, while a large walk-in closet offers abundant storage. A skylight fills the room with natural light, enhancing the open, breathable atmosphere.
*Bathrooms*
Each bathroom was thoughtfully designed with its own personality:
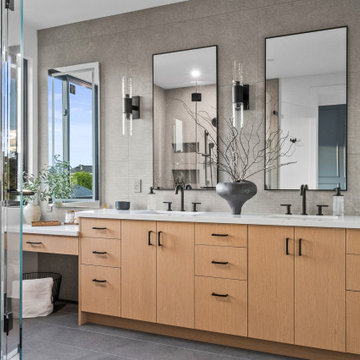
- Primary bathroom: The primary bathroom embraces a concrete-inspired look, featuring dual sinks and a spacious shower with double-sided niches—one for each person. An LED makeup mirror adds functional elegance.
- Second bathroom: Gray cabinet, tile wall, black fixtures, frameless shower door, and a striking floral tile accent.
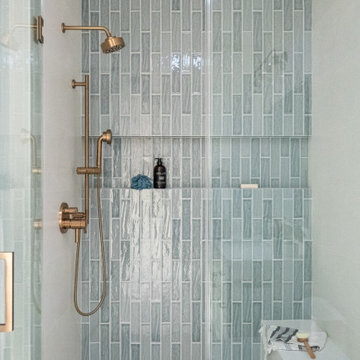
- Third bathroom: White cabinets, gold fixtures, white tile floors, a shower stall, and a bold green tile feature wall with a large niche.
- Fourth bathroom: Blue cabinet, gray tile floors, a tub with frameless shower door, and gray wall tiles paired with sleek chrome fixtures.
- Powder Room: Half wall crown molding with black tile design and fixtures.
*Exterior & Landscape*
The planning process also emphasized low-maintenance landscape design, using easy-care plants that enhance the home’s natural feel without demanding constant upkeep. The home is also equipped with a dedicated EV charging station and solar panels, supporting energy efficiency and modern sustainable living.
 Futuro Futuro Kitchen Range Hoods
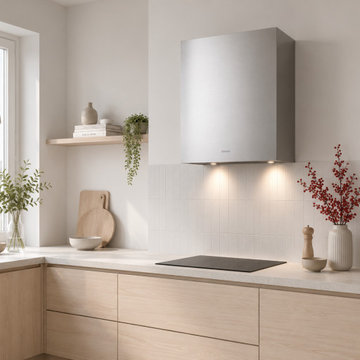
Futuro Futuro 36-Inch Amalfi Wall Range Hood – Modern Italian Design with Powerful Ventilation
The Futuro Futuro 36-Inch Amalfi Wall Range Hood combines contemporary Italian design, premium materials, and advanced ventilation technology to create a statement piece for modern kitchens. Featuring a sleek cubist-inspired design, this luxury wall-mounted range hood delivers both exceptional performance and timeless style.
Premium Italian Craftsmanship and Durable Stainless Steel Construction
Designed and handcrafted in Italy, the Amalfi Series is built with high-quality AISI 304 stainless steel, a material known for its outstanding resistance to rust, corrosion, and everyday wear. This durable construction ensures long-lasting performance while maintaining its elegant appearance for years to come.
The Amalfi’s refined geometric design adds a sophisticated modern touch to any kitchen while providing the reliability expected from premium Italian craftsmanship.
Powerful and Quiet 940 CFM Ventilation System
The Futuro Futuro Amalfi Wall Range Hood features a high-performance 940 CFM internal Whisper tangential blower designed to efficiently remove smoke, grease, steam, and cooking odors from your kitchen.
Despite its powerful airflow, the hood operates quietly thanks to an advanced multi-layer sound-absorbing system. This innovative technology helps reduce operating noise, allowing you to enjoy a cleaner, fresher kitchen environment without unnecessary distractions.
Advanced Perimeter Suction Filtration Technology
The Amalfi Series uses a perimeter suction filtration system that creates an air curtain around your cooktop. This design improves capture efficiency by directing smoke, grease, and odors toward the edges of the hood for more effective filtration.
The hidden metal mesh grease filters maintain the hood’s clean, minimalist appearance while providing reliable grease collection. The filters are easy to remove and dishwasher safe for convenient maintenance.
Smart Controls and Energy-Efficient LED Lighting
The illuminated electronic control panel makes operating the Amalfi Wall Range Hood simple and intuitive. With the push of a button, you can adjust ventilation settings and access built-in features.
A convenient filter-cleaning reminder helps ensure your hood continues performing at its best. Two energy-efficient LED lights provide bright, focused illumination over your cooktop while enhancing visibility during food preparation.
Why Choose the Futuro Futuro Amalfi 36-Inch Wall Range Hood?
36-inch modern wall-mounted range hood design
Premium Italian craftsmanship
Durable AISI 304 stainless steel construction
Powerful 940 CFM internal blower
Quiet operation with advanced sound absorption technology
Perimeter suction filtration system for improved smoke and odor capture
Dishwasher-safe metal mesh grease filters
Energy-efficient LED cooktop lighting
Sleek cubist design for contemporary kitchens
What makes the Futuro Futuro Amalfi range hood different?
The Amalfi stands out with its combination of Italian craftsmanship, premium stainless steel construction, powerful ventilation, quiet operation, and modern architectural design.
How powerful is the Amalfi 36-Inch range hood?
This model features a 940 CFM internal blower designed to handle heavy cooking, smoke, grease, and odors effectively.
Is the Amalfi range hood easy to maintain?
Yes. The removable metal mesh grease filters are dishwasher safe, and the electronic controls include a cleaning reminder for easier upkeep.
What kitchen styles work best with the Amalfi Wall Range Hood?
Its sleek cubist design complements contemporary, modern, minimalist, and luxury kitchen designs.

 Santa Barbara Home Design
Design Consultant Jeff Doubét is the author of Creating Spanish Style Homes: Before & After – Techniques – Designs – Insights. The 240 page “Design Consultation in a Book” is now available. Please visit SantaBarbaraHomeDesigner.com for more info.
Jeff Doubét specializes in Santa Barbara style home and landscape designs. To learn more info about the variety of custom design services I offer, please visit SantaBarbaraHomeDesigner.com
Jeff Doubét is the Founder of Santa Barbara Home Design - a design studio based in Santa Barbara, California USA.



 Custom Surface Solutions
 (www.css-tile.com) - Owner Craig Thompson (512) 430-1215. This project shows new 12 x 24 tile installed vertically with offset layout pattern on wall and floor. Includes shower box with linear glass accent tile back and vertical glass accent band. Tile edges are finished with Schluter Jolly satin aluminum profile edge trim.
 Golden View Renovation
Welcome to a newly built home in Redwood City, crafted from the ground up with over 25 years of skilled construction expertise. Original home was demolished. Every detail was thoughtfully designed to meet city standards, limitations, and requirements—resulting in a residence that feels light, crisp, and deeply connected to nature. Wood floors run throughout the home, creating warmth and continuity from the moment you step inside.
*Entry & Living Spaces*
As you enter through the clean, modern 8-foot door—perfectly aligned with the 9-foot ceiling—you’re greeted by a bright, open feel. The living room centers around a custom fireplace clad in artistic tile, paired with a built-in TV stand. Directly across, double sliding doors invite natural light and seamless indoor-outdoor living. The entire home enjoys a ceiling of 9' with a combination of vaulted ceiling in the primary bedroom.
*Kitchen – The Heart of the Home*
The kitchen is the true centerpiece. Designed with an open concept and surrounded by generous windows, it features quartz on both the countertops and full-height walls for a luxurious, cohesive aesthetic. A large island—topped with a full slab of quartz—anchors the room, offering extra space between the island and main counters for comfortable movement and entertainment. Two elegant clear pendant lights highlight its presence. Outfitted with top-tier luxury appliances designed for both performance and visual refinement.
White cabinetry keeps the look clean and minimalist, while oversized drawers provide functional storage for cooking utensils. The induction cooktop, paired with a pot filler, reinforces the modern and streamlined design. A double oven and an almost-hidden pantry maintain the sleek look, keeping the focus on the kitchen’s architecture and flow.
Mudroom & Dining Area Adjacent to the kitchen is a mudroom with a charming barn door leading toward the garage. A half-wall accent features eccentric black-and-white tile, complemented by bold black fixtures. A small custom hidden closet maximizes storage while maintaining a refined appearance.
The dining room, open and airy, continues the wood flooring and is adorned with stylish pendant lighting—perfect for gatherings and everyday meals. The wide, open staircase is fully exposed to the dining area and first floor, creating a striking architectural feature that visually connects the spaces. Its modern wood-and-metal design contributes to the home’s open flow while serving as a sculptural centerpiece within the main living level.
*Bedrooms & Laundry*
Guest and secondary bedrooms are bright and inviting, each with multiple windows framed in sleek black for a modern edge. Every bedroom enjoys its own bathroom, offering comfort and privacy. A compact but well-designed laundry room includes a sink and drying rack, making smart use of space.
The second story features an open layout with wide hallways, enhancing the sense of space and natural flow. This home also includes an office and one of the bedrooms is used for a workout space.
*Primary Suite*
Set apart from the other bedrooms for privacy, the primary suite is a luxurious retreat. An accent wall adds character, while a large walk-in closet offers abundant storage. A skylight fills the room with natural light, enhancing the open, breathable atmosphere.
*Bathrooms*
Each bathroom was thoughtfully designed with its own personality:
- Primary bathroom: The primary bathroom embraces a concrete-inspired look, featuring dual sinks and a spacious shower with double-sided niches—one for each person. An LED makeup mirror adds functional elegance.
- Second bathroom: Gray cabinet, tile wall, black fixtures, frameless shower door, and a striking floral tile accent.
- Third bathroom: White cabinets, gold fixtures, white tile floors, a shower stall, and a bold green tile feature wall with a large niche.
- Fourth bathroom: Blue cabinet, gray tile floors, a tub with frameless shower door, and gray wall tiles paired with sleek chrome fixtures.
- Powder Room: Half wall crown molding with black tile design and fixtures.
*Exterior & Landscape*
The planning process also emphasized low-maintenance landscape design, using easy-care plants that enhance the home’s natural feel without demanding constant upkeep. The home is also equipped with a dedicated EV charging station and solar panels, supporting energy efficiency and modern sustainable living.
 Golden View Renovation
Welcome to a newly built home in Redwood City, crafted from the ground up with over 25 years of skilled construction expertise. Original home was demolished. Every detail was thoughtfully designed to meet city standards, limitations, and requirements—resulting in a residence that feels light, crisp, and deeply connected to nature. Wood floors run throughout the home, creating warmth and continuity from the moment you step inside.
*Entry & Living Spaces*
As you enter through the clean, modern 8-foot door—perfectly aligned with the 9-foot ceiling—you’re greeted by a bright, open feel. The living room centers around a custom fireplace clad in artistic tile, paired with a built-in TV stand. Directly across, double sliding doors invite natural light and seamless indoor-outdoor living. The entire home enjoys a ceiling of 9' with a combination of vaulted ceiling in the primary bedroom.
*Kitchen – The Heart of the Home*
The kitchen is the true centerpiece. Designed with an open concept and surrounded by generous windows, it features quartz on both the countertops and full-height walls for a luxurious, cohesive aesthetic. A large island—topped with a full slab of quartz—anchors the room, offering extra space between the island and main counters for comfortable movement and entertainment. Two elegant clear pendant lights highlight its presence. Outfitted with top-tier luxury appliances designed for both performance and visual refinement.
White cabinetry keeps the look clean and minimalist, while oversized drawers provide functional storage for cooking utensils. The induction cooktop, paired with a pot filler, reinforces the modern and streamlined design. A double oven and an almost-hidden pantry maintain the sleek look, keeping the focus on the kitchen’s architecture and flow.
Mudroom & Dining Area Adjacent to the kitchen is a mudroom with a charming barn door leading toward the garage. A half-wall accent features eccentric black-and-white tile, complemented by bold black fixtures. A small custom hidden closet maximizes storage while maintaining a refined appearance.
The dining room, open and airy, continues the wood flooring and is adorned with stylish pendant lighting—perfect for gatherings and everyday meals. The wide, open staircase is fully exposed to the dining area and first floor, creating a striking architectural feature that visually connects the spaces. Its modern wood-and-metal design contributes to the home’s open flow while serving as a sculptural centerpiece within the main living level.
*Bedrooms & Laundry*
Guest and secondary bedrooms are bright and inviting, each with multiple windows framed in sleek black for a modern edge. Every bedroom enjoys its own bathroom, offering comfort and privacy. A compact but well-designed laundry room includes a sink and drying rack, making smart use of space.
The second story features an open layout with wide hallways, enhancing the sense of space and natural flow. This home also includes an office and one of the bedrooms is used for a workout space.
*Primary Suite*
Set apart from the other bedrooms for privacy, the primary suite is a luxurious retreat. An accent wall adds character, while a large walk-in closet offers abundant storage. A skylight fills the room with natural light, enhancing the open, breathable atmosphere.
*Bathrooms*
Each bathroom was thoughtfully designed with its own personality:
- Primary bathroom: The primary bathroom embraces a concrete-inspired look, featuring dual sinks and a spacious shower with double-sided niches—one for each person. An LED makeup mirror adds functional elegance.
- Second bathroom: Gray cabinet, tile wall, black fixtures, frameless shower door, and a striking floral tile accent.
- Third bathroom: White cabinets, gold fixtures, white tile floors, a shower stall, and a bold green tile feature wall with a large niche.
- Fourth bathroom: Blue cabinet, gray tile floors, a tub with frameless shower door, and gray wall tiles paired with sleek chrome fixtures.
- Powder Room: Half wall crown molding with black tile design and fixtures.
*Exterior & Landscape*
The planning process also emphasized low-maintenance landscape design, using easy-care plants that enhance the home’s natural feel without demanding constant upkeep. The home is also equipped with a dedicated EV charging station and solar panels, supporting energy efficiency and modern sustainable living.
9