
Search results for "Uplight pendant" in Home Design Ideas

 Stellar Remodeling & Cabinetry
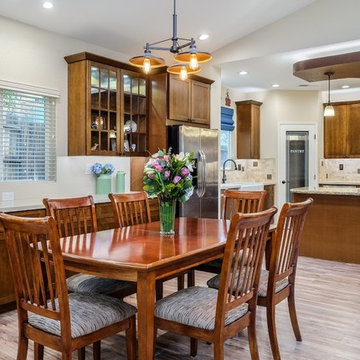
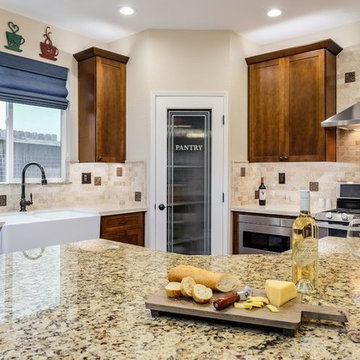
This 600sf addition in Folsom created much need space for a growing family. In addition to gaining space, functionality and pantry storage were requirements in the design program. We opened up the kitchen and dining area to great room, with a vaulted ceiling, lots of natural light, created a private office, and new flooring throughout. We also designed a warm and cozy sitting area with a new LED fireplace, stacked stacked stone and a rustic mantel. Schrock cabinets provided a lot more storage and functionality. The countertops are a combination of granite and quartz; the backsplash is natural stone. The 'floating' soffit above the island provided an opportunity for more LED up-lights and a great focal point. New concrete walkways, a patio, and an easy-access area for the garbage cans completed the exterior.
 Paragon Homes, LLC
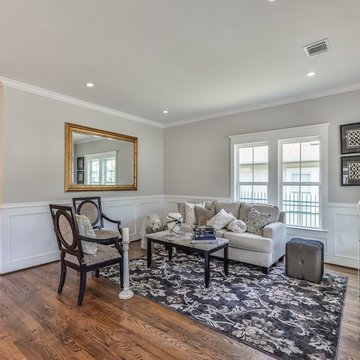
Example of a mid-sized transitional formal and open concept dark wood floor living room design in Houston with gray walls, no fireplace and no tv
Find the right local pro for your project
 Barn Light Electric Company
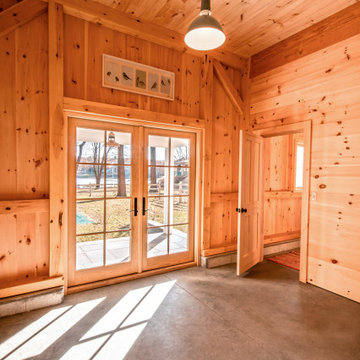
A small kitchenette offers space for those seeking a snack while enjoying the pool and yard. This area is accented with two Wilcox Uplight Stem Mount Lights. These handcrafted ceiling pendants sport 14″ shades and a creamy Jadite finish.
 Stellar Remodeling & Cabinetry
This 600sf addition in Folsom created much need space for a growing family. In addition to gaining space, functionality and pantry storage were requirements in the design program. We opened up the kitchen and dining area to great room, with a vaulted ceiling, lots of natural light, created a private office, and new flooring throughout. We also designed a warm and cozy sitting area with a new LED fireplace, stacked stacked stone and a rustic mantel. Schrock cabinets provided a lot more storage and functionality. The countertops are a combination of granite and quartz; the backsplash is natural stone. The 'floating' soffit above the island provided an opportunity for more LED up-lights and a great focal point. New concrete walkways, a patio, and an easy-access area for the garbage cans completed the exterior.
 J. Gauker Interiors LLC

Kitchen/dining room combo - mid-sized traditional ceramic tile and beige floor kitchen/dining room combo idea in Indianapolis with orange walls and no fireplace
 Chic By Design, LLC
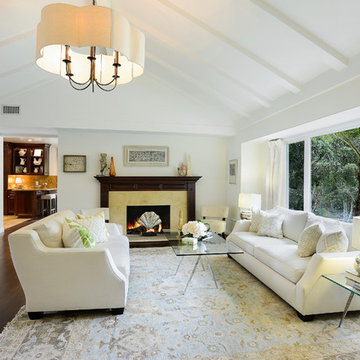
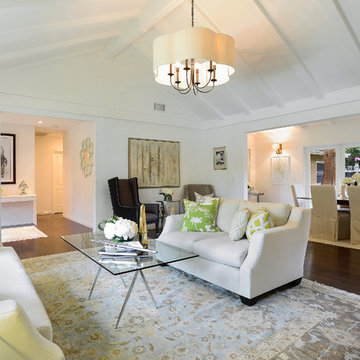
Large transitional formal and open concept dark wood floor living room photo in Charlotte with white walls, a standard fireplace and no tv


 User
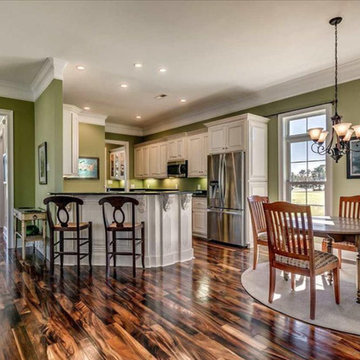
UserTHIS WAS A PLAN DESIGN ONLY PROJECT. A narrow lot house, this home is perfect for properties that are in urban locations where parking is in the rear of the home. An open concept, the Kitchen, Living Room and Outdoor Living spaces are centered on entertaining and the outdoors. Views to the exterior rear are very real in this house, as the windows and double doors open to either the patio area, or to an optional Sunroom (as shown), all with transoms for extra glass allowing light in. Having more than one living space on the first floor is granted in this plan, with a spacious front spit adjacent Dining Room with Butler's Pantry between the Dining Room and Kitchen.
The second floor Master Bedroom Suite is luxurious, with a princess tray ceiling, dual walk-in closets, and luxury Bath with cathedral ceiling. The two secondary bedrooms are roomy, with views to the front of the home, and either walk-in or standard closets, and hall bath access. The Bonus Room option on this home is incredible, with private access to the rear of the home for direct access from the living areas, and the garage door.
 110 Builders
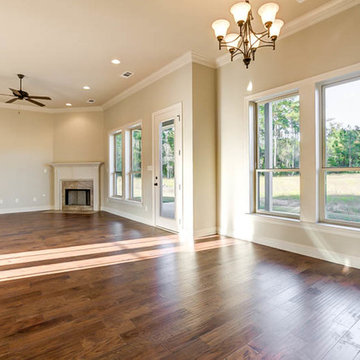
Lovely open concept living area with large window views of the outdoors. Corner fireplace and mantel are ready for candles or fire to create a cozy spot for the family.
 Wilson Lighting
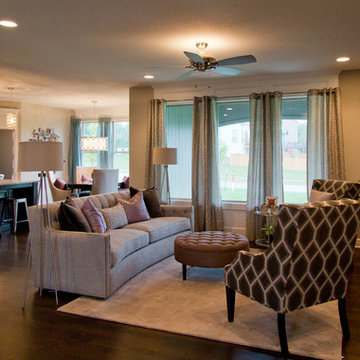
Living room - large transitional formal and open concept dark wood floor and brown floor living room idea in Kansas City with beige walls, a standard fireplace, a stone fireplace and a wall-mounted tv
 Mariotti Building Products
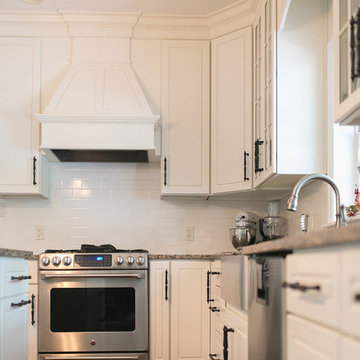
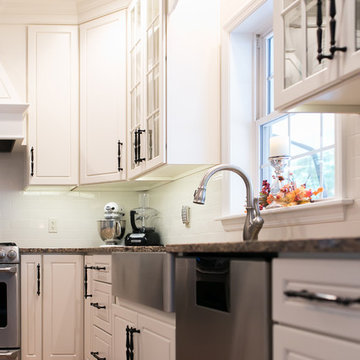
Eat-in kitchen - transitional l-shaped light wood floor eat-in kitchen idea in Other with a farmhouse sink, raised-panel cabinets, white cabinets, granite countertops, white backsplash, subway tile backsplash, stainless steel appliances and an island
 Paragon Homes, LLC
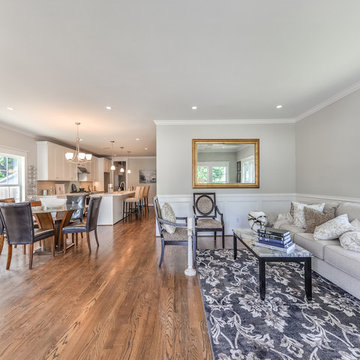
Inspiration for a mid-sized transitional formal and open concept dark wood floor living room remodel in Houston with gray walls, no fireplace and no tv
 Granite Homes
Visual Advantage
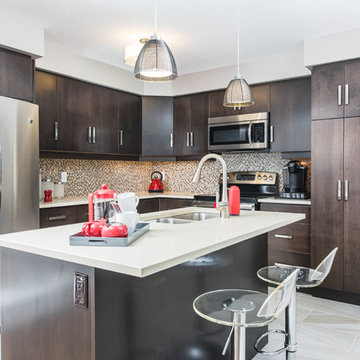
Eat-in kitchen - mid-sized transitional l-shaped ceramic tile eat-in kitchen idea in Toronto with a double-bowl sink, flat-panel cabinets, dark wood cabinets, multicolored backsplash, mosaic tile backsplash, stainless steel appliances, an island and quartz countertops
Eat-in kitchen - mid-sized transitional l-shaped ceramic tile eat-in kitchen idea in Toronto with a double-bowl sink, flat-panel cabinets, dark wood cabinets, multicolored backsplash, mosaic tile backsplash, stainless steel appliances, an island and quartz countertops

Sponsored
Columbus, OH

Hope Restoration & General Contracting
Columbus Design-Build, Kitchen & Bath Remodeling, Historic Renovations
 Chic By Design, LLC
Example of a large transitional formal and open concept dark wood floor living room design in Charlotte with white walls, a standard fireplace and no tv
 Stellar Remodeling & Cabinetry
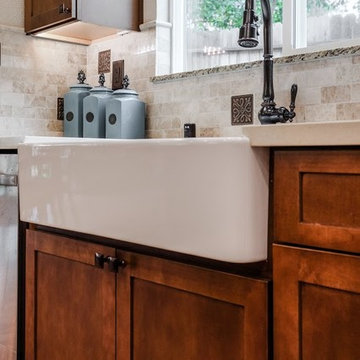
This 600sf addition in Folsom created much need space for a growing family. In addition to gaining space, functionality and pantry storage were requirements in the design program. We opened up the kitchen and dining area to great room, with a vaulted ceiling, lots of natural light, created a private office, and new flooring throughout. We also designed a warm and cozy sitting area with a new LED fireplace, stacked stacked stone and a rustic mantel. Schrock cabinets provided a lot more storage and functionality. The countertops are a combination of granite and quartz; the backsplash is natural stone. The 'floating' soffit above the island provided an opportunity for more LED up-lights and a great focal point. New concrete walkways, a patio, and an easy-access area for the garbage cans completed the exterior.
 JKF Construction, Inc.
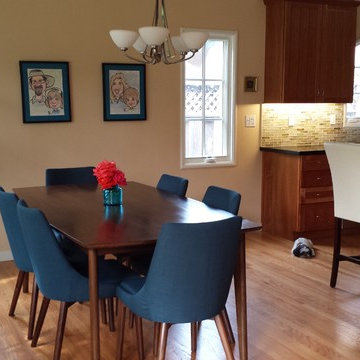
Great room - mid-sized transitional medium tone wood floor and brown floor great room idea in San Francisco with beige walls and no fireplace
 R-Value Homes
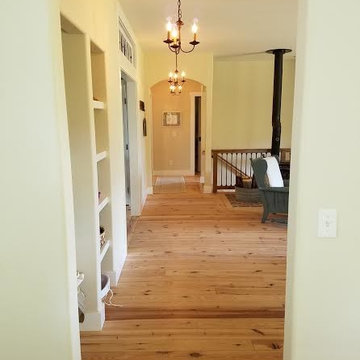
Example of a mid-sized classic medium tone wood floor hallway design in Grand Rapids with white walls


 Pine Lighting Victoria
G.T Mann Contracting Website
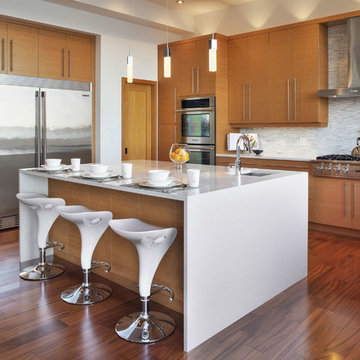
Trendy l-shaped dark wood floor kitchen photo in Vancouver with an undermount sink, flat-panel cabinets, medium tone wood cabinets, gray backsplash, stainless steel appliances and an island
Trendy l-shaped dark wood floor kitchen photo in Vancouver with an undermount sink, flat-panel cabinets, medium tone wood cabinets, gray backsplash, stainless steel appliances and an island

 Mariotti Building Products
Transitional l-shaped light wood floor eat-in kitchen photo in Other with a farmhouse sink, raised-panel cabinets, white cabinets, granite countertops, white backsplash, subway tile backsplash, stainless steel appliances and an island
8