
Search results for "Uploading" in Home Design Ideas


 More for Less Remodeling
Eat-in kitchen - farmhouse medium tone wood floor eat-in kitchen idea in St Louis with a farmhouse sink, raised-panel cabinets, brown cabinets, wood countertops, beige backsplash, matchstick tile backsplash, stainless steel appliances and an island


Find the right local pro for your project

 Paul Lopa Designs
Example of a country formal and enclosed dark wood floor and brown floor living room design in New York with brown walls, a standard fireplace, a brick fireplace and a wall-mounted tv

 Flawless Painting
Kitchen Make Over with White Painted Cabinets - full view
Eat-in kitchen - large transitional u-shaped dark wood floor and brown floor eat-in kitchen idea in Atlanta with a double-bowl sink, raised-panel cabinets, white cabinets, quartz countertops, white backsplash, subway tile backsplash, stainless steel appliances and an island
Eat-in kitchen - large transitional u-shaped dark wood floor and brown floor eat-in kitchen idea in Atlanta with a double-bowl sink, raised-panel cabinets, white cabinets, quartz countertops, white backsplash, subway tile backsplash, stainless steel appliances and an island


 NR Interiors
Example of a large trendy master beige tile and stone tile light wood floor freestanding bathtub design in Austin with a vessel sink, flat-panel cabinets, dark wood cabinets, marble countertops and beige walls

 BRYJO Roofing and Remodeling
Transitional porcelain tile kitchen photo in Dallas with granite countertops, multicolored backsplash, stainless steel appliances, an island, raised-panel cabinets and light wood cabinets

 Bonick Landscaping
Stone fire place with cast in place concrete surround
Inspiration for a mid-sized modern backyard concrete patio kitchen remodel in Dallas with a roof extension
Inspiration for a mid-sized modern backyard concrete patio kitchen remodel in Dallas with a roof extension

Small 1960s u-shaped linoleum floor kitchen pantry photo in Minneapolis with flat-panel cabinets, light wood cabinets, laminate countertops, green backsplash, ceramic backsplash, stainless steel appliances, no island and a single-bowl sink

 LBG Interior Design, LLC
A comfortable, soothing master bedroom. The walk-in closet provides hanging and drawer storage.
Inspiration for a small transitional master carpeted bedroom remodel in New York with blue walls and no fireplace
Inspiration for a small transitional master carpeted bedroom remodel in New York with blue walls and no fireplace

 Cheng Design
by CHENG Design, San Francisco Bay Area | Home Office / Study / Library, bamboo cabinetry, built-in desk | Photo by Matthew Millman
Study room - mid-sized modern built-in desk carpeted study room idea in San Francisco with beige walls and no fireplace
Study room - mid-sized modern built-in desk carpeted study room idea in San Francisco with beige walls and no fireplace

 Pristine Acres
This modern/transitional design included a 50' infinity pool and spa, a pavilion with a large outdoor kitchen, bathroom, and fireplace, and other great features like terraced travertine patios, a 10' fire pit behind the infinity edge, cable handrails, LED lighting, landscaping, a paver driveway extension, and an in-ground trampoline!


 SR Fine Home Builders
Robert Brewster, Warren Jagger Photography
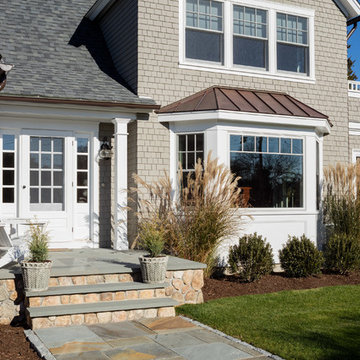
Example of a beach style two-story wood beige home design design in Providence
Example of a beach style two-story wood beige home design design in Providence


 Ananda Landscapes
Inspiration for a large transitional full sun side yard stone retaining wall landscape in Calgary.

 Modoo Modoo interior design
This family owned 5 apartments building was totally renovated, new facades were built on existing footprint. See their review of my work: http://www.houzz.com/browseReviews/francoisjantzen/modoo-modoo-interior-design/p/10
97