
Search results for "Upper deck" in Home Design Ideas

 LiveWell Outdoors
The client wanted his yard to be unique in vision. He wanted something he could enjoy year-round. A custom made deck and entertaining area was the answer. An outdoor kitchen and living area allows for more options to entertain. The patio, seat wall, and walkway was constructed using Outdoor Living by Belgard pavers and wall materials.
After photos by Tony J Photography.



Find the right local pro for your project
 Reynard Architectural Designs
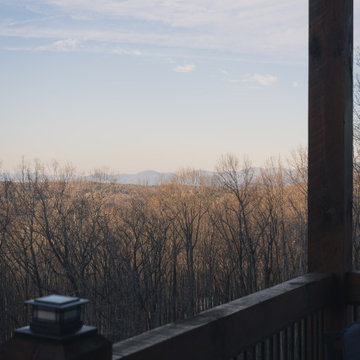
A serene view of the distant Appalachian mountains and winter trees seen from the covered timber deck of the Twisted Oak cabin. Photography by Kalyn Kight. Architecture by James Knight (Reynard Architectural Designs )

 STUDIO GRANIA MURRAY
Fabulous rooftop pool, relaxing area, comfortable seating, sunbeds, armchairs, vibrant fabrics, downtown Los Angeles, and skyscrapers in the background

 LiveWell Outdoors
This design was done by Sean Ryan and Bill Banford. The client approached us because she was not thrilled by the look of her yard and wanted a reason to use it. We met with the client and created a design that worked with their budget and their needs. The first phase included a new deck using Fiberon Composite Decking; patio using Outdoor Living by Belgard London Cobble in Bella blend in a K pattern; and a wall using Belgard Belair in Delaware blend. An outdoor kitchen was built on the deck using a stucco & stone veneer, Bull bbq grill, stainless steel drawers, and a thermal flagstone counter top. After photos by Matchbook Productions

Sponsored
Columbus, OH

Hope Restoration & General Contracting
Columbus Design-Build, Kitchen & Bath Remodeling, Historic Renovations

 Montgomery Robbins, Inc.
Design ideas for a large traditional full sun backyard gravel landscaping in San Francisco for summer.

 Blueline Architects p.c.
3900 sf (including garage) contemporary mountain home.
Large contemporary brown two-story wood flat roof idea in Denver
Large contemporary brown two-story wood flat roof idea in Denver

 LiveWell Outdoors
The client wanted his yard to be unique in vision. He wanted something he could enjoy year-round. A custom made deck and entertaining area was the answer. An outdoor kitchen and living area allows for more options to entertain. The patio, seat wall, and walkway was constructed using Outdoor Living by Belgard pavers and wall materials.
After photos by Tony J Photography.

 Scott Byron & Co., Inc.
Scott Byron & Company Landscape Design
Deck - traditional rooftop rooftop deck idea in Chicago with no cover
Deck - traditional rooftop rooftop deck idea in Chicago with no cover

 Strachan Group Architects
Patrick Reynolds
Inspiration for a contemporary blue two-story wood gable roof remodel in Auckland
Inspiration for a contemporary blue two-story wood gable roof remodel in Auckland


 nC2 architecture llc
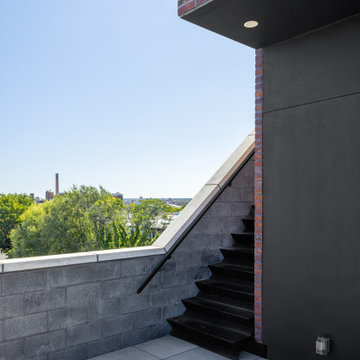
A new, ground-up attached house facing Cooper Park in Williamsburg Brooklyn. The site is in a row of small 1950s two-story, split-level brick townhouses, some of which have been modified and enlarged over the years and one of which was replaced by this building.
The exterior is intentionally subdued, reminiscent of the brick warehouse architecture that occupies much of the neighborhood. In contrast, the interior is bright, dynamic and highly-innovative. In a nod to the original house, nC2 opted to explore the idea of a new, urban version of the split-level home.
The house is organized around a stair oriented laterally at its center, which becomes a focal point for the free-flowing spaces that surround it. All of the main spaces of the house - entry hall, kitchen/dining area, living room, mezzanine and a tv room on the top floor - are open to each other and to the main stair. The split-level configuration serves to differentiate these spaces while maintaining the open quality of the house.
A four-story high mural by the artist Jerry Inscoe occupies one entire side of the building and creates a dialog with the architecture. Like the building itself, it can only be truly appreciated by moving through the spaces.

 Rollin Landscape Design
Cathy Stancil Photography
This is an example of a large modern partial sun backyard gravel landscaping in San Francisco with a fire pit for summer.
This is an example of a large modern partial sun backyard gravel landscaping in San Francisco with a fire pit for summer.

 User
Inspiration for a coastal two-story house exterior remodel in Austin with a hip roof and a metal roof


Sponsored
Columbus, OH
Hope Restoration & General Contracting
Columbus Design-Build, Kitchen & Bath Remodeling, Historic Renovations

 Visbeen Architects
The best of past and present architectural styles combine in this welcoming, farmhouse-inspired design. Clad in low-maintenance siding, the distinctive exterior has plenty of street appeal, with its columned porch, multiple gables, shutters and interesting roof lines. Other exterior highlights included trusses over the garage doors, horizontal lap siding and brick and stone accents. The interior is equally impressive, with an open floor plan that accommodates today’s family and modern lifestyles. An eight-foot covered porch leads into a large foyer and a powder room. Beyond, the spacious first floor includes more than 2,000 square feet, with one side dominated by public spaces that include a large open living room, centrally located kitchen with a large island that seats six and a u-shaped counter plan, formal dining area that seats eight for holidays and special occasions and a convenient laundry and mud room. The left side of the floor plan contains the serene master suite, with an oversized master bath, large walk-in closet and 16 by 18-foot master bedroom that includes a large picture window that lets in maximum light and is perfect for capturing nearby views. Relax with a cup of morning coffee or an evening cocktail on the nearby covered patio, which can be accessed from both the living room and the master bedroom. Upstairs, an additional 900 square feet includes two 11 by 14-foot upper bedrooms with bath and closet and a an approximately 700 square foot guest suite over the garage that includes a relaxing sitting area, galley kitchen and bath, perfect for guests or in-laws.

 Atlas Sun Systems Ltd.
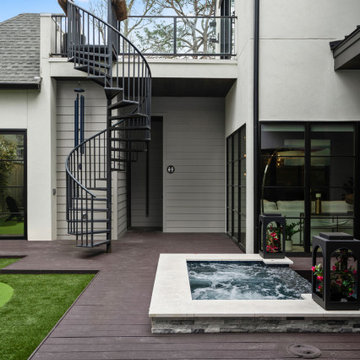
A beautiful new space for these customers, we rebuilt and extended the deck, added vinyl decking, composite stairs, glass railings and a sleek patio cover.

117