
Search results for "Upper deck" in Home Design Ideas

 Sangiolo Associates, Architecture
Example of a mountain style brown one-story gable roof design in Boston


 Decksouth
Gable screen porch with tile floor and low maintenance handrail. Porch features T&G ceiling and pvc wrapped columns and beam. Deck below is a watertight deck with T&G ceiling and pvc wrapped columns. Columns also feature a stone base with flagstone cap. The outdoor living spaced is made complete with a new paver patio that extends below the deck and beyond.
Find the right local pro for your project

 Fabcab
Location: Port Townsend, Washington.
Photography by Dale Lang
Example of a mid-sized trendy gray one-story vinyl flat roof design in Seattle
Example of a mid-sized trendy gray one-story vinyl flat roof design in Seattle

 Drewett Works
Positioned near the base of iconic Camelback Mountain, “Outside In” is a modernist home celebrating the love of outdoor living Arizonans crave. The design inspiration was honoring early territorial architecture while applying modernist design principles.
Dressed with undulating negra cantera stone, the massing elements of “Outside In” bring an artistic stature to the project’s design hierarchy. This home boasts a first (never seen before feature) — a re-entrant pocketing door which unveils virtually the entire home’s living space to the exterior pool and view terrace.
A timeless chocolate and white palette makes this home both elegant and refined. Oriented south, the spectacular interior natural light illuminates what promises to become another timeless piece of architecture for the Paradise Valley landscape.
Project Details | Outside In
Architect: CP Drewett, AIA, NCARB, Drewett Works
Builder: Bedbrock Developers
Interior Designer: Ownby Design
Photographer: Werner Segarra
Publications:
Luxe Interiors & Design, Jan/Feb 2018, "Outside In: Optimized for Entertaining, a Paradise Valley Home Connects with its Desert Surrounds"
Awards:
Gold Nugget Awards - 2018
Award of Merit – Best Indoor/Outdoor Lifestyle for a Home – Custom
The Nationals - 2017
Silver Award -- Best Architectural Design of a One of a Kind Home - Custom or Spec
http://www.drewettworks.com/outside-in/

 DC Design House
Pool Area: Naseera Moore-Lawrence and Nicolette Powell, Country Casual
Photo: Angie Seckinger
Pool - contemporary pool idea in DC Metro
Pool - contemporary pool idea in DC Metro



Sponsored
Columbus, OH

Hope Restoration & General Contracting
Columbus Design-Build, Kitchen & Bath Remodeling, Historic Renovations
 The Design Gallery
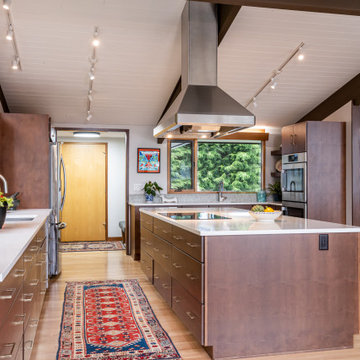
Inspiration for a mid-sized 1960s light wood floor, beige floor and exposed beam eat-in kitchen remodel with an undermount sink, flat-panel cabinets, brown cabinets, quartz countertops, green backsplash, mosaic tile backsplash, stainless steel appliances, an island and white countertops

 NMB Custom Homes & Renovations
Modern take on Key West Tradition. Note the metal roof, funky colors (don't forget the sky blue outdoor ceilings!), awnings, shutters and outriggers.

 Atlanta Decking & Fence Co., Inc.
Atlanta Decking & Fence
Deck - traditional backyard deck idea in Atlanta with no cover
Deck - traditional backyard deck idea in Atlanta with no cover

 Cascade West Development
Inspired by the majesty of the Northern Lights and this family's everlasting love for Disney, this home plays host to enlighteningly open vistas and playful activity. Like its namesake, the beloved Sleeping Beauty, this home embodies family, fantasy and adventure in their truest form. Visions are seldom what they seem, but this home did begin 'Once Upon a Dream'. Welcome, to The Aurora.
 Zawadski Homes Inc.
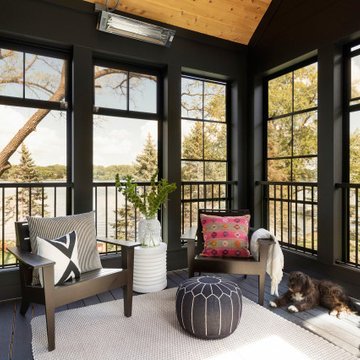
Sunroom with wood ceiling detail.
Mid-sized beach style screened-in and metal railing back porch photo in Minneapolis
Mid-sized beach style screened-in and metal railing back porch photo in Minneapolis

 Hoy Landscaping Inc.
This landscape is absolutely paradise from the containers to the bent grass and everything in between.
Photo By: Jeff Kain
This is an example of a mid-sized mediterranean shade backyard stone formal garden for summer.
This is an example of a mid-sized mediterranean shade backyard stone formal garden for summer.

Sponsored
Fredericksburg, OH

High Point Cabinets
Columbus' Experienced Custom Cabinet Builder | 4x Best of Houzz Winner

 Jones & Boer Architects, Inc.
Anice Hoachlander photographer
Farmhouse back porch idea in DC Metro with decking
Farmhouse back porch idea in DC Metro with decking
 Robert M. Cain, Architect
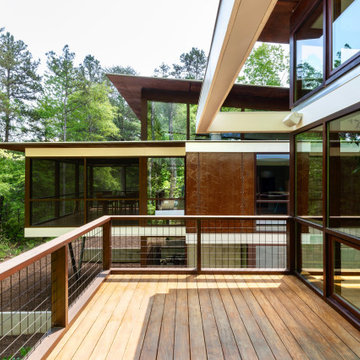
Open and screened porches are strategically located to allow pleasant outdoor use at any time of day, particular season or, if necessary, insect challenge. Dramatic cantilevers allow the porches to extend into the site’s beautiful mixed hardwood tree canopy.
Essential client goals were a sustainable low-maintenance house, primarily single floor living, orientation to views, natural light to interiors, establishment of individual privacy, creation of a formal outdoor space for gardening, incorporation of a full workshop for cars, generous indoor and outdoor social space for guests and parties.

 Lewis and Company Construction and Design
Screen porch balcony off of master bedroom gives scenic views of Woodland Trails while protecting from biting flies and mosquitoes.
Example of a mid-sized classic red two-story brick exterior home design in Little Rock
Example of a mid-sized classic red two-story brick exterior home design in Little Rock

 Stonecreek Building Company, Inc.
Timmerman Photography
Large trendy three-car carport photo in Phoenix
Large trendy three-car carport photo in Phoenix

Sponsored
Fredericksburg, OH
High Point Cabinets
Columbus' Experienced Custom Cabinet Builder | 4x Best of Houzz Winner


 RBA Architecture
Pool House overall I Architect Robert Baumann I Photography Ken Gutmaker
Example of a mountain style stone and rectangular pool design in San Francisco
Example of a mountain style stone and rectangular pool design in San Francisco


203