
Search results for "Upper deck" in Home Design Ideas

 Ted Hobson Designer At Allweather Landscape
Ted Hobson
Inspiration for a backyard deck remodel in Toronto
Inspiration for a backyard deck remodel in Toronto
 User
A uniform and cohesive look adds simplicity to the overall aesthetic, supporting the minimalist design. The A5s is Glo’s slimmest profile, allowing for more glass, less frame, and wider sightlines. The concealed hinge creates a clean interior look while also providing a more energy-efficient air-tight window. The increased performance is also seen in the triple pane glazing used in both series. The windows and doors alike provide a larger continuous thermal break, multiple air seals, high-performance spacers, Low-E glass, and argon filled glazing, with U-values as low as 0.20. Energy efficiency and effortless minimalism create a breathtaking Scandinavian-style remodel.

 Gabriel Builders Inc.
Photographer: Will Keown
Large traditional blue two-story mixed siding gable roof idea with a shingle roof
Large traditional blue two-story mixed siding gable roof idea with a shingle roof
Find the right local pro for your project

 Lampert Lumber - Rockford
Mid-sized elegant backyard patio photo in Minneapolis with decking and a pergola


 Creative Concepts & Design, LLC
Large mountain style backyard deck photo in Kansas City with decking and a pergola
Large mountain style backyard deck photo in Kansas City with decking and a pergola

 Montana Creative architecture + design
©Gibeon Photography
Example of a large mountain style balcony design with a roof extension
Example of a large mountain style balcony design with a roof extension

Sponsored
Columbus, OH

Hope Restoration & General Contracting
Columbus Design-Build, Kitchen & Bath Remodeling, Historic Renovations

 Phoenix Architects
Sunroom - traditional medium tone wood floor sunroom idea in Boston with a standard ceiling

 Evolve Design Group
Photographs by Jim Fuhrmann, Built by Blansfield Builders
Inspiration for a large rustic three-story wood exterior home remodel in New York
Inspiration for a large rustic three-story wood exterior home remodel in New York


 Decks by Kiefer LLC
Example of a huge trendy backyard deck design in New York with a fire pit and no cover

 westerbeck | architecture
Sara Adamski, photosbysara.com
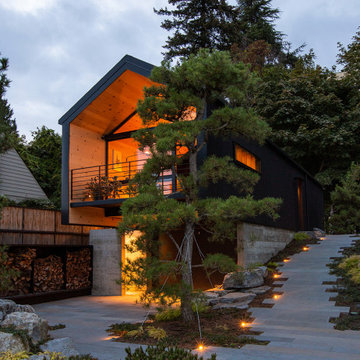
Inspiration for a contemporary wood exterior home remodel in Seattle
Inspiration for a contemporary wood exterior home remodel in Seattle

 Linwood Custom Homes
For more info and the floor plan for this home, follow the link below!
http://www.linwoodhomes.com/house-plans/plans/gable-crest/



 Element 5 Architecture
This renovated home in Clarksville was modeled a!er a lo! that the English homeowner, Sharon Miller, once lived in in London, with the idea that she could cook, entertain, and have fires in one room. Richard Hughes of Element 5 Architecture helped bring her vision to life. In the kitchen, maple and stainless-steel cabinet fronts and custom-made floating shelves are lit up with LED lighting that Miller saw used at a cozy bar in New York City’s Gramercy Park neighborhood. The industrial look Miller and Hughes were a!er was solidified with the exposed brick wall, which is ironically called English Pub. Hughes worked to maintain the small scale found throughout Clarksville while making the home more convenient by adding a second-floor work studio and an attic guest room. Miller says: “I love the open beamthat really create a sense of warmth and sturdiness. The Edwardian cast-iron fireplace surround wasfound in a London salvage yard and shipped over… It makes me feel connected to home. It’s wonderful to work in the studio surrounded by trees even though I’m in the heart of Austin.” Photograph by Andrea Calo.


 Faust Construction
photography by Travis Bechtel
Inspiration for a contemporary staircase remodel in Kansas City
Inspiration for a contemporary staircase remodel in Kansas City

 Drager Architecture
Northlight Photography
Inspiration for a huge timeless multicolored two-story mixed siding gable roof remodel in Seattle
Inspiration for a huge timeless multicolored two-story mixed siding gable roof remodel in Seattle

Sponsored
Fredericksburg, OH

High Point Cabinets
Columbus' Experienced Custom Cabinet Builder | 4x Best of Houzz Winner
 Shambhala Landscapes
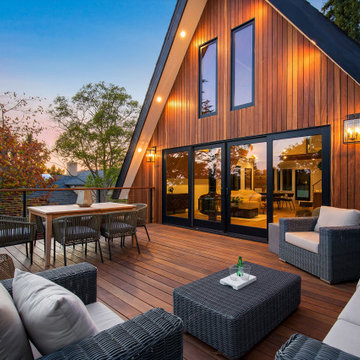
The front upper level deck was rebuilt with Ipe wood and stainless steel cable railing, allowing for full enjoyment of the surrounding greenery. Ipe wood vertical siding complements the deck and the unique A-frame shape.


206