
Search results for "Upper deck" in Home Design Ideas

 MDA Mexicana de Arquitectura
Staircase with a garden view, glass banisters, steel structure and wood steps
Example of a mid-sized trendy metal straight staircase design with wooden risers
Example of a mid-sized trendy metal straight staircase design with wooden risers

 Garden State Retractables
This Folding Glass door system folds away to allow for a seamless flow from the riving room to the deck. When needed a motorized Phantom Screen rolls down to provide insect and solar protection.

 AK Construction Enterprises Inc.
Example of a cottage white two-story wood gable roof design in San Francisco with a shingle roof
Find the right local pro for your project


 Studio Dearborn
The designer's own kitchen was gutted and renovated in 2017, with a focus on classic materials and thoughtful storage. The 1920s craftsman home has been in the family since 1940, and every effort was made to keep finishes and details true to the original construction. For sources, please see the website at www.studiodearborn.com. Photo, Timothy Lenz.

 TYDAN Landscape Design Inc.
Photo of a contemporary backyard concrete paver landscaping in San Diego.

Sponsored
Fredericksburg, OH

High Point Cabinets
Columbus' Experienced Custom Cabinet Builder | 4x Best of Houzz Winner

 MONTEREY KITCHENS INC.
The open concept of the kitchen and living room combined with a high vaulted ceiling give the space a bright, airy feel with an abundance of natural light.
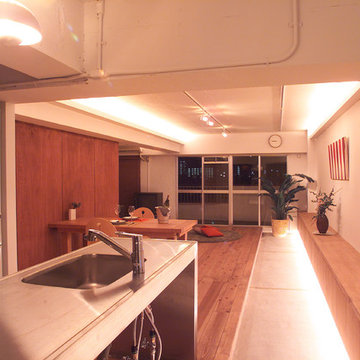


 Wheeler Kearns Architects
Steve Hall - Hedrich Blessing
Example of a trendy staircase design in Chicago
Example of a trendy staircase design in Chicago


 The Home Doctors Inc
The Home Doctors designed, built and installed this window seat to make use of the large landing in an upper Height Victorian.
the home doctors
Example of a classic staircase design in San Francisco
Example of a classic staircase design in San Francisco

Sponsored
Fredericksburg, OH
High Point Cabinets
Columbus' Experienced Custom Cabinet Builder | 4x Best of Houzz Winner

 Arcelab Inc. Architects
Bill Gregory
Small minimalist wooden u-shaped staircase photo in Los Angeles with wooden risers
Small minimalist wooden u-shaped staircase photo in Los Angeles with wooden risers
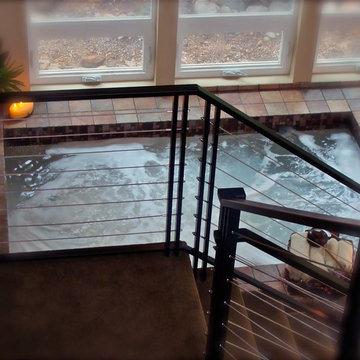


 GFS Architectural Systems, Inc
Example of a large minimalist gray three-story metal flat roof design in Chicago

 Daniel J. Olson Construction, Inc.
Inspiration for a mid-sized timeless wooden curved staircase remodel in Seattle


 MONTEREY KITCHENS INC.
The master bedroom focuses on maximizing the contact with the surrounding wilderness. Large french doors allow direct access to the sprawling forest beyond while allowing plenty of fresh air to circulate throughout the day.
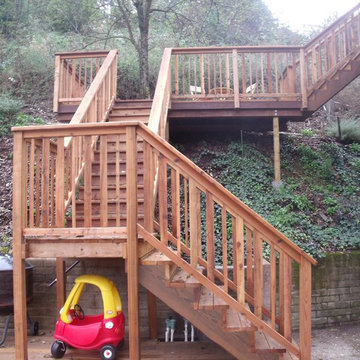
 Ger Repair
you can see the two stair sections leading to the middle level deck and the other stair section on the upper right leading to the upper deck.
Inspiration for a mid-sized mediterranean home design remodel in San Francisco
Inspiration for a mid-sized mediterranean home design remodel in San Francisco

 Abramson Architects
An outdoor living room is sheltered below a second-story terrace.
Photo: Roger Davies
Inspiration for a large contemporary backyard concrete paver patio remodel in Los Angeles with a fire pit and a roof extension
Inspiration for a large contemporary backyard concrete paver patio remodel in Los Angeles with a fire pit and a roof extension
227