
Search results for "Upper deck" in Home Design Ideas

 Prentiss Balance Wickline Architects
Photography: Andrew Pogue
Example of a minimalist ground level staircase design in Seattle with a roof extension
Example of a minimalist ground level staircase design in Seattle with a roof extension

 Polhemus Savery DaSilva
Our firm (Polhemus Savery DaSilva Architects Builders) was the architect and builder of this home.
Photo Credits: Brian Vanden Brink
Example of a beach style exterior home design in Boston
Example of a beach style exterior home design in Boston


Find the right local pro for your project


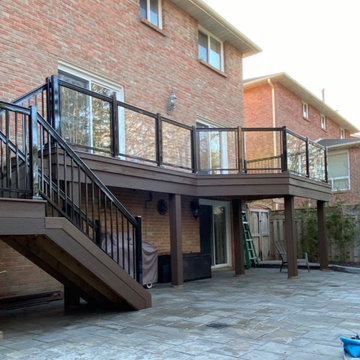
 Mississauga Decks and Trim Inc.
Upper level deck, with aluminum glass railings and triple band fascia.
Deck - mid-sized backyard glass railing deck idea in Toronto
Deck - mid-sized backyard glass railing deck idea in Toronto

 Rodwin Architecture & Skycastle Construction
This lovely little modern farmhouse is located at the base of the foothills in one of Boulder’s most prized neighborhoods. Tucked onto a challenging narrow lot, this inviting and sustainably designed 2400 sf., 4 bedroom home lives much larger than its compact form. The open floor plan and vaulted ceilings of the Great room, kitchen and dining room lead to a beautiful covered back patio and lush, private back yard. These rooms are flooded with natural light and blend a warm Colorado material palette and heavy timber accents with a modern sensibility. A lyrical open-riser steel and wood stair floats above the baby grand in the center of the home and takes you to three bedrooms on the second floor. The Master has a covered balcony with exposed beamwork & warm Beetle-kill pine soffits, framing their million-dollar view of the Flatirons.
Its simple and familiar style is a modern twist on a classic farmhouse vernacular. The stone, Hardie board siding and standing seam metal roofing create a resilient and low-maintenance shell. The alley-loaded home has a solar-panel covered garage that was custom designed for the family’s active & athletic lifestyle (aka “lots of toys”). The front yard is a local food & water-wise Master-class, with beautiful rain-chains delivering roof run-off straight to the family garden.



Sponsored
Columbus, OH

Hope Restoration & General Contracting
Columbus Design-Build, Kitchen & Bath Remodeling, Historic Renovations

 Kim Smith Photo
© 2017 Kim Smith Photo
Custom home designed by David McKee, AIA. (440) 632-1889
Inspiration for a victorian blue three-story house exterior remodel in Atlanta with a hip roof and a shingle roof
Inspiration for a victorian blue three-story house exterior remodel in Atlanta with a hip roof and a shingle roof
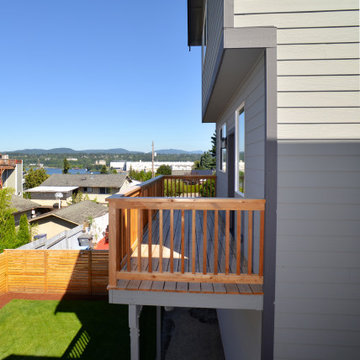
 Sapphire Homes
Backyard showing upper deck
Traditional beige three-story vinyl and clapboard townhouse exterior idea in Seattle
Traditional beige three-story vinyl and clapboard townhouse exterior idea in Seattle

 Weddington Construction
Inspiration for a mid-sized contemporary backyard deck remodel in Louisville with a pergola


 KBE Design & Build
Large transitional enclosed dark wood floor and brown floor living room library photo in Philadelphia with gray walls, no tv, a wood stove and a brick fireplace

 Creek Hill Custom Homes
View of the backyard and pond from the upper level deck | Creek Hill Custom Homes MN
Dock - large backyard dock idea in Minneapolis with no cover
Dock - large backyard dock idea in Minneapolis with no cover

Sponsored
Fredericksburg, OH

High Point Cabinets
Columbus' Experienced Custom Cabinet Builder | 4x Best of Houzz Winner

 S-Squared // Architecture + Interiors + Landscape
Balcony - contemporary rooftop balcony balcony idea in San Francisco

 Scott W Bartholomew Architecture
J Weiland
Mid-sized elegant formal and enclosed stone medium tone wood floor living room photo with a roof extension and orange walls
Mid-sized elegant formal and enclosed stone medium tone wood floor living room photo with a roof extension and orange walls

 AOME Architects
Unlike the original home, the new roof line and details echo the stately forest setting.
Photography by Mike Jensen
Large craftsman gray two-story mixed siding house exterior idea in Seattle with a shed roof and a metal roof
Large craftsman gray two-story mixed siding house exterior idea in Seattle with a shed roof and a metal roof



Sponsored
Columbus, OH
Hope Restoration & General Contracting
Columbus Design-Build, Kitchen & Bath Remodeling, Historic Renovations

 Miriam Jordan Interiors, INC
Island Architects
This is an example of a coastal screened-in porch design in Charleston with decking and a roof extension.
This is an example of a coastal screened-in porch design in Charleston with decking and a roof extension.

 Decorative Mouldings
Example of a mid-sized trendy medium tone wood floor and brown floor staircase design in San Diego with beige walls

 Deck Remodelers.com
The client wanted a deck to be connected to the rest of the yard and transition to the upper deck 10ft of grade to the patio on grade. The centrally located circular kitchen area services both the patio and the upper deck and gives lots of options whether it’s just the family or a party for 50. Minimizing rails and stairs during the transition from the upper deck to the lower deck on grade was critical to the clients. Adding the kitchen to the project without obstructing the view out the rear patio doors was also an important request from the client. The WOLF PVC Black Walnut accents and fascia really sets off the Driftwood field. Dutch Quality weathered ledge stone was used in the kitchen with a granite counter. Custom welded aluminum rails and EP Henry Bristol pavers are also featured. The built in flower beds extend the feel of the patio area and allow for plantings to be added. This project turned an unusable back yard and disconnected elevated deck into cohesive multi-level living space.
233