
Search results for "Upper deck" in Home Design Ideas

 Freespace Design LLC
Staircase - small modern wooden l-shaped staircase idea in Charlotte with wooden risers

 Unmistakable Flooring
After a few hours of hard work by Your Personal Artist, this patio is looking good as new, and ready for more time under the Florida Sun!!
Inspiration for a mid-sized modern courtyard concrete patio remodel in Miami with a fire pit
Inspiration for a mid-sized modern courtyard concrete patio remodel in Miami with a fire pit

 Century Stair Company
This sleek contemporary staircase pairs rich ebony-stained oak with satin black horizontal iron balusters for a striking modern aesthetic. Square oak newels with chamfered tops anchor the design, while thick contemporary oak treads provide substantial footing. The ebony-stained custom handrails tie the dark tones together, creating visual cohesion from bottom to top. The result is a staircase that balances bold contrast with refined simplicity, proving that durable materials and precise craftsmanship create designs that stand the test of time.
1976-2026 © Century Stair Company
Find the right local pro for your project

 West of Main Design
Christian Mackie
Inspiration for a small eclectic marble floor front door remodel in Ottawa
Inspiration for a small eclectic marble floor front door remodel in Ottawa

 Arrodesign & Construction
Concrete staircase and metal railing. Open ceiling with spruce tongue and groove
Inspiration for a rustic staircase remodel in Burlington
Inspiration for a rustic staircase remodel in Burlington




Sponsored
Fredericksburg, OH

High Point Cabinets
Columbus' Experienced Custom Cabinet Builder | 4x Best of Houzz Winner

 Heath Stairworks
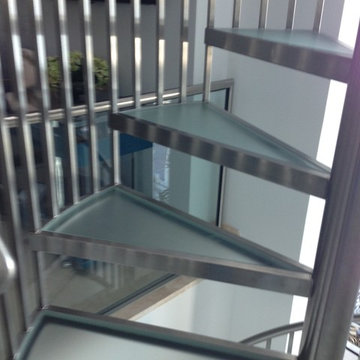
Example of a mid-sized minimalist wooden l-shaped staircase design in San Francisco with wooden risers
 Epoch Construction LLC
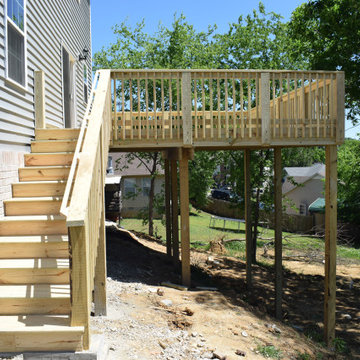
Inspiration for a mid-sized contemporary backyard second story wood railing deck remodel in Nashville with no cover
 Epoch Construction LLC
Mid-sized trendy backyard second story wood railing deck photo in Nashville with no cover


 L.EvansDesignGroup,inc
Combining the elements of open shelving, a farm sink , rustic tile and new cabinetry makes this new kitchen so warm and welcoming
Example of a transitional gray floor eat-in kitchen design in Portland with a farmhouse sink, shaker cabinets, medium tone wood cabinets, white backsplash, subway tile backsplash, white appliances, no island and white countertops
Example of a transitional gray floor eat-in kitchen design in Portland with a farmhouse sink, shaker cabinets, medium tone wood cabinets, white backsplash, subway tile backsplash, white appliances, no island and white countertops

Sponsored
Columbus, OH

Hope Restoration & General Contracting
Columbus Design-Build, Kitchen & Bath Remodeling, Historic Renovations

 Altura Architects
This home, located above Asheville on Town Mountain Road, has a long history with Samsel Architects. Our firm first renovated this 1940s home more than 20 years ago. Since then, it has changed hands and we were more than happy to complete another renovation for the new family. The new homeowners loved the home but wanted more updated look with modern touches. The basic footprint of the house stayed the same with changes to the front entry and decks, a master-suite addition and complete Kitchen renovation.
Photography by Todd Crawford


 Stone Concepts Inc
Santa Barbara home where we installed all new walkways, driveway and pool decking
This is an example of a large modern full sun front yard concrete paver garden path in Santa Barbara.
This is an example of a large modern full sun front yard concrete paver garden path in Santa Barbara.

 Tamara Rosenbloom Design LLC
At our first meeting, my clients’ insisted that whenever possible, the materials selected be renewable, Earth friendly and ideally, locally sourced. But to get to that end, they did not want to sacrifice a beautiful, cohesive design. For flooring, we selected a Teragren strand bamboo that set the tone for the entire space. The soaring ceilings and beams in the main living space were clad entirely in FSC certified VG fir. No or low VOC paint was used throughout the home and the majority of the tile is porcelain with a minimum recycled content of 80%. The custom LED lighting fixtures were created by an artisan in Oregon and truly capture the style and scale of the home.
Photos courtesy of Harrison Homes www.harrhomes.com

Sponsored
Plain City, OH

The Creative Kitchen Company
Columbus Area Kitchen Remodeling and Refacing Professional

 J Brothers Design | Build | Remodel
This is an example of a large coastal screened-in back porch design in Minneapolis with a roof extension.


 Garden State Retractables
This Folding Glass door system folds away to allow for a seamless flow from the riving room to the deck. When needed a motorized Phantom Screen rolls down to provide insect and solar protection.
236