
Search results for "Upper deck" in Home Design Ideas
 Heartlands Building Company

An upper level screen room addition with a door leading from the kitchen. A screen room is the perfect place to enjoy your evenings without worrying about mosquitoes and bugs.
 Upper Deck Construction & Consulting Inc.
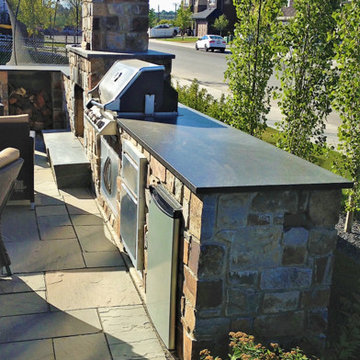
Outdoor kitchen. Custom fabrication out of masonry block, placed on a 6 inch concrete pad secured in ground with four concrete piles at a depth of 4 feet deep. This Kitchen is wrapped in natural stone, has a wood burning fireplace with a gas pilot light installed. Equipped with electrical and natural gas to supply the gas BBQ, grill and refrigerator. topped with granite counter tops for added perfection. Constructed to last centuries.
 Heartlands Building Company

An upper level screen room addition with a door leading from the kitchen. A screen room is the perfect place to enjoy your evenings without worrying about mosquitoes and bugs.
Find the right local pro for your project
 Heartlands Building Company

An upper level screen room addition with a door leading from the kitchen. A screen room is the perfect place to enjoy your evenings without worrying about mosquitoes and bugs.
 Heartlands Building Company
An upper level screen room addition with a door leading from the kitchen. A screen room is the perfect place to enjoy your evenings without worrying about mosquitoes and bugs.
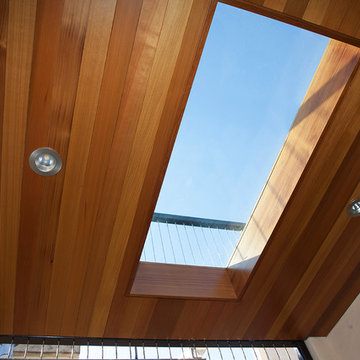
 ODS Architecture
Alongside Jeff King & Company, Marina Blvd., won CotY 2016 National Winner of Landscape Design/Outdoor Living
The project was to transform an existing flat roof and master bedroom suite floor into a dramatic deck with kitchen, dining and living areas leading to a stair to an upper deck for America’s Cup race viewing. The existing home is a 3-story 4,000 square foot Spanish Mission-style home built in the 1920’s and sits directly across from the St. Francis Yacht Club on Marina Boulevard in San Francisco – a prime location. No changes were possible for the historic façade and the new construction was to be out of view from the street, as much as possible. Going up the traditionally detailed stairway with decorative railing, you land at the third floor which becomes contemporary in style for the redesigned master bedroom suite, guest bath, sitting room and the roof deck.
Large roof decks require careful attention to waterproofing and a Bison pedestal system was used to create a level deck surface and easy maintenance. Heavy ceramic tile pavers were interspersed with walkable in-floor skylights on the main deck with ipe wood floors at the upper deck and stairs. From both the master bedroom and the outdoor deck you can access a sitting room with large pocket or sliding doors to enclose it. If watching the fireworks on July 4th and it gets cold, people can move to the sitting room which has a fireplace to watch in a heated environment. The sitting room gas fireplace is surrounded by steel with a figured steel panel re-purposed from old sea pier metal that has been cleaned and sealed.
A guest bath is adjacent to the master bath for guest use. A square recessed pattern tile was used to tie the old Spanish Mission-style feeling into the new more contemporary walls. In a large home that was short on storage, a large built-in armoire was built into the master bathroom for extra capacity. The project took two and a half years to complete including design and construction, in part due to historic reviews by the State of California.
 Heartlands Building Company
An upper level screen room addition with a door leading from the kitchen. A screen room is the perfect place to enjoy your evenings without worrying about mosquitoes and bugs.

Sponsored
Columbus, OH

Hope Restoration & General Contracting
Columbus Design-Build, Kitchen & Bath Remodeling, Historic Renovations
 Heartlands Building Company
An upper level screen room addition with a door leading from the kitchen. A screen room is the perfect place to enjoy your evenings without worrying about mosquitoes and bugs.


 Suite Outdoors- Phantom Screens
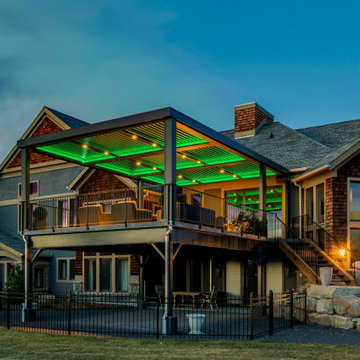
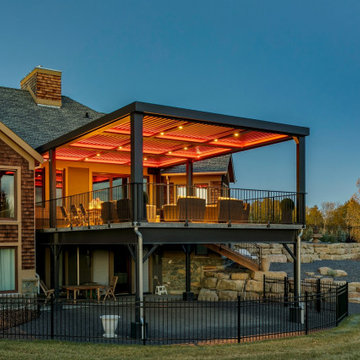
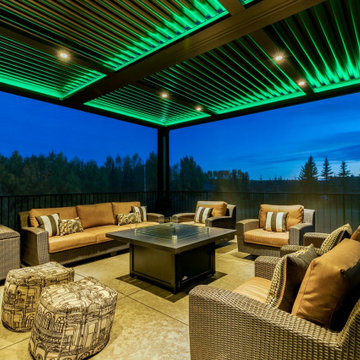
Custom made upper deck adjustable StruXure bronze pergola. Pergola features multi-coloured LED lighting, recessed dimmable pot lights and Phantom Motorized Screens added for privacy, wind block and bug protection.
 Suite Outdoors- Phantom Screens
Custom made upper deck adjustable StruXure bronze pergola. Pergola features multi-coloured LED lighting, recessed dimmable pot lights and Phantom Motorized Screens added for privacy, wind block and bug protection.
 Suite Outdoors- Phantom Screens
Custom made upper deck adjustable StruXure bronze pergola. Pergola features multi-coloured LED lighting, recessed dimmable pot lights and Phantom Motorized Screens added for privacy, wind block and bug protection.


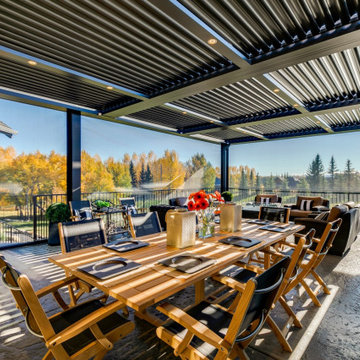 Suite Outdoors- Phantom Screens
Custom made upper deck adjustable StruXure bronze pergola. Pergola features multi-coloured LED lighting, recessed dimmable pot lights and Phantom Motorized Screens added for privacy, wind block and bug protection.
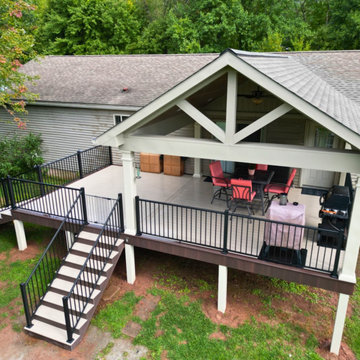
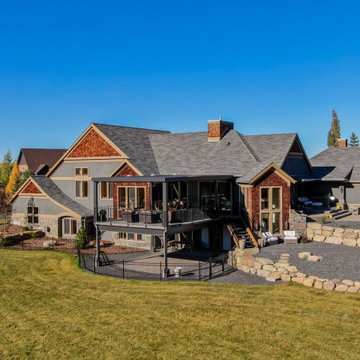 Suite Outdoors- Phantom Screens
Custom made upper deck adjustable StruXure bronze pergola. Pergola features multi-coloured LED lighting, recessed dimmable pot lights and Phantom Motorized Screens added for privacy, wind block and bug protection.
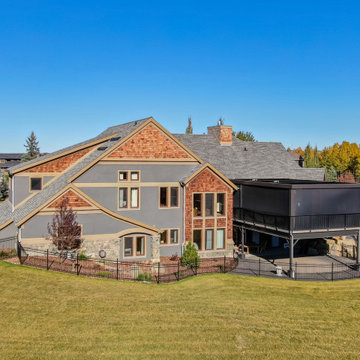 Suite Outdoors- Phantom Screens
Custom made upper deck adjustable StruXure bronze pergola. Pergola features multi-coloured LED lighting, recessed dimmable pot lights and Phantom Motorized Screens added for privacy, wind block and bug protection.


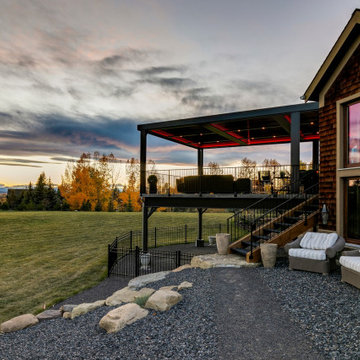 Suite Outdoors- Phantom Screens
Custom made upper deck adjustable StruXure bronze pergola. Pergola features multi-coloured LED lighting, recessed dimmable pot lights and Phantom Motorized Screens added for privacy, wind block and bug protection.
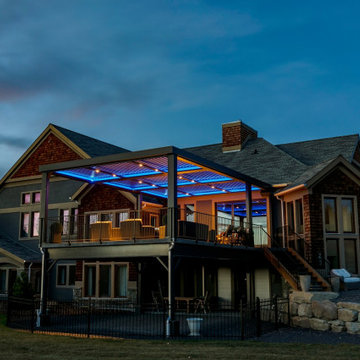 Suite Outdoors- Phantom Screens
Custom made upper deck adjustable StruXure bronze pergola. Pergola features multi-coloured LED lighting, recessed dimmable pot lights and Phantom Motorized Screens added for privacy, wind block and bug protection.
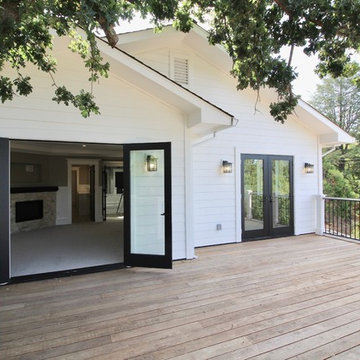
 DRB Homes and Design
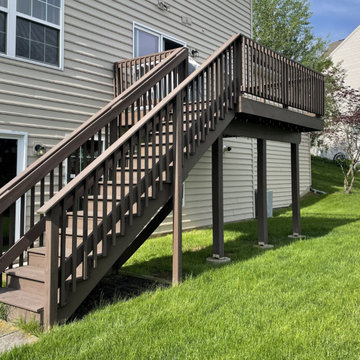
Upper Deck with Access from Master Bedroom and Kids Bedroom.
Inspiration for a large craftsman backyard deck remodel in San Francisco with no cover
Inspiration for a large craftsman backyard deck remodel in San Francisco with no cover
8