
Search results for "Upper deck" in Home Design Ideas
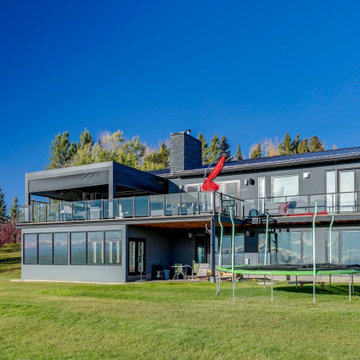
 Suite Outdoors- Phantom Screens
Custom made upper Deck StruXure pergola in black with Vanishing TV and privacy, wind-blocking screens.
Contemporary exterior home idea in Calgary
Contemporary exterior home idea in Calgary
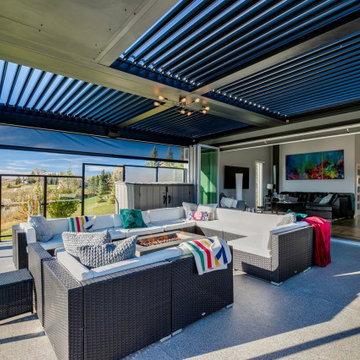 Suite Outdoors- Phantom Screens
Custom made upper Deck StruXure pergola in black with Vanishing TV and privacy, wind-blocking screens.
Trendy home design photo in Calgary
Trendy home design photo in Calgary
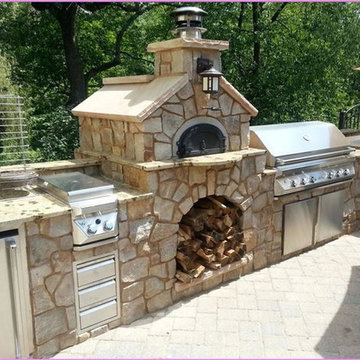
 Upper Deck Construction & Consulting Inc.
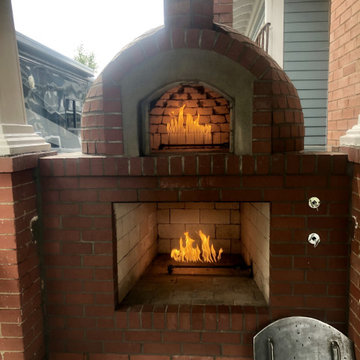
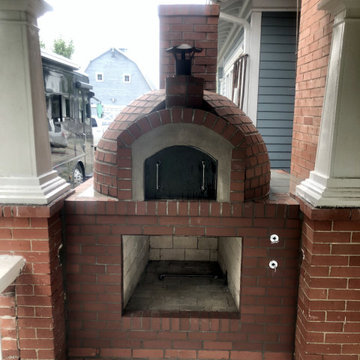
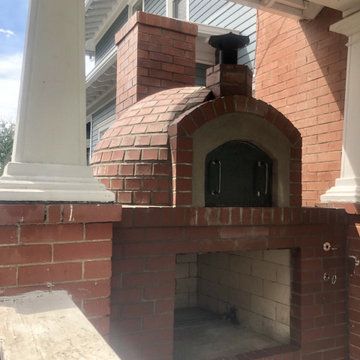
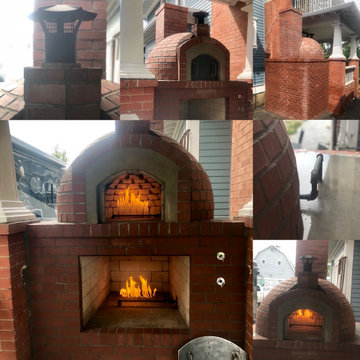
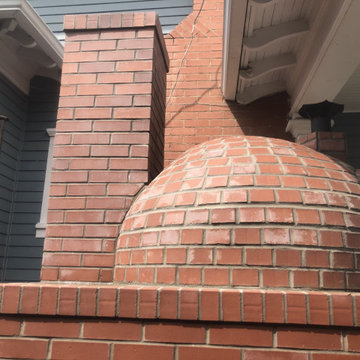
Outdoor kitchen wrapped in natural stone. supplied with gas and electrical. wood burning pizza oven with custom wood box topped with granite counter tops. Interlocking brick patio.
Find the right local pro for your project
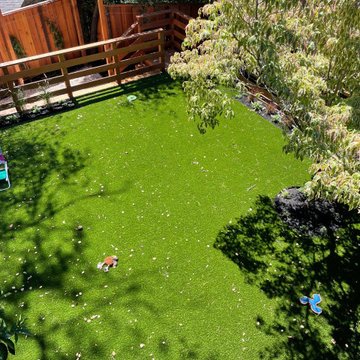
 Green Alchemy
The view from the upper deck.
Photo of a mid-sized contemporary backyard landscaping in San Francisco.
Photo of a mid-sized contemporary backyard landscaping in San Francisco.
 Sivesind Construction

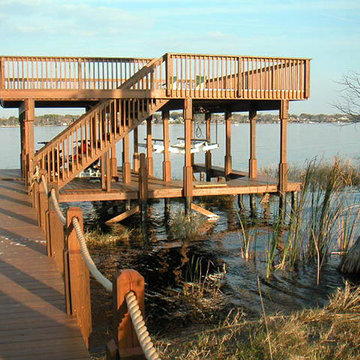
Cedar decking on both upper & lower decks. We included metal corrugated roofing to catch rainwater, so owners could utilize the lower deck during rainy weather. The owners now have a safe, usable deck that provides them with additional outdoor living space.

Sponsored
Columbus, OH

Hope Restoration & General Contracting
Columbus Design-Build, Kitchen & Bath Remodeling, Historic Renovations
 Quality Craftsmen
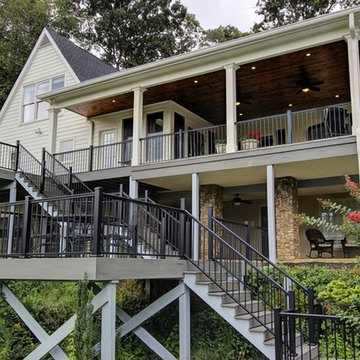
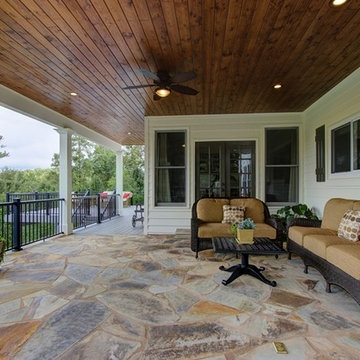
Perspective view showing all levels of covered porch, through deck to lower covered patio.
Catherine Augestad, Fox Photography, Marietta, GA
Inspiration for a large contemporary backyard deck remodel in Atlanta with no cover
Inspiration for a large contemporary backyard deck remodel in Atlanta with no cover
 Quality Craftsmen
Catherine Augestad, Fox Photography, Marietta, GA
Large trendy stone back porch photo in Atlanta with a roof extension
Large trendy stone back porch photo in Atlanta with a roof extension

Sponsored
Fredericksburg, OH

High Point Cabinets
Columbus' Experienced Custom Cabinet Builder | 4x Best of Houzz Winner
 RIA Group
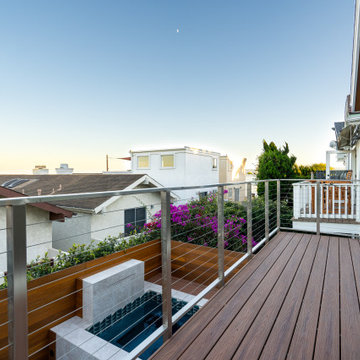
View from the upper deck showing the remodeled backyard, custom spa, wood deck surface, privacy fencing, and improved outdoor living layout.
Huge trendy backyard tile patio photo in Orange County with a roof extension
Huge trendy backyard tile patio photo in Orange County with a roof extension
 Amber Freda Garden Design

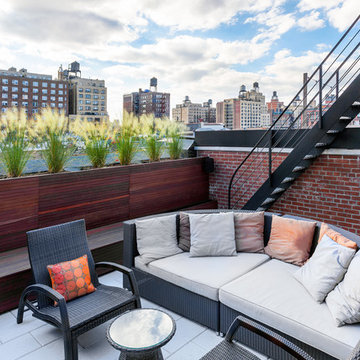
This rooftop deck on Manhattan's Upper West Side features wood planter boxes, ipe deck tiles, artificial turf, bamboo plants, and low-voltage landscape lighting. See more of our projects at www.amberfreda.com.
 Solid Deck & Fence
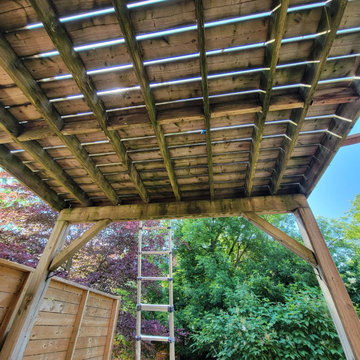
A two-level deck rebuilt in pressure-treated wood, about 220 sq ft on each level, with the upper deck built over a waterproof flat roof so the lower level stays dry, plus built-in storage.
 Ingui Architecture
Deck - mid-sized transitional backyard concrete paver deck idea in New York with no cover

Sponsored
Columbus, OH
Hope Restoration & General Contracting
Columbus Design-Build, Kitchen & Bath Remodeling, Historic Renovations
 Cedarstone Group Inc.
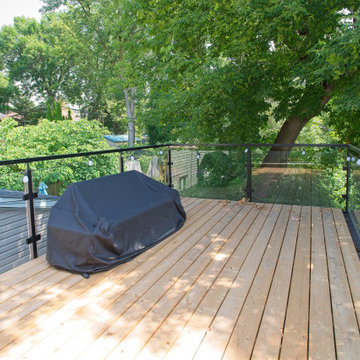
An elevated wood deck extends the home outdoors with clear glass railing panels in black metal frames and views into the surrounding trees. String lights run along the railing, and timber boards add warmth beneath the open sky, while a covered barbecue marks a practical outdoor cooking area. The compact upper deck provides an outdoor retreat beside the second-storey living spaces.
Scandi Skies is a Scandinavian second-storey addition in East York, Toronto, designed and built by Cedarstone Group Inc. The bungalow transformation combines a new upper floor, structural reinforcement, an upgraded building envelope and a cohesive modern exterior.
Explore Toronto home renovations and second-storey additions at cedarstonereno.com.

5