
Search results for "Upper level deck" in Home Design Ideas


 Heartlands Building Company
Mid-sized elegant screened-in back porch photo in St Louis with a roof extension


Find the right local pro for your project
 Garland Architects, LLC
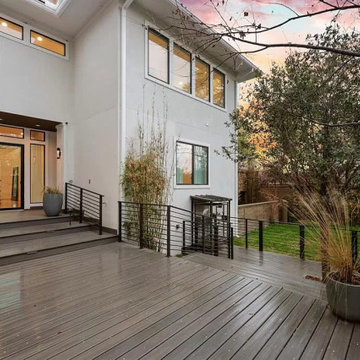
Split-level backyard deck
Example of a mid-sized trendy backyard ground level metal railing deck design in Houston
Example of a mid-sized trendy backyard ground level metal railing deck design in Houston
 William Hicks Architecture
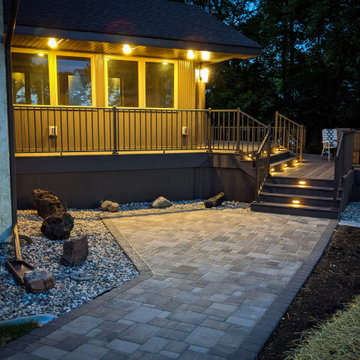
Converting an existing 2 season sunroom to a 4 season and replacing the small deck with a luxurious multi-level deck.
Trendy backyard ground level metal railing deck skirting photo in Minneapolis with no cover
Trendy backyard ground level metal railing deck skirting photo in Minneapolis with no cover

 Treeline Construction
Welcoming porch with matching outdoor flower gardens.
Inspiration for a mid-sized timeless deck container garden remodel with no cover
Inspiration for a mid-sized timeless deck container garden remodel with no cover

 AV Architects + Builders
Location: Falls Church, VA, USA
Our clients were a newly-wed couple looking to start a new life together. With a love for the outdoors and theirs dogs and cats, we wanted to create a design that wouldn’t make them sacrifice any of their hobbies or interests. We designed a floor plan to allow for comfortability relaxation, any day of the year. We added a mudroom complete with a dog bath at the entrance of the home to help take care of their pets and track all the mess from outside. We added multiple access points to outdoor covered porches and decks so they can always enjoy the outdoors, not matter the time of year. The second floor comes complete with the master suite, two bedrooms for the kids with a shared bath, and a guest room for when they have family over. The lower level offers all the entertainment whether it’s a large family room for movie nights or an exercise room. Additionally, the home has 4 garages for cars – 3 are attached to the home and one is detached and serves as a workshop for him.
The look and feel of the home is informal, casual and earthy as the clients wanted to feel relaxed at home. The materials used are stone, wood, iron and glass and the home has ample natural light. Clean lines, natural materials and simple details for relaxed casual living.
Stacy Zarin Photography


 CR Design and Remodel
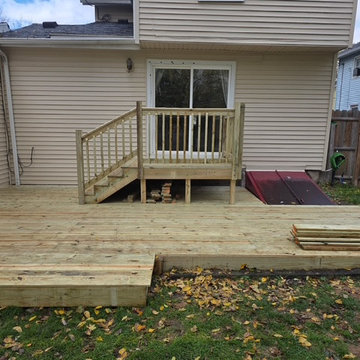
This newly constructed backyard wooden deck features natural pressure-treated lumber planks and sturdy matching railings with vertical balusters. The multi-level platform design seamlessly connects to the home's sliding glass door, providing a safe, functional outdoor living space overlooking a lawn scattered with autumn leaves.
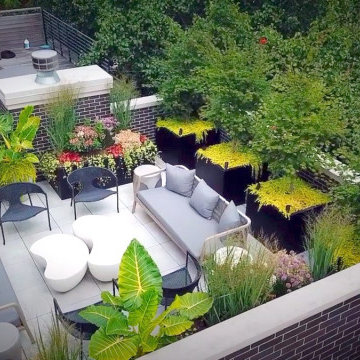
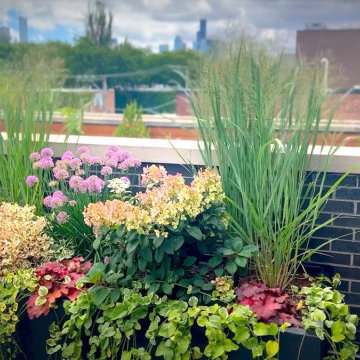

 Growsgreen Landscape Design
More beautiful shadows and light. The feeling of this garden for me is calm but interesting. Grounded but airy. Please note the gradient spacing I used on the beam screens.

 User
Kimberly Gavin
Example of a trendy beige one-story wood house exterior design in Denver with a shed roof
Example of a trendy beige one-story wood house exterior design in Denver with a shed roof

 Landis Architects | Builders
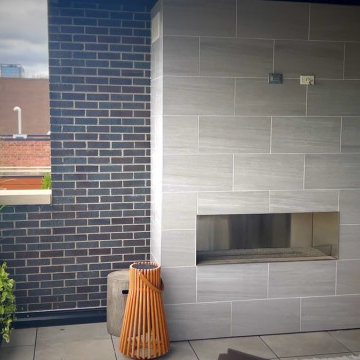
The clients’ desire was to expand the existing 6-foot deep deck as much as possible. We were able to double the depth to 12 feet. The roof starts to drop away beyond the 12-foot mark and there is a chimney on the other side of the fence that dictated the expansion size.
We reused the existing concrete pavers, but installed contrasting darker pavers.
Re-mounted existing steel railing, but attached cedar fence to it for privacy from a nearby high-rise building.
Installed a direct gas line to the grill.
Mounted a rack on the brick wall with an outlet below for a future TV installation
HDBros



 Perennial Landscaping
Customer was originally interested in a raised deck but for a relatively similar cost we gave him a raised paver patio framed up by retaining wall block, which were also used to provide a sitting wall. Plantings were also added..
 Landis Architects | Builders
Living room on the first level of a multi-level condo. We renovated the closet to the left of the sofa for more efficient use. We replaced the two separate doors for sliding doors and raised the height of the closet when we renovated the eat-in area above and added a channel to hold large plants.
HDBros

 Garden Tech Horticultural Services LLC
Summer blooming perennials and ornamental grasses frame in the back yard.
Design and photo by Bob Trainor
Greenhouse - large traditional detached greenhouse idea in Boston
Greenhouse - large traditional detached greenhouse idea in Boston

 Highline: Design & Build
Classic upper level composite deck. Trex Transcend decking and railing.
Inspiration for a large transitional backyard deck remodel in Denver with no cover
Inspiration for a large transitional backyard deck remodel in Denver with no cover



 Arterra Landscape Architects
Photo by Michele Lee Willson
Example of a country patio design in San Francisco
Example of a country patio design in San Francisco
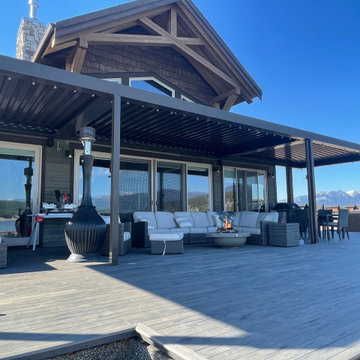
 LANAI Premium Plank Decking
This beautiful home needed an equally stunning outdoor space, and they used LANAI to help achieve it. This ground-level deck is done using our Beach Wood PVC decking, creating a hardwood floor look outdoors.

 Hickory Dickory Decks
Tom Jacques and Drew Cunningham
Deck - mid-sized modern backyard deck idea in Toronto with a roof extension
Deck - mid-sized modern backyard deck idea in Toronto with a roof extension
124