
Search results for "Upper level deck" in Home Design Ideas

 Fredman Design Group
Light and color sensitivity of the homeowner was of utmost importance to the designer. Opening up the lower-level of the home to allow for light, while also softening the light that was coming into the gallery space above, combined with the preservation of the historically significant Keck and Keck architectural elements were challenges that the designer overcame beautifully.

 Gingold Photography
Beautiful Custom Log Cabin Great Room log cabin stairs in Mendon, MA. This Cabin is the model home for CM Allaire & Sons builders.
CM Allaire & Sons Log Cabin
Mendon Massachusetts
Gingold Photography
www.gphotoarch.com

 Lenox House Design
The Entire Main Level, Stairwell and Upper Level Hall are wrapped in Shiplap, Painted in Benjamin Moore White Dove. The Flooring, Beams, Mantel and Fireplace TV Doors are all reclaimed barnwood. The inset floor in the dining room is brick veneer. The Fireplace is brick on all sides. The lighting is by Visual Comfort. Bar Cabinetry is painted in Benjamin Moore Van Duesen Blue with knobs from Anthropologie. Photo by Spacecrafting
Find the right local pro for your project

 East Coast Cable Solutions
Custom made deck with cable railing installed by East Coast Cable. Wood posts with stainless steel cable braces between the wood intermediate posts. The braces help meet cable deflection code, while not impairing the beautiful view.
East Coast Cable Solutions
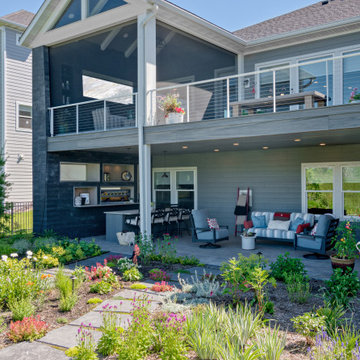
 Boyer Building Corporation
An addition to a townhome.
Added an upper and lower level porch/deck over looking many acres of land.
This is an example of a screened-in and metal railing back porch design in Minneapolis with decking and a roof extension.
This is an example of a screened-in and metal railing back porch design in Minneapolis with decking and a roof extension.

 Infinite Possibilities Landscape & Design
Created a garden shed under an upper storey deck and level yard with low deck. Room left over for lower flagstone patio, trampoline and planting.
Inspiration for a contemporary landscaping in Toronto.
Inspiration for a contemporary landscaping in Toronto.



Sponsored
Columbus, OH

Trish Takacs Design
Award Winning & Highly Skilled Kitchen & Bath Designer in Columbus


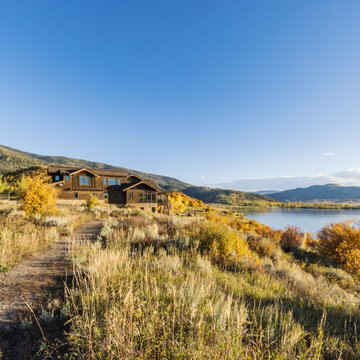
 Fox Construction, Inc.
The rear exterior of Lakeside Getaway by Fox Construction features a broad upper deck supported by natural stone columns, with a covered lower patio beneath. Exterior stairs, dark wood siding, deep roof overhangs, and a screened porch define the multi-level mountain layout.

Example of a classic l-shaped wet bar design in Chicago with open cabinets, white cabinets, glass countertops, white backsplash and subway tile backsplash
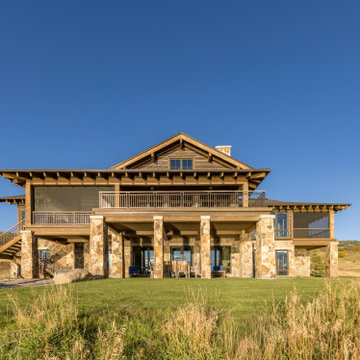 Fox Construction, Inc.
The rear exterior of Lakeside Getaway by Fox Construction features a broad upper deck supported by natural stone columns, with a covered lower patio beneath. Exterior stairs, dark wood siding, deep roof overhangs, and a screened porch define the multi-level mountain layout.

 Archadeck of Chicagoland
An upper level deck and screen porch combination provides both open air and sheltered living spaces for this lakefront property. The custom design work for the porch allowed us to seamlessly integrate it with the home, making the porch look as though it has always belonged. A flagstone patio was built below the deck. The natural stone creates the perfect transition from the home to the backyard, then down to the lake. Every piece of this project comes together to create a truly stunning view.

 Robert L. Tobin Architect
View from bridge to Family room, upper level living room & exterior lower level patio and deck above.
Mid-sized arts and crafts enclosed medium tone wood floor living room photo in New York with blue walls
Mid-sized arts and crafts enclosed medium tone wood floor living room photo in New York with blue walls

Sponsored
Columbus, OH

Hope Restoration & General Contracting
Columbus Design-Build, Kitchen & Bath Remodeling, Historic Renovations

 Highline: Design & Build
Multi level Deckorators Vista composite deck with Preferred Georgian railing. Rough sawn cedar pergola. Integrated low voltage rail lighting.
Mid-sized transitional backyard second story metal railing deck photo in Denver with a pergola
Mid-sized transitional backyard second story metal railing deck photo in Denver with a pergola

 Lindsey Hene
Christina Wedge
Inspiration for a large timeless back porch remodel in Atlanta with decking and a roof extension
Inspiration for a large timeless back porch remodel in Atlanta with decking and a roof extension


 Highline: Design & Build
Multi level Deckorators Vista composite deck with Preferred Georgian railing. Rough sawn cedar pergola. Integrated low voltage rail lighting.
Deck - mid-sized transitional backyard second story metal railing deck idea in Denver with a pergola
Deck - mid-sized transitional backyard second story metal railing deck idea in Denver with a pergola

Sponsored
Columbus, OH
Hope Restoration & General Contracting
Columbus Design-Build, Kitchen & Bath Remodeling, Historic Renovations

 Timeless Kitchen Cabinetry
Gridley+Graves
Kitchen - traditional galley medium tone wood floor and brown floor kitchen idea in Philadelphia with a farmhouse sink, raised-panel cabinets, blue cabinets, paneled appliances, white walls and an island
Kitchen - traditional galley medium tone wood floor and brown floor kitchen idea in Philadelphia with a farmhouse sink, raised-panel cabinets, blue cabinets, paneled appliances, white walls and an island


 Pierce Austin Architects
Pierce Architects maintained the original deck location and filled in the below-grade space, allowing for the addition of an upper level which maximized creek views and natural light. We also focused on maintaining the natural landscape of the site.
190